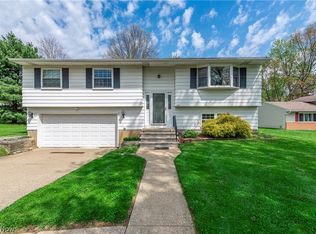
Wonderful, well-maintained, mostly brick ranch located just seconds from downtown Richfield. Do not miss this darling 3-bedroom, 1-bath home. The kitchen and bathroom have been beautifully remodeled for a modern feel. The home features stunning hardwood floors throughout the living room, dining room, and all three bedrooms, which also include charming cedar-lined closets. updates include a newer electrical panel, added home insulation, and a well that was cleaned and drilled deeper with a new submersible pump and pressure tank installed approximately 2023. The home also boasts updated windows and new six-panel interior doors. The breezeway provides convenient access to a spacious deck overlooking the private backyard, as well as the attached 2-car garage. Situated in the highly desirable Revere School District, this is an incredible find in the heart of Richfield.
Active
$289,900
3917 Mill St, Richfield, OH 44286
3beds
1,085sqft
Single Family Residence
Built in 1952
0.94 Acres Lot
$-- Zestimate®
$267/sqft
$-- HOA
What's special
Well-maintained mostly brick ranchCharming cedar-lined closetsNew six-panel interior doorsUpdated windows
- 3 days |
- 1,060 |
- 74 |
Zillow last checked:
Listing updated:
Listed by:
Sherri G Costanzo 330-807-2722 sherricostanzo@gmail.com,
RE/MAX Crossroads Properties
Source: MLS Now,MLS#: 5235204 Originating MLS: Akron Cleveland Association of REALTORS
Originating MLS: Akron Cleveland Association of REALTORSFacts & features
Interior
Bedrooms & bathrooms
- Bedrooms: 3
- Bathrooms: 1
- Full bathrooms: 1
- Main level bathrooms: 1
- Main level bedrooms: 3
Heating
- Forced Air, Gas
Cooling
- Central Air
Appliances
- Included: Dishwasher, Disposal, Range, Refrigerator, Water Softener
- Laundry: Washer Hookup, Electric Dryer Hookup, Gas Dryer Hookup, In Basement, Lower Level
Features
- Windows: Double Pane Windows
- Basement: Full,Partially Finished,Storage Space
- Has fireplace: No
- Fireplace features: None
Interior area
- Total structure area: 1,085
- Total interior livable area: 1,085 sqft
- Finished area above ground: 885
- Finished area below ground: 200
Video & virtual tour
Property
Parking
- Total spaces: 2
- Parking features: Attached, Drain, Electricity, Garage Faces Front, Garage, Garage Door Opener, Unpaved
- Attached garage spaces: 2
Accessibility
- Accessibility features: None
Features
- Levels: One
- Stories: 1
- Patio & porch: Deck
- Has view: Yes
- View description: Trees/Woods
Lot
- Size: 0.94 Acres
- Dimensions: 120 x 447
- Features: Back Yard, Flat, Front Yard, Level, Private, Wooded
Details
- Parcel number: 5000849
Construction
Type & style
- Home type: SingleFamily
- Architectural style: Ranch
- Property subtype: Single Family Residence
Materials
- Brick, Block, Other
- Foundation: Block
- Roof: Asphalt,Fiberglass
Condition
- Year built: 1952
Utilities & green energy
- Sewer: Public Sewer
- Water: Well
Community & HOA
HOA
- Has HOA: No
Location
- Region: Richfield
Financial & listing details
- Price per square foot: $267/sqft
- Tax assessed value: $223,040
- Annual tax amount: $3,524
- Date on market: 8/12/2026
- Cumulative days on market: 3 days
Estimated market value
Not available
Estimated sales range
Not available
Not available
Price history
| Date | Event | Price |
|---|---|---|
| 8/12/2026 | Listed for sale | $289,900+97.9%$267/sqft |
Source:  MLS Now #5235204 Report a problem MLS Now #5235204 Report a problem | ||
| 3/24/2021 | Listing removed | -- |
Source: Owner Report a problem | ||
| 7/31/2020 | Sold | $146,500-13.8%$135/sqft |
Source: Public Record Report a problem | ||
| 7/10/2020 | Pending sale | $170,000$157/sqft |
Source: Owner Report a problem | ||
| 7/9/2020 | Listed for sale | $170,000+48.1%$157/sqft |
Source: Owner Report a problem | ||
| 6/10/2020 | Sold | $114,773-15%$106/sqft |
Source: Public Record Report a problem | ||
| 9/22/2009 | Sold | $135,000-5.6%$124/sqft |
Source: Public Record Report a problem | ||
| 7/12/2009 | Listed for sale | $143,000$132/sqft |
Source: Owner Report a problem | ||
Public tax history
| Year | Property taxes | Tax assessment |
|---|---|---|
| 2025 | $3,523 +0.2% | $78,060 |
| 2024 | $3,515 +4.9% | $78,060 |
| 2023 | $3,350 +239.3% | $78,060 +285.6% |
| 2022 | $987 +21.6% | $20,245 +21.7% |
| 2021 | $812 | $16,636 -68.4% |
| 2020 | -- | $52,613 -2.1% |
| 2019 | $4,006 +2.2% | $53,725 0% |
| 2018 | $3,919 +1.4% | $53,730 |
| 2017 | $3,867 | $53,730 +18.4% |
| 2016 | $3,867 | $45,390 |
| 2015 | $3,867 +8.9% | $45,390 |
| 2014 | $3,553 +33.1% | $45,390 +3.4% |
| 2013 | $2,669 -0.2% | $43,890 |
| 2012 | $2,675 +25.8% | $43,890 +0% |
| 2011 | $2,126 +0.9% | $43,887 -12.7% |
| 2010 | $2,107 | $50,281 |
| 2009 | -- | $50,281 |
| 2008 | $2,652 +1% | $50,281 -1.8% |
| 2007 | $2,626 +0.4% | $51,199 |
| 2006 | $2,615 +3.9% | $51,199 |
| 2005 | $2,517 | $51,199 +19.6% |
| 2004 | -- | $42,799 |
| 2003 | $2,249 -1% | $42,799 |
| 2002 | $2,272 +3.6% | $42,799 +15.5% |
| 2001 | $2,193 +9.2% | $37,065 |
| 2000 | $2,008 | $37,065 |
Find assessor info on the county website
Monthly payment
Est. payment
Payment breakdown
Explore the cost of this home by adjusting the details. Changes won't be saved.Climate risks
Neighborhood: 44286
Nearby schools
GreatSchools rating
- NAHillcrest Elementary SchoolGrades: PK-2Distance: 3.2 mi
- 8/10Revere Middle SchoolGrades: 5-8Distance: 3.4 mi
- 9/10Revere High SchoolGrades: 9-12Distance: 3.3 mi
Schools provided by the listing agent
- District: Revere LSD - 7712
Source: MLS Now. This data may not be complete. We recommend contacting the local school district to confirm school assignments for this home.
- $311,9003 bd1 ba2k sqft3905 Mill St, Richfield, OH 44286Off Market
- $357,7004 bd3 ba2.1k sqft3897 Mill St, Richfield, OH 44286Off Market
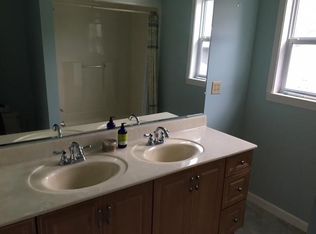
- $381,1004 bd2 ba2.1k sqft3935 Mill St, Richfield, OH 44286Off Market
- $--1 acreGlentrool Ln, Richfield, OH 44286Off Market

- $347,0003 bd2 ba2.2k sqft3889 Mill St, Richfield, OH 44286Sold
- $240,5002 bd1 ba988 sqft3947 Mill St, Richfield, OH 44286Off Market
- $236,9002 bd1 ba1.2k sqft3879 Mill St, Richfield, OH 44286Off Market
- $314,0004 bd2 ba-- sqft3930 Mill St, Richfield, OH 44286Sold
A local agent can set up tours, give advice and negotiate with sellers.
Similar homes
- $325,0003 bd2 ba1.4k sqft3413 Akins Rd, North Royalton, OH 44133For Sale
 MLS ID #5236219, Regina L Thompson, Berkshire Hathaway HomeServices Lucien Realty. MLS Now
 - $284,0003 bd1 ba1.2k sqft1487 Yale Dr, Brunswick, OH 44212For Sale
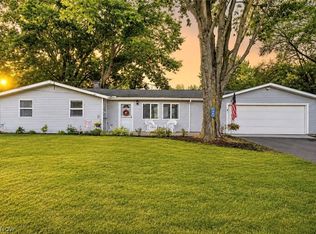 MLS ID #5236289, Anthony R Latina, RE/MAX Crossroads Properties. MLS Now
 - $350,0002 bd2 ba1.4k sqft3371 Brecksville Rd, Richfield, OH 44286For Sale
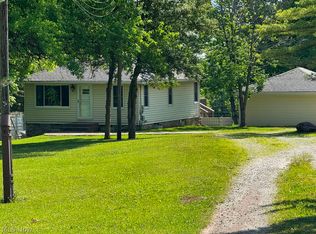 MLS ID #5221103, Shannon Raimondo, Howard Hanna. MLS Now
 - $275,0003 bd2 ba1.6k sqft3811 Bramblewood Dr, Brunswick, OH 44212For Sale
 MLS ID #5236370, Pamela S Rybka, RE/MAX Real Estate Group. MLS Now
 - $270,0003 bd2 ba1.2k sqft11941 Hawthorne Dr, Sagamore Hills, OH 44067For SaleMLS ID #5234603, Barbara Tibbitts, Russell Real Estate Services. MLS Now
- $299,9003 bd2 ba1.4k sqft19757 Cross Trl S, Strongsville, OH 44136For SaleMLS ID #5235786, Michael Azzam, RE/MAX Haven Realty. MLS Now
- $289,0003 bd2 ba1.4k sqft1275 Hillside Rd, Seven Hills, OH 44131For SaleMLS ID #5233414, Michael Atkinson, RE/MAX Real Estate Group. MLS Now
- $299,0003 bd2 ba1.4k sqft2045 Lorena Ave, Akron, OH 44313For SaleMLS ID #5231987, Gina Luisi, Berkshire Hathaway HomeServices Stouffer Realty. MLS Now
- $289,9003 bd2 ba1.1k sqft325 Evelyn Ave, Seven Hills, OH 44131For SaleMLS ID #5231769, Patrick R Riley, Century 21 Carolyn Riley RL. Est. Srvcs, Inc.. MLS Now
- $250,0003 bd2 ba1.2k sqft9265 W 130th St, North Royalton, OH 44133For SaleMLS ID #5235589, Brieanna N Seneff, Howard Hanna. MLS Now
- $285,0003 bd2 ba1.4k sqft407 Holliston Rd, Akron, OH 44333For SaleMLS ID #5233773, Meredith J Davis, Berkshire Hathaway HomeServices Stouffer Realty. MLS Now
- $--3 bd1 ba1.1k sqft16408 W 130th St, Strongsville, OH 44136AuctionXome
- $189,0003 bd1 ba955 sqft1325 Hadcock Rd, Brunswick, OH 44212For SaleMLS ID #5235969, Mark G Fetterman, RE/MAX Transitions. MLS Now
- $225,0003 bd2 ba1.1k sqft1511 David Ave, Parma, OH 44134For SaleMLS ID #5235481, Andrea Mapel, EXP Realty, LLC.. MLS Now
- $299,9003 bd2 ba1.4k sqft33 Oviatt Dr, Northfield, OH 44067For SaleMLS ID #5227599, Shawne T Tagliarina, McDowell Homes Real Estate Services. MLS Now
- $265,0002 bd2 ba1.2k sqft4246 Settlers Way, Brunswick, OH 44212For SaleMLS ID #5236002, Laura Petek, Real of Ohio. MLS Now
- $249,9003 bd1 ba1.4k sqft1683 Ridge Rd, Hinckley, OH 44233For SaleMLS ID #5216833, Jenny Duncan, Keller Williams Elevate. MLS Now
- $--3 bd1 ba1.6k sqft13211 W 130th St, North Royalton, OH 44133AuctionServiceLink Auction
- $299,9003 bd1 ba1.3k sqft2031 W Pleasant Valley Rd, Parma, OH 44134For SaleMLS ID #5224982, Niki Kafantaris, Classic Realty Group, Inc.. MLS Now
- $279,0003 bd2 ba1.2k sqft9186 Shepard Rd, Macedonia, OH 44056For SaleMLS ID #5229990, Mark G Fetterman, RE/MAX Transitions. MLS Now
