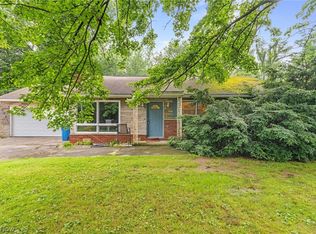
Everything is NEW! This stunning renovation took the home down to the studs, where framing repairs were completed before rebuilding. Enjoy the confidence of all-new plumbing, electrical, panel, furnace, central A/C, windows, insulation, and a mini-split system serving the upstairs. Fresh paint, extensive tree removal, and professional landscaping complete the transformation. With a roof less than 10 years old and nearly every major component updated, this home offers the perfect blend of character and modern convenience. The large primary bedroom has private half bath and a perfect spot of a office, nursing, gaming area or so much more.
Active
$189,900
2190 Lake Rd, Akron, OH 44312
2beds
--sqft
Single Family Residence
Built in 1952
0.66 Acres Lot
$-- Zestimate®
$--/sqft
$-- HOA
What's special
Private half bathLarge primary bedroomFresh paintAll-new plumbingProfessional landscapingStunning renovation
- 1 day |
- 484 |
- 29 |
Zillow last checked:
Listing updated:
Listed by:
Sandra M Filipczak 330-801-9991 sandie.realtor@gmail.com,
Berkshire Hathaway HomeServices Stouffer Realty,
Jennifer M Filipczak-Turner 330-554-6507,
Berkshire Hathaway HomeServices Stouffer Realty
Source: MLS Now,MLS#: 5228810 Originating MLS: Akron Cleveland Association of REALTORS
Originating MLS: Akron Cleveland Association of REALTORSFacts & features
Interior
Bedrooms & bathrooms
- Bedrooms: 2
- Bathrooms: 2
- Full bathrooms: 1
- 1/2 bathrooms: 1
- Main level bathrooms: 1
- Main level bedrooms: 1
Primary bedroom
- Description: This room is large enough for an office or a nursery too,Flooring: Carpet
- Level: Second
- Dimensions: 25 x 13
Bedroom
- Description: Flooring: Carpet
- Level: First
- Dimensions: 10 x 7
Dining room
- Description: Flooring: Luxury Vinyl Tile
- Level: First
- Dimensions: 10 x 9
Kitchen
- Description: Flooring: Luxury Vinyl Tile
- Level: First
- Dimensions: 10 x 9
Living room
- Description: Flooring: Carpet
- Level: First
- Dimensions: 20 x 15
Mud room
- Description: Flooring: Luxury Vinyl Tile
- Level: First
- Dimensions: 10 x 7
Utility room
- Description: Laundry and utility room,Flooring: Concrete
- Level: First
- Dimensions: 14 x 9
Heating
- Electric, Forced Air, Gas
Cooling
- Central Air, Ceiling Fan(s), Electric
Appliances
- Laundry: Main Level
Features
- Basement: Crawl Space
- Has fireplace: No
Interior area
- Finished area below ground: 0
Video & virtual tour
Property
Parking
- Total spaces: 1
- Parking features: Additional Parking, Attached, Driveway, Garage
- Attached garage spaces: 1
Features
- Levels: One and One Half,Two
- Stories: 2
- Patio & porch: Porch
Lot
- Size: 0.66 Acres
- Features: Corner Lot
Details
- Parcel number: 5100155
Construction
Type & style
- Home type: SingleFamily
- Architectural style: Cape Cod
- Property subtype: Single Family Residence
Materials
- Vinyl Siding
- Roof: Asphalt,Fiberglass
Condition
- Updated/Remodeled
- Year built: 1952
Utilities & green energy
- Sewer: Public Sewer
- Water: Well
Community & HOA
Community
- Security: Smoke Detector(s)
- Subdivision: Carter Smith Little Farms
HOA
- Has HOA: No
Location
- Region: Akron
Financial & listing details
- Tax assessed value: $119,100
- Annual tax amount: $2,682
- Date on market: 7/20/2026
- Listing terms: Cash,FHA,VA Loan
Estimated market value
Not available
Estimated sales range
Not available
Not available
Price history
| Date | Event | Price |
|---|---|---|
| 7/20/2026 | Listed for sale | $189,900+352.1% |
Source:  MLS Now #5228810 Report a problem MLS Now #5228810 Report a problem | ||
| 6/23/2025 | Sold | $42,000 |
Source: Public Record Report a problem | ||
Public tax history
| Year | Property taxes | Tax assessment |
|---|---|---|
| 2025 | $2,683 +5.3% | $41,690 |
| 2024 | $2,548 +7.1% | $41,690 |
| 2023 | $2,380 +22.9% | $41,690 +43.2% |
| 2022 | $1,936 +2.3% | $29,117 |
| 2021 | $1,892 | $29,117 |
| 2020 | -- | $29,117 +34.4% |
| 2019 | $2,352 +61.5% | $21,662 +0% |
| 2018 | $1,456 -8.2% | $21,660 |
| 2017 | $1,586 | $21,660 -4.9% |
| 2016 | $1,586 | $22,780 |
| 2015 | $1,586 +1.2% | $22,780 |
| 2014 | $1,568 -6.2% | $22,780 -6.1% |
| 2013 | $1,672 +0.1% | $24,260 |
| 2012 | $1,671 +7.5% | $24,260 +0% |
| 2011 | $1,554 -4.8% | $24,255 -11.3% |
| 2010 | $1,633 | $27,339 |
| 2009 | -- | $27,339 |
| 2008 | $2,338 +61.7% | $27,339 +1.7% |
| 2007 | $1,445 +2.3% | $26,873 |
| 2006 | $1,413 +1.7% | $26,873 |
| 2005 | $1,390 | $26,873 +9.5% |
| 2004 | -- | $24,549 |
| 2003 | $1,249 +46.9% | $24,549 |
| 2002 | $850 +14.3% | $24,549 +15.9% |
| 2001 | $744 -1.2% | $21,190 |
| 2000 | $753 | $21,190 |
Find assessor info on the county website
Monthly payment
Est. payment
Payment breakdown
Explore the cost of this home by adjusting the details. Changes won't be saved.Climate risks
Neighborhood: 44312
Nearby schools
GreatSchools rating
- 6/10Schrop Intermediate SchoolGrades: 4-6Distance: 1.8 mi
- 4/10Springfield High SchoolGrades: 7-12Distance: 1.8 mi
- 3/10Roosevelt Elementary SchoolGrades: K-3Distance: 2.5 mi
Schools provided by the listing agent
- District: Springfield LSD Summit- 7713
Source: MLS Now. This data may not be complete. We recommend contacting the local school district to confirm school assignments for this home.
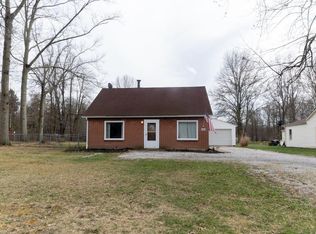
- $173,4002 bd1 ba1.1k sqft2174 Lake Rd, Akron, OH 44312Off Market
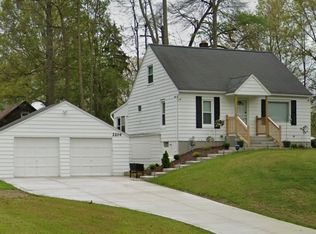
- $180,3003 bd1 ba1.1k sqft2204 Lake Rd, Akron, OH 44312Off Market
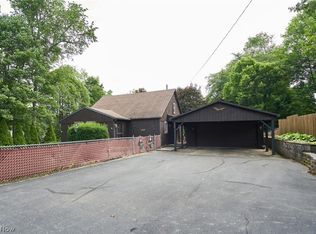
- $101,3001 bd1 ba815 sqft2168 Lake Rd, Akron, OH 44312Off Market
- $166,0002 bd1 ba-- sqft1535 Ambre Dr, Akron, OH 44312Sold
- $148,1003 bd1 ba980 sqft2162 Lake Rd, Akron, OH 44312Off Market
- $55,0002 bd1 ba1.1k sqft2218 Lake Rd, Akron, OH 44312Sold
- $279,5004 bd2 ba2.4k sqft2158 Lake Rd, Akron, OH 44312Off Market
- $154,0003 bd1 ba1k sqft1545 Ambre Dr, Akron, OH 44312Sold
A local agent can set up tours, give advice and negotiate with sellers.
Similar homes
- $214,9003 bd2 ba1.4k sqft1555 Ambre Dr, Akron, OH 44312For Sale
 MLS ID #5228422, Matthew P Klein, Walnut Creek Realty, LLC.. MLS Now
 - $194,9004 bd1 ba1k sqft1435 Slagle Dr, Akron, OH 44312For Sale
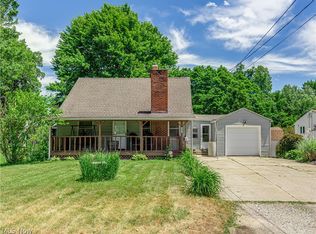 MLS ID #5219380, Karlie R Burns Santoferraro, Berkshire Hathaway HomeServices Stouffer Realty. MLS Now
 - $199,9003 bd2 ba1.5k sqft2253 Hi Vue Dr, Akron, OH 44312For Sale
 MLS ID #5224757, Brian Jackson, High Point Real Estate Group. MLS Now
 - $225,0002 bd1 ba988 sqft2245 Triplett Blvd, Akron, OH 44312For Sale By Owner

- $225,0003 bd2 ba1.9k sqft2442 Newton St, Akron, OH 44305For SaleMLS ID #5228921, Julia Collins, XRE. MLS Now
- $200,0003 bd2 ba1.1k sqft2809 McElwain Rd, Akron, OH 44312For SaleMLS ID #5156298, Nancy L Oliva, Howard Hanna. MLS Now
- $--2 bd1 ba1.2k sqft2171 Stahl Rd, Akron, OH 44319AuctionMLS ID #5227528, Jeff R Kiko, Kiko. MLS Now
- $189,9003 bd1 ba1k sqft1690 Coventry St, Akron, OH 44301For SaleMLS ID #5228450, Michael J Sales, XRE. MLS Now
- $199,9002 bd1 ba960 sqft409 Edith Ave, Akron, OH 44312For SaleMLS ID #5212814, Shelley Parsons, REMAX Diversity Real Estate Group LLC. MLS Now
- $--3 bd1 ba1k sqft3861 Orchard St, Mogadore, OH 44260AuctionServiceLink Auction
- $204,9003 bd2 ba888 sqft483 Stetler Ave, Akron, OH 44312For SaleMLS ID #5226350, Julia Collins, XRE. MLS Now
- $219,9003 bd1 ba1k sqft3261 Dewalt Dr, Akron, OH 44312For SaleMLS ID #5226331, Debbie L Ferrante, RE/MAX Edge Realty. MLS Now
- $180,0003 bd2 ba-- sqft488 Massillon Rd, Akron, OH 44306For SaleMLS ID #5225544, Tony DeLuke, Markley Realty, Inc.. MLS Now
- $115,0001 bd2 ba1.7k sqft2859 Robindale Ave, Akron, OH 44312For SaleMLS ID #5229359, Beth Rodgers, Howard Hanna. MLS Now
- $184,0003 bd2 ba1.6k sqft289 Middlefield Dr, Akron, OH 44312For SaleMLS ID #5224921, Barbara Snyder, Snyder & Snyder Real Estate. MLS Now
- $179,9003 bd1 ba1.4k sqft2511 Ogden Ave, Akron, OH 44312For SaleMLS ID #5223184, David M Greathouse, Real of Ohio. MLS Now
- $189,9003 bd2 ba1.3k sqft2615 Leland Ave, Akron, OH 44312For SaleMLS ID #5217645, Anthony R Latina, RE/MAX Crossroads Properties. MLS Now
- $140,0003 bd1 ba1k sqft493 Howard Ave, Akron, OH 44312For SaleMLS ID #5229310, Sherry Karm, Howard Hanna. MLS Now
- $150,0003 bd1 ba1.2k sqft1112 Danforth Rd, Akron, OH 44312For Sale By Owner
- $189,9003 bd1 ba1.3k sqft184 Edgehill Dr, Akron, OH 44312For SaleMLS ID #5212746, Ryan Berry, High Point Real Estate Group. MLS Now
