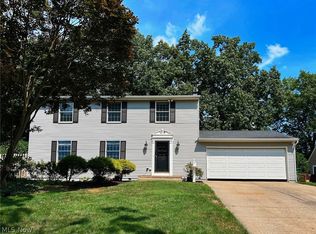
Welcome to 1969 Willowdale Drive, a beautifully maintained colonial in a desirable Stow neighborhood. This move-in-ready home offers four bedrooms, two full baths, and a convenient main-level half bath, with a welcoming foyer leading to a spacious living room and formal dining room featuring attractive LVP flooring. The updated kitchen includes granite countertops, a tile backsplash, newer cabinetry, stainless-steel appliances, and a bright dining area with double-door access to the backyard. Upstairs, the primary suite features a private ensuite bath, while the additional bedrooms are served by a second full bathroom with a beautifully tiled shower. The full, unfinished basement provides excellent storage and future finishing potential for a recreation room, home gym, or hobby area, and it has been professionally waterproofed with a lifetime transferable guarantee. Outside, enjoy a fully fenced backyard with a stamped-concrete patio, storage shed, and dedicated concrete basketball pad, plus wiring already in place for an optional outdoor jacuzzi. With an asphalt-shingle roof only about five years old, generous living space, and a backyard made for entertaining, this well-cared-for home is ready for its next chapter.
Active
$374,300
1969 Willowdale Dr, Stow, OH 44224
4beds
2,153sqft
Single Family Residence
Built in 1965
0.37 Acres Lot
$-- Zestimate®
$174/sqft
$-- HOA
What's special
Four bedroomsStorage shedConvenient main-level half bathGenerous living spaceWelcoming foyerBright dining areaGranite countertops
- 3 days
- 419
- 17
Zillow last checked:
Listing updated:
Listed by:
Scott A Marvin 614-382-2124 scottamarvin@gmail.com,
Team Results Realty
Source: MLS Now,MLS#: 5249754 Originating MLS: Other/Unspecificed
Originating MLS: Other/UnspecificedFacts & features
Interior
Bedrooms & bathrooms
- Bedrooms: 4
- Bathrooms: 3
- Full bathrooms: 2
- 1/2 bathrooms: 1
- Main level bathrooms: 1
Primary bedroom
- Level: Second
- Dimensions: ND x ND
Bedroom
- Level: Second
- Dimensions: ND x ND
Bedroom
- Level: Second
- Dimensions: ND x ND
Bedroom
- Level: Second
- Dimensions: ND x ND
Dining room
- Level: First
- Dimensions: ND x ND
Family room
- Level: First
- Dimensions: ND x ND
Kitchen
- Level: First
- Dimensions: ND x ND
Laundry
- Level: Lower
- Dimensions: ND x ND
Living room
- Level: First
- Dimensions: ND x ND
Heating
- Electric
Cooling
- Central Air
Appliances
- Included: Dishwasher, Microwave, Range, Refrigerator, Water Softener
Features
- Windows: Double Pane Windows, Insulated Windows
- Basement: Partial,Partially Finished
- Has fireplace: No
Interior area
- Total structure area: 2,153
- Total interior livable area: 2,153 sqft
- Finished area above ground: 1,716
- Finished area below ground: 437
Video & virtual tour
Property
Parking
- Total spaces: 2
- Parking features: Attached, Garage
- Attached garage spaces: 2
Features
- Levels: Two
- Stories: 2
- Patio & porch: Patio
- Fencing: Wood
Lot
- Size: 0.37 Acres
Details
- Additional structures: Shed(s)
- Parcel number: 5601175
- Special conditions: Standard
Construction
Type & style
- Home type: SingleFamily
- Architectural style: Colonial
- Property subtype: Single Family Residence
Materials
- Brick, Vinyl Siding
- Foundation: Block
- Roof: Fiberglass,Shingle
Condition
- Year built: 1965
Utilities & green energy
- Sewer: Public Sewer
- Water: Public
Community & HOA
Community
- Subdivision: Crest Dale Estates
HOA
- Has HOA: No
Location
- Region: Stow
Financial & listing details
- Price per square foot: $174/sqft
- Tax assessed value: $222,630
- Annual tax amount: $4,470
- Date on market: 10/2/2026
- Cumulative days on market: 110 days
Estimated market value
Not available
Estimated sales range
Not available
Not available
Price history
| Date | Event | Price |
|---|---|---|
| 10/2/2026 | Listed for sale | $374,300-0.2%$174/sqft |
Source:  MLS Now #5249754 Report a problem MLS Now #5249754 Report a problem | ||
| 9/30/2026 | Listing removed | $374,900$174/sqft |
Source: MLS Now #5218641 Report a problem | ||
| 8/21/2026 | Price change | $374,900-6.3%$174/sqft |
Source: MLS Now #5218641 Report a problem | ||
| 6/16/2026 | Listed for sale | $399,900+16.6%$186/sqft |
Source: MLS Now #5218641 Report a problem | ||
| 9/20/2024 | Sold | $343,000+1.2%$159/sqft |
Source: MLS Now #5043441 Report a problem | ||
| 8/5/2024 | Pending sale | $339,000$157/sqft |
Source: MLS Now #5043441 Report a problem | ||
| 8/1/2024 | Listed for sale | $339,000+83.2%$157/sqft |
Source: MLS Now #5043441 Report a problem | ||
| 2/6/2020 | Sold | $185,000-2.6%$86/sqft |
Source:  MLS Now #4111578 Report a problem MLS Now #4111578 Report a problem | ||
| 1/30/2020 | Pending sale | $190,000$88/sqft |
Source: Howard Hanna - Stow #4111578 Report a problem | ||
| 12/23/2019 | Price change | $190,000-1.6%$88/sqft |
Source: Howard Hanna - Stow #4111578 Report a problem | ||
| 12/6/2019 | Price change | $193,000-3.5%$90/sqft |
Source: Howard Hanna - Stow #4111578 Report a problem | ||
| 9/11/2019 | Price change | $199,900-2.4%$93/sqft |
Source: Howard Hanna - Stow #4111578 Report a problem | ||
| 8/29/2019 | Price change | $204,900-3.3%$95/sqft |
Source: Howard Hanna - Stow #4111578 Report a problem | ||
| 7/15/2019 | Listed for sale | $212,000$98/sqft |
Source: Howard Hanna - Stow #4111578 Report a problem | ||
| 7/5/2019 | Pending sale | $212,000$98/sqft |
Source: Howard Hanna - Stow #4111578 Report a problem | ||
| 7/2/2019 | Listed for sale | $212,000$98/sqft |
Source: Howard Hanna #4111578 Report a problem | ||
Public tax history
| Year | Property taxes | Tax assessment |
|---|---|---|
| 2025 | $4,470 -1.6% | $77,920 |
| 2024 | $4,544 +3.3% | $77,920 |
| 2023 | $4,401 +17% | $77,920 +32.7% |
| 2022 | $3,762 +11.7% | $58,727 |
| 2021 | $3,370 | $58,727 +2.7% |
| 2020 | -- | $57,176 +11.6% |
| 2019 | $2,577 +1.6% | $51,244 0% |
| 2018 | $2,535 +8.2% | $51,250 |
| 2017 | $2,343 | $51,250 +9.3% |
| 2016 | $2,343 | $46,870 |
| 2015 | $2,343 -0.1% | $46,870 |
| 2014 | $2,345 -6.1% | $46,870 -5.6% |
| 2013 | $2,497 -0.1% | $49,660 |
| 2012 | $2,499 +3% | $49,660 0% |
| 2011 | $2,426 +14% | $49,662 -1.6% |
| 2010 | $2,128 | $50,449 |
| 2009 | -- | $50,449 |
| 2008 | $2,151 +2% | $50,449 -0.2% |
| 2007 | $2,109 -16.1% | $50,554 |
| 2006 | $2,513 +3.4% | $50,554 |
| 2005 | $2,431 | $50,554 +3.9% |
| 2004 | -- | $48,647 |
| 2003 | $2,446 -0.7% | $48,647 |
| 2002 | $2,462 +11.2% | $48,647 +8% |
| 2001 | $2,215 -1.3% | $45,056 |
| 2000 | $2,244 | $45,056 |
Find assessor info on the county website
Monthly payment
Est. payment
Payment breakdown
Explore the cost of this home by adjusting the details. Changes won't be saved.Climate risks
Neighborhood: 44224
Nearby schools
Schools provided by the listing agent
- District: Stow-Munroe Falls CS - 7714
Source: MLS Now. This data may not be complete. We recommend contacting the local school district to confirm school assignments for this home.

Similar homes
- $444,4444 bd3 ba2.7k sqft3020 Fox Burrow Dr, Stow, OH 44224For Sale
 MLS ID #5246101, Kristin Berthiaume, Keller Williams Chervenic Rlty. MLS Now
 - $424,9004 bd3 ba2k sqft3083 Orchard Rd, Stow, OH 44224For Sale
 MLS ID #5227947, Christopher Stjernholm, Trelora Realty, Inc.. MLS Now
 - $309,9993 bd2 ba1.5k sqft4138 Genevieve Blvd, Stow, OH 44224For Sale
 MLS ID #5237062, Anoop Hans, Coldwell Banker Schmidt Realty. MLS Now
 - $399,9003 bd2 ba1.6k sqft928 N Hametown Rd, Akron, OH 44333For Sale
 MLS ID #5250218, Anthony F Signorino, Howard Hanna. MLS Now
