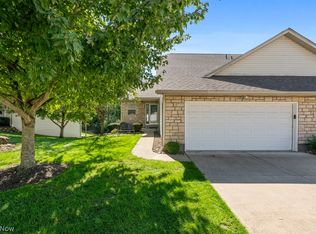
Enjoy easy one-floor living in this two-bedroom, three-full-bath ranch-style condo! A welcoming foyer opens to the living room, creating an inviting first impression. The spacious kitchen offers abundant cabinetry and workspace, while the bright family room features a vaulted ceiling and sliding doors to the deck. The owner’s suite offers a private en suite bath, while first-floor laundry and an attached two-car garage add everyday convenience. The finished lower level provides generous space for recreation, holiday gatherings, or hobbies, along with a third full bath. Geothermal heating and numerous mechanical updates add to the home’s appeal. Located in a small condo community in Stow with low association fees, this home offers comfortable living with room to make it your own.
Active
$324,900
2331 Call Rd, Stow, OH 44224
2beds
2,580sqft
Condominium
Built in 1999
-- sqft lot
$-- Zestimate®
$126/sqft
$200/mo HOA
What's special
Vaulted ceilingWelcoming foyerTwo-bedroom three-full-bath ranch-style condoInviting first impressionFirst-floor laundryAttached two-car garageBright family room
- 2 days
- 360
- 16
Zillow last checked:
Listing updated:
Listed by:
Arlene M Mong Arlenesellshomes@aol.com,
The Idea Realty
Source: MLS Now,MLS#: 5244854 Originating MLS: Akron Cleveland Association of REALTORS
Originating MLS: Akron Cleveland Association of REALTORSFacts & features
Interior
Bedrooms & bathrooms
- Bedrooms: 2
- Bathrooms: 2
- Full bathrooms: 2
- Main level bathrooms: 2
- Main level bedrooms: 2
Heating
- Electric, Forced Air, Geothermal
Cooling
- Central Air
Appliances
- Included: Dryer, Dishwasher, Disposal, Range, Refrigerator, Washer
- Laundry: Laundry Room
Features
- Basement: Full
- Has fireplace: No
Interior area
- Total structure area: 2,580
- Total interior livable area: 2,580 sqft
- Finished area above ground: 1,580
- Finished area below ground: 1,000
Video & virtual tour
Property
Parking
- Total spaces: 2
- Parking features: Attached, Electricity, Garage, Garage Door Opener, Paved
- Attached garage spaces: 2
Features
- Levels: One
- Stories: 1
- Patio & porch: Deck
Lot
- Size: 1,581 Square Feet
- Features: Other
Details
- Parcel number: 5615244
- Special conditions: Standard
Construction
Type & style
- Home type: Condo
- Architectural style: Ranch
- Property subtype: Condominium
Materials
- Vinyl Siding
- Roof: Other
Condition
- Year built: 1999
Utilities & green energy
- Sewer: Public Sewer
- Water: Public
Community & HOA
Community
- Subdivision: The Retreat
HOA
- Has HOA: Yes
- Services included: Maintenance Grounds, None, Snow Removal, Trash
- HOA fee: $200 monthly
- HOA name: The Retreat
Location
- Region: Stow
Financial & listing details
- Price per square foot: $126/sqft
- Tax assessed value: $214,760
- Annual tax amount: $3,823
- Date on market: 9/27/2026
- Cumulative days on market: 3 days
Estimated market value
Not available
Estimated sales range
Not available
Not available
Price history
| Date | Event | Price |
|---|---|---|
| 9/27/2026 | Listed for sale | $324,900+80.6%$126/sqft |
Source:  MLS Now #5244854 Report a problem MLS Now #5244854 Report a problem | ||
| 10/18/2002 | Sold | $179,900$70/sqft |
Source: Public Record Report a problem | ||
Public tax history
| Year | Property taxes | Tax assessment |
|---|---|---|
| 2025 | $3,740 -2.1% | $75,170 |
| 2024 | $3,822 +2.3% | $75,170 |
| 2023 | $3,736 +10% | $75,170 +21.9% |
| 2022 | $3,396 +11.6% | $61,670 |
| 2021 | $3,042 | $61,670 |
| 2020 | -- | $61,670 +19.2% |
| 2019 | $2,605 +1.6% | $51,727 0% |
| 2018 | $2,563 +1.4% | $51,730 |
| 2017 | $2,528 | $51,730 +3.6% |
| 2016 | $2,528 | $49,950 |
| 2015 | $2,528 -0.1% | $49,950 |
| 2014 | $2,530 +0.2% | $49,950 -0.4% |
| 2013 | $2,525 -0.1% | $50,130 |
| 2012 | $2,527 +3% | $50,130 +0% |
| 2011 | $2,455 +14.6% | $50,128 -1.2% |
| 2010 | $2,143 | $50,722 |
| 2009 | -- | $50,722 |
| 2008 | $2,166 +2.8% | $50,722 +0.4% |
| 2007 | $2,106 -16.1% | $50,495 |
| 2006 | $2,510 +3.5% | $50,495 |
| 2005 | $2,426 | $50,495 +4% |
| 2004 | -- | $48,570 |
| 2003 | $2,376 -3.4% | $48,570 |
| 2002 | $2,458 +5.2% | $48,570 +2% |
| 2001 | $2,338 -1.2% | $47,597 +0.1% |
| 2000 | $2,367 | $47,559 |
Find assessor info on the county website
Monthly payment
Est. payment
Payment breakdown
Explore the cost of this home by adjusting the details. Changes won't be saved.Climate risks
Neighborhood: 44224
Nearby schools
Schools provided by the listing agent
- District: Stow-Munroe Falls CS - 7714
Source: MLS Now. This data may not be complete. We recommend contacting the local school district to confirm school assignments for this home.

Similar homes
- $349,9004 bd3 ba2.5k sqft4102 Leewood Rd, Stow, OH 44224For Sale
 MLS ID #5248103, Rick L Furmage, Berkshire Hathaway HomeServices Professional Realty. MLS Now
 - $304,9003 bd2 ba2.2k sqft4566 Chatwood Dr, Stow, OH 44224For Sale
 MLS ID #5227309, Theresa M Tierney-Friedl, Keller Williams Chervenic Rlty. MLS Now
 - $299,0003 bd3 ba2.3k sqft77 Falling Water Cir, Munroe Falls, OH 44262For Sale
 MLS ID #5249021, Patty Erickson, Howard Hanna. MLS Now
 - $299,9003 bd3 ba1.8k sqft926 Fieldstone Dr, Kent, OH 44240For Sale
 MLS ID #5248516, Kristin Berthiaume, Keller Williams Chervenic Rlty. MLS Now
