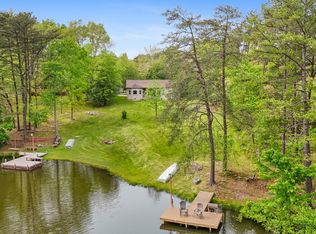
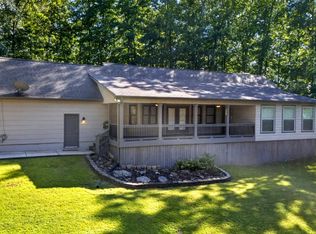
Experience the beauty and tranquility of country living in the exceptional 4 BR, 2,5 Bath home situated on 7.37 fully fenced acres with a pond. Enjoy breathtaking views of the Cumberland Plateau from the expansive wraparound porch, perfect for relaxing and taking in the scenery. Just a few minute drive to the University of the South in Sewanee and I-24. Inside you will find beautiful hardwood floors, a cozy fireplace and well-appointed kitchen featuring granite countertops. The spacious floor plan offers comfort and functionality for everyday living and entertaining. Also has a large detached three-bay garage with concrete foundation, providing ample space for vehicles, equipment, hobbies, or storage.
Contingent
Price cut: $36K (9/20)
$759,000
354 Garner Rd, Decherd, TN 37324
4beds
2,245sqft
Single Family Residence
Built in 2016
7.37 Acres Lot
$729,500 Zestimate®
$338/sqft
$-- HOA
What's special
Cozy fireplaceExpansive wraparound porchBeautiful hardwood floorsSpacious floor plan
- 108 days
- 592
- 34
Zillow last checked:
Listing updated:
Listed by:
Patsy Truslow 931-636-4111,
Sewanee Realty 931-598-9200
Source: Greater Chattanooga Realtors,MLS#: 1538430
Facts & features
Interior
Bedrooms & bathrooms
- Bedrooms: 4
- Bathrooms: 3
- Full bathrooms: 2
- 1/2 bathrooms: 1
Primary bedroom
- Level: First
- Area: 224
- Dimensions: 16 x 14
Bedroom
- Level: Second
- Area: 144
- Dimensions: 12 x 12
Bedroom
- Level: Second
- Area: 132
- Dimensions: 12 x 11
Bedroom
- Description: Currently used as an office
- Level: Second
- Area: 132
- Dimensions: 11 x 12
Dining room
- Level: First
- Area: 180
- Dimensions: 15 x 12
Kitchen
- Description: Eat-in
- Level: First
- Area: 288
- Dimensions: 24 x 12
Living room
- Level: First
- Area: 288
- Dimensions: 16 x 18
Heating
- Central, Electric
Cooling
- Central Air
Appliances
- Included: Cooktop, Dryer, Dishwasher, Electric Cooktop, Electric Oven, Electric Water Heater, Refrigerator, Washer
- Laundry: Electric Dryer Hookup, Lower Level, Laundry Room, Washer Hookup
Features
- Double Vanity, Entrance Foyer, High Ceilings, High Speed Internet, Pantry, Walk-In Closet(s), Tub/shower Combo, Breakfast Room, Separate Dining Room
- Flooring: Hardwood, Tile, Vinyl
- Windows: Double Pane Windows
- Basement: Crawl Space
- Number of fireplaces: 1
- Fireplace features: Living Room
Interior area
- Total structure area: 2,245
- Total interior livable area: 2,245 sqft
- Finished area above ground: 2,245
Video & virtual tour
Property
Parking
- Total spaces: 5
- Parking features: Concrete, Gravel
- Attached garage spaces: 5
Features
- Levels: Two
- Stories: 2
- Patio & porch: Covered, Front Porch, Rear Porch, Porch - Covered
- Exterior features: Private Entrance, Storage
- Fencing: Wood,Wire
- Has view: Yes
- View description: Mountain(s)
Lot
- Size: 7.37 Acres
- Dimensions: 588 x 542 x 406 x 749
- Features: Open Lot, Pond on Lot
Details
- Additional structures: Garage(s), Shed(s)
- Parcel number: 049 003.13
Construction
Type & style
- Home type: SingleFamily
- Property subtype: Single Family Residence
Materials
- HardiPlank Type
- Foundation: Stone
- Roof: Asphalt,Shingle
Condition
- New construction: No
- Year built: 2016
Utilities & green energy
- Sewer: Septic Tank
- Water: Public
- Utilities for property: Cable Available, Electricity Connected, Phone Available, Water Connected
Community & HOA
Community
- Security: Fire Alarm, Security System
- Subdivision: None
HOA
- Has HOA: No
Location
- Region: Decherd
Financial & listing details
- Price per square foot: $338/sqft
- Tax assessed value: $523,000
- Annual tax amount: $2,608
- Date on market: 7/9/2026
- Listing terms: Cash,Conventional,FHA,USDA Loan
- Road surface type: Asphalt
Estimated market value
$729,500
$693,000 - $766,000
$2,402/mo
Price history
| Date | Event | Price |
|---|---|---|
| 10/3/2026 | Contingent | $759,000$338/sqft |
Source:  RealTracs MLS as distributed by MLS GRID #3232929 Report a problem RealTracs MLS as distributed by MLS GRID #3232929 Report a problem | ||
| 9/20/2026 | Price change | $759,000-4.5%$338/sqft |
Source: RealTracs MLS as distributed by MLS GRID #3232929 Report a problem | ||
| 7/13/2026 | Price change | $795,000-8.1%$354/sqft |
Source: RealTracs MLS as distributed by MLS GRID #3232929 Report a problem | ||
| 7/6/2026 | Price change | $865,500-3.8%$386/sqft |
Source: RealTracs MLS as distributed by MLS GRID #3232929 Report a problem | ||
| 6/9/2026 | Listed for sale | $899,500+155.5%$401/sqft |
Source: RealTracs MLS as distributed by MLS GRID #3232929 Report a problem | ||
| 12/20/2019 | Sold | $352,000$157/sqft |
Source: RealTracs MLS as distributed by MLS GRID #2092500 Report a problem | ||
Public tax history
| Year | Property taxes | Tax assessment |
|---|---|---|
| 2025 | $2,609 | $130,750 |
| 2024 | $2,609 -2.1% | $130,750 -2.1% |
| 2023 | $2,666 +28.6% | $133,600 +20.8% |
| 2022 | $2,074 +0.4% | $110,575 +54.1% |
| 2021 | $2,066 | $71,775 |
| 2020 | $2,066 +12.4% | $71,775 |
| 2019 | $1,838 -4.2% | $71,775 |
| 2018 | $1,919 0% | $71,775 +853.8% |
| 2017 | $1,919 +445.8% | $7,525 -42.8% |
| 2016 | $352 | $13,150 |
| 2015 | $352 0% | $13,150 0% |
| 2014 | $352 | $13,154 |
| 2013 | $352 | $13,154 |
| 2012 | -- | $13,154 |
| 2011 | -- | $13,154 |
| 2010 | $324 +5.1% | $13,154 |
| 2009 | $309 | $13,154 |
| 2008 | $309 | $13,154 |
Find assessor info on the county website
Monthly payment
Est. payment
Payment breakdown
Explore the cost of this home by adjusting the details. Changes won't be saved.Climate risks
Neighborhood: 37324
Nearby schools
Schools provided by the listing agent
- Elementary: Decherd Elementary
- Middle: North Middle
- High: Franklin Co High
Source: Greater Chattanooga Realtors. This data may not be complete. We recommend contacting the local school district to confirm school assignments for this home.
Similar homes
- $750,0003 bd2 ba2.7k sqft374 Eagle Lake Rd, Coalmont, TN 37313For Sale
 MLS ID #3624015, Thomas Meeks. RealTracs MLS as distributed by MLS GRID
 - $774,9004 bd4 ba2.9k sqft508 Hardbarger Rd, Monteagle, TN 37356For Sale
 MLS ID #3530105, Aimee Hyde Whitt. RealTracs MLS as distributed by MLS GRID
 - $665,0003 bd2 ba1.7k sqft107 Chickory Ln, Monteagle, TN 37356For Sale
 MLS ID #3526891, Mandi Oakes. RealTracs MLS as distributed by MLS GRID
 - $800,0003 bd2 ba2.5k sqft168 Lancaster St, Hillsboro, TN 37342For Sale
 MLS ID #3610667, Hannah Vandiver. RealTracs MLS as distributed by MLS GRID
 - $749,9003 bd3 ba2k sqft96 Maple Dr, Winchester, TN 37398For SaleMLS ID #3623330, Derrick Foster. RealTracs MLS as distributed by MLS GRID
- $--4 bd3 ba2.7k sqft913 Indian Springs Cir, Manchester, TN 37355AuctionMLS ID #3528824, Mitch Healey. RealTracs MLS as distributed by MLS GRID
- $428,9003 bd3 ba1.9k sqft26 Mimosa Dr Lot 84, Decherd, TN 37324New ConstructionMLS ID #3623753, Jennifer Lucy. RealTracs MLS as distributed by MLS GRID
- $669,9003 bd3 ba2k sqft1318 Old Seminary Rd, Manchester, TN 37355For SaleMLS ID #3251191, Sommer Denby. RealTracs MLS as distributed by MLS GRID
- $689,0002 bd3 ba2.5k sqft1734 Ridge Cliff Dr Lot 14, Monteagle, TN 37356New ConstructionMLS ID #3622775, Mandi Oakes. RealTracs MLS as distributed by MLS GRID
- $999,9004 bd4 ba2.7k sqft336 Bjs Lndg, Estill Springs, TN 37330For SaleMLS ID #3545104, Jessica London. RealTracs MLS as distributed by MLS GRID
- $659,0003 bd4 ba2.3k sqft311 Nash Ln, Estill Springs, TN 37330For SaleMLS ID #3215710, Jim Brock. RealTracs MLS as distributed by MLS GRID
- $740,0004 bd4 ba3k sqft71 Windjammer Ct, Winchester, TN 37398For SaleMLS ID #3543235, Ashley Lynch. RealTracs MLS as distributed by MLS GRID
- $774,9004 bd5 ba3k sqft210 Cascade Dr, Winchester, TN 37398New ConstructionMLS ID #3248070, MITCHELL BOWMAN. RealTracs MLS as distributed by MLS GRID
- $799,0003 bd3 ba2.3k sqft106 Clearview Cir, Winchester, TN 37398For SaleMLS ID #3190302, Sam Hatfield. RealTracs MLS as distributed by MLS GRID
- $699,0004 bd3 ba1.9k sqft353 Hammock Dr, Winchester, TN 37398For SaleMLS ID #3613006, Heather Boldizsar. RealTracs MLS as distributed by MLS GRID
- $475,0004 bd2 ba1.6k sqft870 Newt Vanattia Rd, Hillsboro, TN 37342For SaleMLS ID #3526666, Tekesha Fuqua-Taylor. RealTracs MLS as distributed by MLS GRID
- $775,0004 bd3 ba3.1k sqft22 Hammock Dr, Winchester, TN 37398For SaleMLS ID #3248748, Lauren Bailey. RealTracs MLS as distributed by MLS GRID
- $744,9004 bd4 ba3k sqft72 Driftwood Ct, Winchester, TN 37398For SaleMLS ID #3546298, Shelia Lunsford. RealTracs MLS as distributed by MLS GRID
- $625,0004 bd3 ba3.3k sqft1136 Bible Crossing Rd, Winchester, TN 37398For SaleMLS ID #3513469, Dawn Rigsby. RealTracs MLS as distributed by MLS GRID
