Welcome to 508 Hardbarger, where comfort, space, and mountain living come together! Situated on nearly 2 acres, this beautiful 4BR, 3.5BA home offers approximately 2,900 sq ft of thoughtfully designed living space. Start your mornings sipping coffee on the welcoming front porch and enjoying the peaceful setting. Inside, you'll find hardwood floors, an inviting gas fireplace, den with built-ins, tall ceilings and a chef-inspired kitchen featuring granite countertops, GE Profile stainless steel appliances, island/bar, and butler's pantry. The spacious primary en suite is a true retreat with an impressive dressing room/oversized walk-in closet. The laundry room offers added function with quartz countertops and a utility sink. Additional features include three-zone climate control, an insulated attic, and attached heated garage. Built in 2021 and conveniently located near I-24 with easy access to Chattanooga, Sewanee, hiking, and the natural beauty and recreation of the Cumberland Plateau. Enjoy peaceful Monteagle living with nearly 2 acres and plenty of room to spread out!
Active
$785,000
508 Hardbarger Rd, Monteagle, TN 37356
4beds
2,966sqft
Single Family Residence, Residential
Built in 2021
1.91 Acres Lot
$-- Zestimate®
$265/sqft
$-- HOA
What's special
Inviting gas fireplacePeaceful settingWelcoming front porchAttached heated garageThree-zone climate controlDen with built-insChef-inspired kitchen
- 12 days
- 242
- 15
Likely to sell faster than
Zillow last checked:
Listing updated:
Listed by:
Aimee Hyde Whitt 931-581-1375,
Freedom Realty Group 931-588-0508
Source: RealTracs MLS as distributed by MLS GRID,MLS#: 3530105
Facts & features
Interior
Bedrooms & bathrooms
- Bedrooms: 4
- Bathrooms: 4
- Full bathrooms: 3
- 1/2 bathrooms: 1
- Main level bedrooms: 3
Bedroom 1
- Features: Full Bath
- Level: Full Bath
- Area: 180 Square Feet
- Dimensions: 12x15
Bedroom 2
- Area: 143 Square Feet
- Dimensions: 11x13
Bedroom 3
- Area: 143 Square Feet
- Dimensions: 11x13
Bedroom 4
- Features: Bath
- Level: Bath
- Area: 288 Square Feet
- Dimensions: 16x18
Primary bathroom
- Features: Double Vanity
- Level: Double Vanity
Dining room
- Area: 143 Square Feet
- Dimensions: 11x13
Kitchen
- Area: 180 Square Feet
- Dimensions: 12x15
Living room
- Area: 324 Square Feet
- Dimensions: 18x18
Other
- Features: Florida Room
- Level: Florida Room
- Area: 266 Square Feet
- Dimensions: 14x19
Heating
- Central, Electric, Natural Gas
Cooling
- Ceiling Fan(s), Central Air, Electric
Appliances
- Included: Built-In Electric Oven, Gas Range, Microwave, Refrigerator
- Laundry: Electric Dryer Hookup, Gas Dryer Hookup, Washer Hookup
Features
- Ceiling Fan(s)
- Flooring: Carpet, Wood, Vinyl
- Basement: Crawl Space
- Number of fireplaces: 1
- Fireplace features: Family Room, Gas
Interior area
- Total structure area: 2,966
- Total interior livable area: 2,966 sqft
- Finished area above ground: 2,966
Property
Parking
- Total spaces: 4
- Parking features: Attached, Concrete, Gravel
- Attached garage spaces: 2
- Uncovered spaces: 2
Features
- Levels: One
- Stories: 2
- Patio & porch: Patio
Lot
- Size: 1.91 Acres
- Features: Level
- Topography: Level
Details
- Parcel number: 100 05505 000
- Special conditions: Standard
Construction
Type & style
- Home type: SingleFamily
- Property subtype: Single Family Residence, Residential
Materials
- Other, Stone
- Roof: Shingle
Condition
- New construction: No
- Year built: 2021
Utilities & green energy
- Sewer: Public Sewer
- Water: Public
- Utilities for property: Electricity Available, Natural Gas Available, Water Available
Community & HOA
HOA
- Has HOA: No
Location
- Region: Monteagle
Financial & listing details
- Price per square foot: $265/sqft
- Tax assessed value: $521,400
- Annual tax amount: $1,859
- Date on market: 9/1/2026
- Electric utility on property: Yes
Estimated market value
Not available
Estimated sales range
Not available
Not available
Price history
| Date | Event | Price |
|---|---|---|
| 9/1/2026 | Listed for sale | $785,000+3468.2%$265/sqft |
Source:  RealTracs MLS as distributed by MLS GRID #3530105 Report a problem RealTracs MLS as distributed by MLS GRID #3530105 Report a problem | ||
| 11/2/2018 | Sold | $22,000-38.4%$7/sqft |
Source: Public Record Report a problem | ||
| 8/24/2004 | Sold | $35,700$12/sqft |
Source: Public Record Report a problem | ||
| 7/17/2002 | Sold | $35,700$12/sqft |
Source: Public Record Report a problem | ||
Public tax history
| Year | Property taxes | Tax assessment |
|---|---|---|
| 2025 | $1,859 | $130,350 |
| 2024 | $1,859 | $130,350 |
| 2023 | $1,859 +9.6% | $130,350 +70.1% |
| 2022 | $1,696 | $76,650 |
| 2021 | $1,696 +1274.9% | $76,650 +1274.9% |
| 2020 | $123 +23.1% | $5,575 +41.1% |
| 2019 | $100 | $3,950 |
| 2018 | $100 +0.3% | $3,950 |
| 2017 | $100 | $3,950 |
| 2016 | $100 -0.3% | $3,950 |
| 2015 | $100 +0.2% | $3,950 +0.3% |
| 2014 | $100 | $3,940 |
| 2013 | -- | $3,940 -4.5% |
| 2012 | $87 +0.2% | $4,127 |
| 2011 | $86 | $4,127 |
| 2010 | $86 | $4,127 |
| 2009 | $86 | $4,127 |
| 2008 | $86 -25.4% | $4,127 |
| 2007 | $116 -88.9% | $4,127 -88.9% |
| 2006 | $1,041 +239.6% | $37,063 +239.6% |
| 2005 | $307 | $10,915 |
| 2004 | $307 | $10,915 |
| 2002 | $307 | $10,915 |
| 2001 | -- | $10,915 -69.4% |
| 2000 | -- | $35,693 |
Find assessor info on the county website
Monthly payment
Est. payment
Payment breakdown
Explore the cost of this home by adjusting the details. Changes won't be saved.Climate risks
Neighborhood: 37356
Nearby schools
Schools provided by the listing agent
- Elementary: Monteagle Elementary
- Middle: Monteagle Elementary
- High: Grundy Co High School
Source: RealTracs MLS as distributed by MLS GRID. This data may not be complete. We recommend contacting the local school district to confirm school assignments for this home.
Similar homes
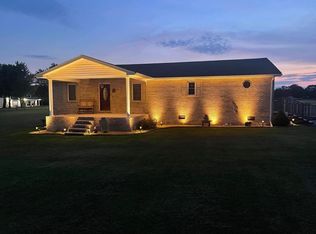
- $675,0003 bd2 ba1.7k sqft107 Chickory Ln, Monteagle, TN 37356For Sale

 MLS ID #3526891, Mandi Oakes. RealTracs MLS as distributed by MLS GRID
 - $795,0004 bd3 ba2.2k sqft354 Garner Rd, Decherd, TN 37324For Sale
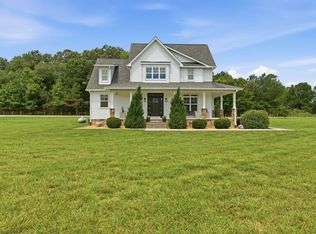 MLS ID #1538430, Patsy Truslow. Greater Chattanooga Realtors
 - $675,0003 bd2 ba1.8k sqft1637 Clifftops Ave, Monteagle, TN 37356For Sale
 MLS ID #3270415, June Weber, CRS,CRB,GRI. RealTracs MLS as distributed by MLS GRID
 - $475,0006 bd4 ba2.7k sqft162 1st St, Monteagle, TN 37356For Sale
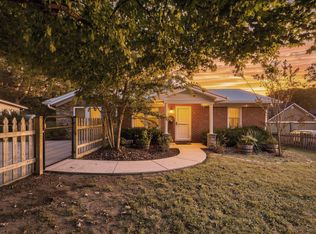 MLS ID #1542106, Wade Trammell. Greater Chattanooga Realtors
 - $749,0003 bd2 ba1.8k sqft2266 Timberwood Trce, Monteagle, TN 37356For SaleMLS ID #3169316, Mandi Oakes. RealTracs MLS as distributed by MLS GRID
- $740,0004 bd4 ba3k sqft71 Windjammer Ct, Winchester, TN 37398For SaleMLS ID #3543235, Ashley Lynch. RealTracs MLS as distributed by MLS GRID
- $744,9004 bd4 ba3k sqft72 Driftwood Ct, Winchester, TN 37398For SaleMLS ID #3546298, Shelia Lunsford. RealTracs MLS as distributed by MLS GRID
- $429,5004 bd2 ba2.1k sqft22 Oak Dr, Tracy City, TN 37387For SaleMLS ID #3309224, Fhonda Hatmaker. RealTracs MLS as distributed by MLS GRID
- $649,0005 bd4 ba3.6k sqft292 Ridgecrest Dr, Winchester, TN 37398For SaleMLS ID #3223240, Chelsea B. Greenway. RealTracs MLS as distributed by MLS GRID
- $699,9993 bd2 ba2.7k sqft374 Eagle Lake Rd, Coalmont, TN 37313For SaleMLS ID #3166165, Melissa Allen. RealTracs MLS as distributed by MLS GRID
- $685,7004 bd4 ba3.7k sqft356 Ridgecrest Dr, Winchester, TN 37398For SaleMLS ID #3508025, Sean Crabtree. RealTracs MLS as distributed by MLS GRID
- $799,5004 bd4 ba3k sqft55 Windjammer Ct, Winchester, TN 37398For SaleMLS ID #3178495, Crystal Thomas. RealTracs MLS as distributed by MLS GRID
- $675,0004 bd4 ba2.6k sqft251 Miller Rd, Hillsboro, TN 37342For SaleMLS ID #3279149, Shawn Wright. RealTracs MLS as distributed by MLS GRID
- $739,9005 bd4 ba3.8k sqft231 Point Dr, Belvidere, TN 37306For SaleMLS ID #3246718, Chris Hawkersmith. RealTracs MLS as distributed by MLS GRID
- $625,0004 bd3 ba3.3k sqft1136 Bible Crossing Rd, Winchester, TN 37398For SaleMLS ID #3513469, Dawn Rigsby. RealTracs MLS as distributed by MLS GRID
