Situated on a spacious 0.64-acre wooded lot, this Bi-Level single-family home offers comfort, character, and a peaceful tree-lined setting.
Property Highlights:
Main & Lower Level Layout: Enjoy versatile living space featuring a warm living room anchored by a cozy fireplace, a finished walk-out lower level ideal for a rec room or additional entertainment area, and full bath access on both levels.
Outdoor: Step outside to an enclosed porch/patio overlooking the expansive, quiet backyard—perfect for morning coffee, evening relaxation, or hosting gatherings with scenic wooded views.
Garage & Parking: Features a 2-car attached garage with an additional carport, paved driveway providing ample parking and utility.
Systems & Utilities: Equipped with gas forced air heating, central air conditioning, and connected to public water and public sewer utilities.
Location: Superb Tallmadge position within the Tallmadge City School District, offering fast access to Tallmadge Circle, local parks, dining, and major highways. A fantastic opportunity to enjoy peaceful suburban living with convenience. Schedule your private showing today!
Active
$299,900
1384 Northeast Ave, Tallmadge, OH 44278
3beds
1,476sqft
Single Family Residence
Built in 1970
0.64 Acres Lot
$-- Zestimate®
$203/sqft
$-- HOA
What's special
Scenic wooded viewsPeaceful tree-lined settingGas forced air heatingCentral air conditioning
- 1 day |
- 494 |
- 32 |
Zillow last checked:
Listing updated:
Listed by:
Nancy L Bartlebaugh 330-564-5632 bartlebaughsells@gmail.com,
RE/MAX Trends Realty,
Cindy L Cobb 234-521-4444,
RE/MAX Trends Realty
Source: MLS Now,MLS#: 5235581 Originating MLS: Akron Cleveland Association of REALTORS
Originating MLS: Akron Cleveland Association of REALTORSFacts & features
Interior
Bedrooms & bathrooms
- Bedrooms: 3
- Bathrooms: 2
- Full bathrooms: 2
- Main level bathrooms: 1
- Main level bedrooms: 3
Heating
- Forced Air, Gas
Cooling
- Central Air
Appliances
- Included: Dishwasher, Disposal, Microwave, Range, Refrigerator
- Laundry: In Basement
Features
- Basement: Full,Partially Finished,Walk-Out Access
- Number of fireplaces: 1
Interior area
- Total structure area: 1,476
- Total interior livable area: 1,476 sqft
- Finished area above ground: 1,476
Video & virtual tour
Property
Parking
- Total spaces: 2
- Parking features: Attached, Garage, Paved
- Attached garage spaces: 2
Features
- Levels: One,Multi/Split
- Stories: 1
- Patio & porch: Enclosed, Patio, Porch
- Fencing: None
- Has view: Yes
- View description: Trees/Woods
Lot
- Size: 0.64 Acres
- Dimensions: 150 x 184
- Features: Wooded
Details
- Additional structures: Shed(s)
- Additional parcels included: 6002206
- Parcel number: 6002207
- Special conditions: Standard
Construction
Type & style
- Home type: SingleFamily
- Architectural style: Bi-Level
- Property subtype: Single Family Residence
Materials
- Aluminum Siding, Brick, Vinyl Siding
- Foundation: Block
- Roof: Asphalt,Fiberglass
Condition
- Year built: 1970
Utilities & green energy
- Sewer: Public Sewer
- Water: Public
Community & HOA
Community
- Security: Security System
- Subdivision: Sunny Acres Estates Allotment
HOA
- Has HOA: No
Location
- Region: Tallmadge
Financial & listing details
- Price per square foot: $203/sqft
- Tax assessed value: $175,210
- Annual tax amount: $3,540
- Date on market: 8/14/2026
- Listing terms: Cash,Conventional
Estimated market value
Not available
Estimated sales range
Not available
Not available
Price history
| Date | Event | Price |
|---|---|---|
| 8/14/2026 | Listed for sale | $299,900+108.3%$203/sqft |
Source:  MLS Now #5235581 Report a problem MLS Now #5235581 Report a problem | ||
| 7/18/2016 | Sold | $144,000-3.4%$98/sqft |
Source: MLS Now #3779777 Report a problem | ||
| 5/17/2016 | Pending sale | $149,000$101/sqft |
Source: Keller Williams - KW Chervenic Realty #3779777 Report a problem | ||
| 5/13/2016 | Price change | $149,000-2%$101/sqft |
Source: Keller Williams - KW Chervenic Realty #3779777 Report a problem | ||
| 4/7/2016 | Price change | $152,000-1.9%$103/sqft |
Source: Keller Williams - KW Chervenic Realty #3779777 Report a problem | ||
| 3/18/2016 | Listed for sale | $155,000$105/sqft |
Source: Keller Williams - KW Chervenic Realty #3779777 Report a problem | ||
| 3/9/2016 | Pending sale | $155,000$105/sqft |
Source: Keller Williams - KW Chervenic Realty #3779777 Report a problem | ||
| 2/10/2016 | Listed for sale | $155,000+13.1%$105/sqft |
Source: Keller Williams - KW Chervenic Realty #3779777 Report a problem | ||
| 8/28/2012 | Sold | $137,000-4.1%$93/sqft |
Source: MLS Now #3314501 Report a problem | ||
| 5/31/2012 | Price change | $142,900-1.4%$97/sqft |
Source: Howard Hanna - Stow #3314501 Report a problem | ||
| 5/2/2012 | Listed for sale | $144,900+4.6%$98/sqft |
Source: Howard Hanna - Stow #3314501 Report a problem | ||
| 9/15/2004 | Sold | $138,500$94/sqft |
Source: MLS Now #1309779 Report a problem | ||
Public tax history
| Year | Property taxes | Tax assessment |
|---|---|---|
| 2025 | $3,231 +0.2% | $61,320 |
| 2024 | $3,225 +3.4% | $61,320 |
| 2023 | $3,119 +6% | $61,320 +29.8% |
| 2022 | $2,944 -0.4% | $47,243 |
| 2021 | $2,957 | $47,243 |
| 2020 | -- | $47,243 +5% |
| 2019 | $3,120 +13.2% | $44,982 +0% |
| 2018 | $2,756 +13.3% | $44,980 |
| 2017 | $2,433 | $44,980 +14.6% |
| 2016 | $2,433 | $39,250 |
| 2015 | $2,433 +0.7% | $39,250 |
| 2014 | $2,417 -3.1% | $39,250 -4.9% |
| 2013 | $2,494 -1.9% | $41,280 |
| 2012 | $2,542 +2.9% | $41,280 +0% |
| 2011 | $2,471 +1.2% | $41,273 -4.2% |
| 2010 | $2,442 | $43,072 |
| 2009 | -- | $43,072 |
| 2008 | $2,230 0% | $43,072 -4.1% |
| 2007 | $2,231 +3.6% | $44,902 |
| 2006 | $2,153 +3.5% | $44,902 |
| 2005 | $2,079 | $44,902 +14.7% |
| 2004 | -- | $39,138 |
| 2003 | $1,710 -1.1% | $39,138 |
| 2002 | $1,728 +9.5% | $39,138 +17.5% |
| 2001 | $1,578 +12.5% | $33,303 |
| 2000 | $1,403 | $33,303 |
Find assessor info on the county website
Monthly payment
Est. payment
Payment breakdown
Explore the cost of this home by adjusting the details. Changes won't be saved.Climate risks
Neighborhood: 44278
Nearby schools
GreatSchools rating
- 5/10Munroe Elementary SchoolGrades: K-5Distance: 2.1 mi
- 8/10Tallmadge Middle SchoolGrades: 6-8Distance: 2.3 mi
- 7/10Tallmadge High SchoolGrades: 9-12Distance: 1.6 mi
Schools provided by the listing agent
- District: Tallmadge CSD - 7715
Source: MLS Now. This data may not be complete. We recommend contacting the local school district to confirm school assignments for this home.
- $13,440-- bd-- ba-- sqft1384 Northeast Ave, Tallmadge, OH 44278Off Market
- $22,870-- bd-- ba-- sqft1414 Northeast Ave, Tallmadge, OH 44278Off Market
- $333,5004 bd2 ba1.7k sqft916 Locust Dr, Tallmadge, OH 44278Off Market
- $256,4003 bd1 ba1.4k sqft943 Locust Dr, Tallmadge, OH 44278Off Market
- $17,880-- bd-- ba-- sqft1404 Northeast Ave, Tallmadge, OH 44278Off Market
- $344,0003 bd2 ba2.4k sqft1432 Alexander Cir, Tallmadge, OH 44278Off Market
- $326,1003 bd2 ba1.7k sqft1414 Northeast Ave, Tallmadge, OH 44278Off Market
- $315,9003 bd2 ba1.6k sqft1444 Alexander Cir, Tallmadge, OH 44278Off Market
A local agent can set up tours, give advice and negotiate with sellers.
Similar homes
- $299,0003 bd3 ba1.9k sqft1472 Northeast Ave, Tallmadge, OH 44278For Sale
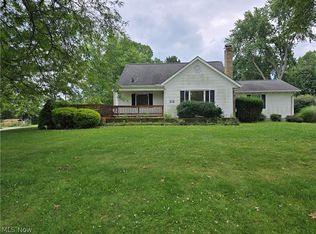 MLS ID #5235221, Sally J Caipen, Keller Williams Chervenic Rlty. MLS Now
 - $314,4953 bd3 ba1.4k sqft331 Mark Dr, Tallmadge, OH 44278For Sale
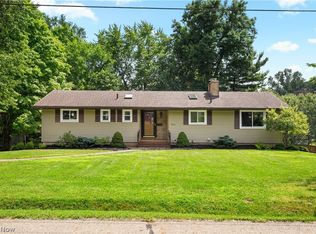 MLS ID #5234501, Linda S Ashcraft, RE/MAX Edge Realty. MLS Now
 - $305,0003 bd3 ba1.4k sqft145 W Howe Rd, Tallmadge, OH 44278For Sale By Owner
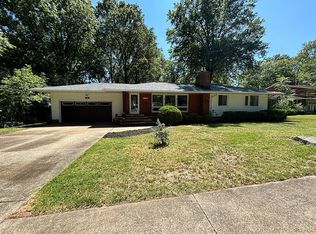
- $329,9003 bd2 ba2.1k sqft496 Howe Rd, Kent, OH 44240For Sale
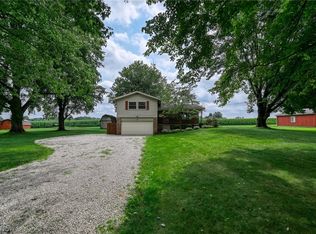 MLS ID #5236478, Kellie Kapusta, Berkshire Hathaway HomeServices Stouffer Realty. MLS Now
 - $330,0004 bd2 ba1.6k sqft321 Perry Rd, Tallmadge, OH 44278For SaleMLS ID #5234894, Jeffrey Carducci, McDowell Homes Real Estate Services. MLS Now
- $348,9003 bd2 ba1.3k sqft267 Oakview Cir, Tallmadge, OH 44278For SaleMLS ID #5235349, Michael D Payne, Cutler Real Estate. MLS Now
- $--4 bd2 ba1.8k sqft2515 Sherwood Dr, Stow, OH 44224AuctionServiceLink Auction
- $305,0003 bd2 ba1.7k sqft2819 Outlook Dr, Stow, OH 44224For SaleMLS ID #5235546, Joan Elflein, Ohio Broker Direct. MLS Now
- $295,0003 bd2 ba1.7k sqft604 Crossings Cir, Tallmadge, OH 44278For SaleMLS ID #5236826, Jacki M Cyr, Berkshire Hathaway HomeServices Stouffer Realty. MLS Now
- $285,0003 bd1 ba1.2k sqft603 East Ave, Tallmadge, OH 44278For SaleMLS ID #5224863, Kristina Phillips, EXP Realty, LLC.. MLS Now
- $279,0003 bd3 ba1.8k sqft5841 Horning Rd, Kent, OH 44240For Sale By Owner
- $299,0003 bd3 ba1.7k sqft3273 Englewood Dr, Stow, OH 44224For SaleMLS ID #5235250, Kristie M Masiella, EXP Realty, LLC.. MLS Now
- $309,9004 bd2 ba1.6k sqft3808 Vira Rd, Stow, OH 44224For SaleMLS ID #5233514, Erin Johnson, EXP Realty, LLC.. MLS Now
- $242,9003 bd2 ba1.6k sqft353 Southeast Ave, Tallmadge, OH 44278For SaleMLS ID #5222270, Aaron Peterson, SOGO Homes LLC. MLS Now
- $275,0003 bd3 ba1.8k sqft374 Woodlawn Reserve Rd, Akron, OH 44305For SaleMLS ID #5233756, Jose Medina, Keller Williams Legacy Group Realty. MLS Now
- $395,0003 bd2 ba2.1k sqft138 Ferguson Dr, Tallmadge, OH 44278For SaleMLS ID #5230050, Ann M Harry, EXP Realty, LLC.. MLS Now
- $349,9004 bd2 ba2.1k sqft445 Rockwell St, Kent, OH 44240For SaleMLS ID #5235324, Amanda Edwards, Keller Williams Chervenic Rlty. MLS Now
- $219,9004 bd2 ba1.8k sqft388 Cheryl Dr, Tallmadge, OH 44278For SaleMLS ID #5227931, Cole Belter, RE/MAX Crossroads Properties. MLS Now
- $330,0003 bd3 ba1.9k sqft1180 Morrow Rd, Kent, OH 44240For Sale By Owner
- $205,0003 bd1 ba1.1k sqft3756 Charring Cross Dr, Stow, OH 44224For SaleMLS ID #5236456, Kelly M Wise Buzek, RE/MAX Market Solutions. MLS Now
