A must see home with a lot of love to give! Situated on a spacious wooded lot, this charming split-level home offers incredible potential for buyers looking to make a home their own. With a functional open-concept layout, this property provides a wonderful foundation for renovation and personalization.
The inviting living room and family room showcase beautiful ceramic tile flooring, while the kitchen is equipped with granite countertops, a breakfast bar, and opens seamlessly to the main living areas?ideal for everyday living and entertaining. An oversized attached two-car garage offers ample space for parking, storage, or a workshop.
Enjoy the peaceful setting from the welcoming front porch or relax on the rear patio complete with an awning, overlooking the expansive backyard.
Conveniently located near parks, shopping, schools, a fitness center, the award-winning library, and many other local amenities, this home combines an outstanding location with endless possibilities. Whether you?re an investor, first-time buyer, or someone ready to create your dream home, this is an exceptional opportunity to build equity and add your own personal touch. Call today for a private showing!
Contingent
$249,000
2275 Gary Dr, Twinsburg, OH 44087
3beds
1,736sqft
:
Get pre-qualified$1,808/mo
Single Family Residence
Built in 1959
0.37 Acres Lot
$-- Zestimate®
$143/sqft
$-- HOA
What's special
Charming split-level homeFunctional open-concept layoutWelcoming front porchOversized attached two-car garageBreakfast barSpacious wooded lotFamily room
- 10 days |
- 2,158 |
- 187 |
Likely to sell faster than
Zillow last checked:
Listing updated:
Listed by:
Brittany Neidus 614-519-4666 BrittanySellsCleveland@gmail.com,
RE/MAX Crossroads Properties
Source: MLS Now,MLS#: 5227918 Originating MLS: Akron Cleveland Association of REALTORS
Originating MLS: Akron Cleveland Association of REALTORSFacts & features
Interior
Bedrooms & bathrooms
- Bedrooms: 3
- Bathrooms: 2
- Full bathrooms: 1
- 1/2 bathrooms: 1
Primary bedroom
- Description: Flooring: Wood
- Level: Second
- Dimensions: 11 x 13
Bedroom
- Description: Flooring: Wood
- Level: Second
- Dimensions: 9 x 11
Bedroom
- Description: Flooring: Wood
- Level: Second
- Dimensions: 9 x 10
Family room
- Description: Flooring: Ceramic Tile
- Level: Lower
- Dimensions: 16 x 18
Kitchen
- Description: Flooring: Ceramic Tile
- Level: First
- Dimensions: 8 x 19
Library
- Description: Flooring: Ceramic Tile
- Level: Lower
- Dimensions: 8 x 10
Living room
- Description: Flooring: Ceramic Tile
- Level: First
- Dimensions: 13 x 19
Heating
- Forced Air, Gas
Cooling
- Central Air
Appliances
- Included: Dryer, Dishwasher, Disposal, Microwave, Range, Refrigerator, Washer
Features
- Has basement: No
- Has fireplace: No
Interior area
- Total structure area: 1,736
- Total interior livable area: 1,736 sqft
- Finished area above ground: 1,368
- Finished area below ground: 368
Video & virtual tour
Property
Parking
- Total spaces: 2
- Parking features: Attached, Electricity, Garage, Garage Door Opener, Paved
- Attached garage spaces: 2
Accessibility
- Accessibility features: None
Features
- Levels: Two,Multi/Split
- Stories: 2
- Fencing: Privacy
- Has view: Yes
- View description: Trees/Woods
Lot
- Size: 0.37 Acres
- Features: Wooded
Details
- Additional structures: Shed(s)
- Parcel number: 6400796
- Special conditions: Standard
Construction
Type & style
- Home type: SingleFamily
- Architectural style: Split Level
- Property subtype: Single Family Residence
Materials
- Vinyl Siding
- Roof: Asphalt,Fiberglass
Condition
- Year built: 1959
Details
- Warranty included: Yes
Utilities & green energy
- Sewer: Public Sewer
- Water: Public
Community & HOA
Community
- Security: Smoke Detector(s)
HOA
- Has HOA: No
Location
- Region: Twinsburg
Financial & listing details
- Price per square foot: $143/sqft
- Tax assessed value: $193,100
- Annual tax amount: $3,385
- Date on market: 7/15/2026
- Cumulative days on market: 11 days
Estimated market value
Not available
Estimated sales range
Not available
Not available
Price history
| Date | Event | Price |
|---|---|---|
| 7/15/2026 | Listed for sale | $249,000+37.6%$143/sqft |
Source:  MLS Now #5227918 Report a problem MLS Now #5227918 Report a problem | ||
| 9/5/2017 | Sold | $181,000-3.7%$104/sqft |
Source: MLS Now #3920582 Report a problem | ||
| 7/9/2017 | Listed for sale | $187,900+8.9%$108/sqft |
Source: Coldwell Banker Schmidt Family of Companies #3920582 Report a problem | ||
| 11/22/2016 | Sold | $172,500-1.4%$99/sqft |
Source: MLS Now #3854889 Report a problem | ||
| 11/16/2016 | Pending sale | $175,000$101/sqft |
Source: Keller Williams Grt Cleve SE #3854889 Report a problem | ||
| 10/24/2016 | Listed for sale | $175,000+62%$101/sqft |
Source: Keller Williams Grt Cleve SE #3854889 Report a problem | ||
| 11/8/2013 | Sold | $108,000-16.9%$62/sqft |
Source: MLS Now #3429214 Report a problem | ||
| 9/5/2013 | Price change | $129,900+1.6%$75/sqft |
Source: Coldwell Banker Hunter Realty #3429214 Report a problem | ||
| 7/25/2013 | Listed for sale | $127,900$74/sqft |
Source: Coldwell Banker Hunter Realty #3429214 Report a problem | ||
Public tax history
| Year | Property taxes | Tax assessment |
|---|---|---|
| 2025 | $3,323 -1.8% | $67,580 |
| 2024 | $3,385 +4.1% | $67,580 |
| 2023 | $3,252 +26.7% | $67,580 +42% |
| 2022 | $2,567 -0.5% | $47,597 |
| 2021 | $2,579 | $47,597 |
| 2020 | -- | $47,597 +4.2% |
| 2019 | $2,570 +2% | $45,686 0% |
| 2018 | $2,518 +20.8% | $45,690 |
| 2017 | $2,085 | $45,690 +14% |
| 2016 | $2,085 | $40,070 -0.1% |
| 2015 | $2,085 +0.2% | $40,100 |
| 2014 | $2,081 -13% | $40,100 -10.6% |
| 2013 | $2,391 -1% | $44,840 |
| 2012 | $2,414 +9.4% | $44,840 +0% |
| 2011 | $2,206 -3% | $44,832 -7.7% |
| 2010 | $2,273 | $48,553 |
| 2009 | -- | $48,553 |
| 2008 | $2,306 +1.3% | $48,553 -3.4% |
| 2007 | $2,277 +9% | $50,260 |
| 2006 | $2,088 -5% | $50,260 |
| 2005 | $2,197 | $50,260 +6.2% |
| 2004 | -- | $47,310 |
| 2003 | $1,961 +1% | $47,310 |
| 2002 | $1,942 +22.1% | $47,310 +32.2% |
| 2001 | $1,590 +17.7% | $35,791 |
| 2000 | $1,351 | $35,791 |
Find assessor info on the county website
Monthly payment
Est. payment
Payment breakdown
Explore the cost of this home by adjusting the details. Changes won't be saved.Climate risks
Neighborhood: 44087
Nearby schools
GreatSchools rating
- 9/10Samuel Bissell Elementary SchoolGrades: 2-3Distance: 0.9 mi
- 7/10R B Chamberlin Middle SchoolGrades: 7-8Distance: 1.3 mi
- 8/10Twinsburg High SchoolGrades: 9-12Distance: 1.6 mi
Schools provided by the listing agent
- District: Twinsburg CSD - 7716
Source: MLS Now. This data may not be complete. We recommend contacting the local school district to confirm school assignments for this home.
- $252,2003 bd1 ba1.2k sqft2283 Gary Dr, Twinsburg, OH 44087Off Market
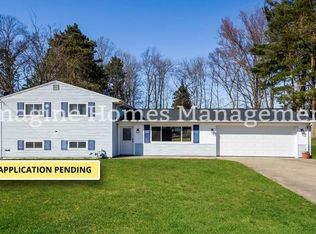
- $247,8003 bd1 ba1.2k sqft2267 Gary Dr, Twinsburg, OH 44087Off Market
- $305,6003 bd2 ba1.2k sqft2291 Gary Dr, Twinsburg, OH 44087Off Market
- $349,1003 bd2 ba2.1k sqft2259 Gary Dr, Twinsburg, OH 44087Off Market

- $357,3003 bd3 ba1.5k sqft2270 Glenwood Dr, Twinsburg, OH 44087Off Market
- $239,4002 bd1 ba1.1k sqft2280 Glenwood Dr, Twinsburg, OH 44087Off Market
- $272,6003 bd1 ba1.7k sqft2299 Gary Dr, Twinsburg, OH 44087Off Market
- $367,8003 bd2 ba1.7k sqft2290 Glenwood Dr, Twinsburg, OH 44087Off Market
A local agent can set up tours, give advice and negotiate with sellers.
Similar homes
- $264,9004 bd2 ba1.2k sqft2269 Sherwin Dr, Twinsburg, OH 44087For Sale
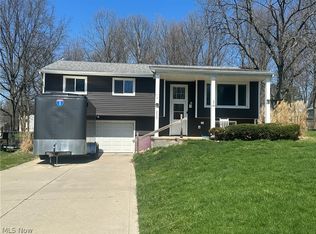 MLS ID #5186087, Jeremy J Fennell, EXP Realty, LLC.. MLS Now
 - $315,0003 bd3 ba1.4k sqft1310 Waldo Way, Twinsburg, OH 44087For Sale
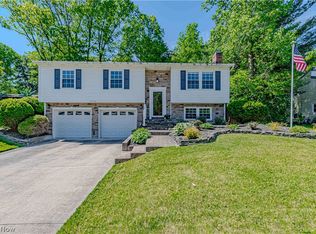 MLS ID #5229276, Adam T Bellinski, Russell Real Estate Services. MLS Now
 - $334,9003 bd2 ba1.6k sqft9909 Cynthia Dr, Twinsburg, OH 44087For Sale By Owner

- $225,0003 bd2 ba1k sqft9614 Ravenna Rd, Twinsburg, OH 44087For Sale
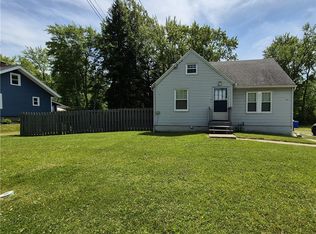 MLS ID #5217831, Glen G Whitten, Ohio Property Group, LLC. MLS Now
 - $--3 bd2 ba1.7k sqft1175 Bryce Ave, Aurora, OH 44202AuctionAuction.com 1
- $279,0003 bd2 ba1.2k sqft9186 Shepard Rd, Macedonia, OH 44056For SaleMLS ID #5229990, Mark G Fetterman, RE/MAX Transitions. MLS Now
- $229,9003 bd2 ba1.5k sqft24611 Ridgeline Dr, Bedford Heights, OH 44146For SaleMLS ID #5223643, Kyle Cutler, EXP Realty, LLC.. MLS Now
- $319,9003 bd2 ba1.6k sqft9071 Gettysburg Dr, Twinsburg, OH 44087For SaleMLS ID #5222657, Kiana Mack, Howard Hanna. MLS Now
- $295,0004 bd2 ba1.5k sqft7471 Som Center Rd, Solon, OH 44139For SaleMLS ID #5230625, Dwight T Milko, RE/MAX Revealty. MLS Now
- $238,0002 bd2 ba1.3k sqft2797 Tinkers Ln, Twinsburg, OH 44087For SaleMLS ID #5230190, Cheryl Wood, Pathway Real Estate. MLS Now
- $--3 bd2 ba1.5k sqft192 Chestnut Ave, Northfield, OH 44067AuctionServiceLink Auction
- $255,0003 bd3 ba1.6k sqft8293 Robinwood Ter, Macedonia, OH 44056For SaleMLS ID #5230289, Janet M Biel, Howard Hanna. MLS Now
- $225,0003 bd2 ba1.4k sqft6182 Randolph Rd, Bedford, OH 44146For SaleMLS ID #5230238, Tina L Tangorra, HomeSmart Real Estate Momentum LLC. MLS Now
- $315,0003 bd2 ba1.7k sqft9331 Fairfield Dr, Twinsburg, OH 44087For SaleMLS ID #5207218, Laurie Chervenic, Keller Williams Chervenic Rlty. MLS Now
- $165,0003 bd1 ba1.1k sqft1908 Case St, Twinsburg, OH 44087For SaleMLS ID #5229220, Brian M Polomsky, RE/MAX Haven Realty. MLS Now
- $320,0004 bd2 ba1.8k sqft8893 White Oak Dr, Twinsburg, OH 44087For SaleMLS ID #5222010, Amy E Green, Century 21 Homestar. MLS Now
- $239,9003 bd2 ba1.7k sqft1214 Bryce Ave, Aurora, OH 44202For SaleMLS ID #5223048, Dale Ausperk, Keller Williams Greater Metropolitan. MLS Now
- $259,9003 bd2 ba1.4k sqft2793 Tinkers Ln, Twinsburg, OH 44087For SaleMLS ID #5222780, Dayna Edwards, EXP Realty, LLC.. MLS Now
- $249,0003 bd2 ba1.3k sqft3874 Nautilus Trl, Aurora, OH 44202For Sale By Owner
- $--5 bd2 ba2.3k sqft93 Oviatt Dr, Northfield, OH 44067AuctionAuction.com 2
