Discover this captivating brick Tudor in West Akron's highly coveted Merriman Valley. Nestled on a scenic, tree-lined street near Portage Country Club and Stan Hywet, this gem perfectly blends original historic character with meticulous modern updates. Spanning more than 2,400 sq ft (plus a 1,000 sq ft basement), this 5-bed, 1.5-bath home features three beautifully finished levels of living space. Inside, fall in love with gorgeous hardwood floors, crown molding, arched doorways, and a cozy wood-burning fireplace in the living room. Host gatherings in the formal dining room, or relax in the sun-drenched sunroom with built-ins. The kitchen offers wood cabinetry, tile flooring, and a nearby half-bath. The second floor hosts a massive primary bedroom featuring its own fireplace and double closets, alongside two additional bedrooms and a beautifully tiled full bath. The third level offers two versatile bedrooms and a large walk-in closet, perfect for a home office or guest suite. The walk-out basement features laundry, ample storage, and easy access to the two-car garage. Outside, enjoy a cozy covered patio and a private backyard. Key updates: fresh landscaping, a new retaining wall, and a widened driveway, new roof (2019; flat roofs replaced in 2016), windows and hot water tank (2015), garage doors & keyless entry (2019), French drains and trench landscaping (2019), and fresh interior paint (2021). Enjoy easy access to downtown Akron & Cleveland. Schedule your tour today!
Active
$420,000
748 Evergreen Dr, Akron, OH 44303
5beds
2,401sqft
:
Get pre-qualified$3,021/mo
Single Family Residence
Built in 1929
9,147 Square Feet Lot
$-- Zestimate®
$175/sqft
$-- HOA
What's special
Brick tudorScenic tree-lined streetCrown moldingGorgeous hardwood floorsWidened drivewayFresh landscapingArched doorways
- 10 days |
- 1,425 |
- 84 |
Zillow last checked:
Listing updated:
Listed by:
Jessica Nader 330-209-2008 jess.nader21@gmail.com,
RE/MAX Crossroads Properties
Source: MLS Now,MLS#: 5227762 Originating MLS: Akron Cleveland Association of REALTORS
Originating MLS: Akron Cleveland Association of REALTORSFacts & features
Interior
Bedrooms & bathrooms
- Bedrooms: 5
- Bathrooms: 2
- Full bathrooms: 1
- 1/2 bathrooms: 1
- Main level bathrooms: 1
Heating
- Forced Air, Gas
Cooling
- Central Air
Appliances
- Included: Cooktop, Dryer, Dishwasher, Disposal, Microwave, Refrigerator, Washer
- Laundry: Washer Hookup, Electric Dryer Hookup, In Basement, Lower Level, Laundry Tub, Sink
Features
- Bookcases, Built-in Features, Crown Molding, Entrance Foyer, Granite Counters, Recessed Lighting, Storage, Natural Woodwork
- Windows: Double Pane Windows
- Basement: Full,Concrete,Storage Space
- Number of fireplaces: 2
- Fireplace features: Living Room, Primary Bedroom
Interior area
- Total structure area: 2,401
- Total interior livable area: 2,401 sqft
- Finished area above ground: 2,401
Video & virtual tour
Property
Parking
- Total spaces: 2
- Parking features: Attached, Concrete, Drain, Direct Access, Driveway, Electricity, Garage, Gravel, Garage Faces Side, Side By Side
- Attached garage spaces: 2
Accessibility
- Accessibility features: None, Walker-Accessible Stairs
Features
- Levels: Three Or More
- Patio & porch: Front Porch, Patio
- Exterior features: Private Yard
- Pool features: None
- Has view: Yes
- View description: Trees/Woods
Lot
- Size: 9,147 Square Feet
- Dimensions: 90 x 100
- Features: Back Yard, City Lot, Front Yard, Landscaped, Private, Few Trees, Wooded
Details
- Parcel number: 6704498
Construction
Type & style
- Home type: SingleFamily
- Architectural style: Tudor
- Property subtype: Single Family Residence
Materials
- Brick, Block, Frame, Glass, Concrete, Plaster, Vinyl Siding, Wood Siding
- Foundation: Block
- Roof: Asphalt,Fiberglass
Condition
- Year built: 1929
Utilities & green energy
- Sewer: Public Sewer
- Water: Public
Community & HOA
Community
- Features: Street Lights, Sidewalks
- Security: Smoke Detector(s)
- Subdivision: Ely
HOA
- Has HOA: No
Location
- Region: Akron
Financial & listing details
- Price per square foot: $175/sqft
- Tax assessed value: $236,810
- Annual tax amount: $5,155
- Date on market: 7/15/2026
- Cumulative days on market: 12 days
- Listing terms: Cash,Conventional
Estimated market value
Not available
Estimated sales range
Not available
Not available
Price history
| Date | Event | Price |
|---|---|---|
| 7/15/2026 | Listed for sale | $420,000+31.3%$175/sqft |
Source:  MLS Now #5227762 Report a problem MLS Now #5227762 Report a problem | ||
| 1/6/2022 | Sold | $320,000-8.5%$133/sqft |
Source: MLS Now #4327870 Report a problem | ||
| 12/7/2021 | Pending sale | $349,900$146/sqft |
Source:  RE/MAX International #4327870 Report a problem RE/MAX International #4327870 Report a problem | ||
| 12/7/2021 | Contingent | $349,900$146/sqft |
Source: MLS Now #4327870 Report a problem | ||
| 10/26/2021 | Listed for sale | $349,900+75.8%$146/sqft |
Source: MLS Now #4327870 Report a problem | ||
| 8/31/2015 | Sold | $199,000-7.4%$83/sqft |
Source: MLS Now #3669273 Report a problem | ||
| 2/12/2015 | Price change | $214,900-4.4%$90/sqft |
Source: Coldwell Banker Hunter Realty #3669273 Report a problem | ||
| 11/21/2014 | Listed for sale | $224,900+12.5%$94/sqft |
Source: Coldwell Banker Hunter Realty #3669273 Report a problem | ||
| 10/3/2014 | Listing removed | $199,900$83/sqft |
Source: BHHS Professional Realty #3452807 Report a problem | ||
| 7/9/2014 | Price change | $199,900-23.1%$83/sqft |
Source: BHHS Professional Realty #3452807 Report a problem | ||
| 4/24/2014 | Price change | $259,900+18.2%$108/sqft |
Source: BHHS Professional Realty #3452807 Report a problem | ||
| 4/1/2014 | Price change | $219,900-15.4%$92/sqft |
Source: BHHS Professional Realty #3452807 Report a problem | ||
| 3/8/2014 | Price change | $259,900+18.2%$108/sqft |
Source: Berkshire Hathaway HomeServices Professional Realty #3452807 Report a problem | ||
| 2/5/2014 | Price change | $219,900-13.8%$92/sqft |
Source: Berkshire Hathaway HomeServices Professional Realty #3452807 Report a problem | ||
| 1/21/2014 | Price change | $255,000+16%$106/sqft |
Source: Owner Report a problem | ||
| 10/23/2013 | Price change | $219,900-24.1%$92/sqft |
Source: Prudential Select Properties #3452807 Report a problem | ||
| 10/19/2013 | Price change | $289,900+13.7%$121/sqft |
Source: Prudential Select Properties #3452807 Report a problem | ||
| 6/28/2013 | Price change | $255,000-1.5%$106/sqft |
Source: Owner Report a problem | ||
| 5/1/2013 | Price change | $259,000+1.6%$108/sqft |
Source: Owner Report a problem | ||
| 3/1/2013 | Price change | $255,000-1.5%$106/sqft |
Source: Stouffer Realty Inc #3361992 Report a problem | ||
| 1/12/2013 | Price change | $259,000-1.5%$108/sqft |
Source: Stouffer Realty Inc #3361992 Report a problem | ||
| 11/1/2012 | Price change | $263,000+1.5%$110/sqft |
Source: Stouffer Realty Inc #3361992 Report a problem | ||
| 9/6/2012 | Listed for sale | $259,000-1.5%$108/sqft |
Source: Owner Report a problem | ||
| 8/1/2012 | Listing removed | $263,000$110/sqft |
Source: Coldwell Banker Hunter Realty #3324759 Report a problem | ||
| 7/20/2012 | Listed for sale | $263,000$110/sqft |
Source: Coldwell Banker Hunter Realty #3324759 Report a problem | ||
Public tax history
| Year | Property taxes | Tax assessment |
|---|---|---|
| 2025 | $5,155 +0.2% | $82,880 |
| 2024 | $5,146 +21.4% | $82,880 |
| 2023 | $4,239 -1.7% | $82,880 +25% |
| 2022 | $4,314 +8% | $66,308 +8.1% |
| 2021 | $3,996 | $61,352 |
| 2020 | -- | $61,352 +5.5% |
| 2019 | $4,105 +1.4% | $58,174 0% |
| 2018 | $4,048 +4.4% | $58,180 |
| 2017 | $3,876 | $58,180 +9.2% |
| 2016 | $3,876 | $53,290 |
| 2015 | $3,876 +0.8% | $53,290 |
| 2014 | $3,844 +1.9% | $53,290 -0.2% |
| 2013 | $3,772 +0.1% | $53,420 |
| 2012 | $3,767 +37.3% | $53,420 +0% |
| 2011 | $2,743 -1.9% | $53,417 -6.2% |
| 2010 | $2,796 | $56,959 |
| 2009 | -- | $56,959 |
| 2008 | $2,782 +6.9% | $56,959 +0.9% |
| 2007 | $2,603 +0.8% | $56,424 |
| 2006 | $2,583 +20.6% | $56,424 |
| 2005 | $2,141 | $56,424 +10.6% |
| 2004 | -- | $51,020 |
| 2003 | $2,392 -0.7% | $51,020 |
| 2002 | $2,409 -7.6% | $51,020 +2.2% |
| 2001 | $2,606 +17.5% | $49,921 |
| 2000 | $2,218 | $49,921 |
Find assessor info on the county website
Monthly payment
Est. payment
Payment breakdown
Explore the cost of this home by adjusting the details. Changes won't be saved.Climate risks
Neighborhood: Highland Square
Nearby schools
GreatSchools rating
- 6/10King Community Learning CenterGrades: K-5Distance: 0.2 mi
- 4/10Litchfield Community Learning CenterGrades: 6-8Distance: 1.6 mi
- 6/10Firestone High SchoolGrades: 9-12Distance: 1.6 mi
Schools provided by the listing agent
- District: Akron CSD - 7701
Source: MLS Now. This data may not be complete. We recommend contacting the local school district to confirm school assignments for this home.
- $364,8004 bd2 ba2.7k sqft736 Evergreen Dr, Akron, OH 44303Off Market

- $220,0003 bd2 ba1.4k sqft747 Chitty Ave, Akron, OH 44303Sold
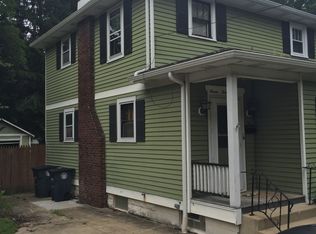
- $150,1003 bd1 ba1.2k sqft743 Chitty Ave, Akron, OH 44303Off Market
- $198,8003 bd1 ba1.3k sqft749 Chitty Ave, Akron, OH 44303Off Market
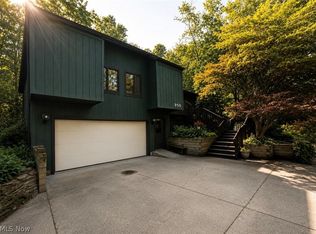
- $480,0005 bd5 ba3.9k sqft407 Merriman Rd, Akron, OH 44303Sold
- $249,9994 bd2 ba2k sqft741 Chitty Ave, Akron, OH 44303Pending
- $239,7003 bd2 ba1.1k sqft745 Evergreen Dr, Akron, OH 44303Off Market
- $232,4003 bd2 ba2k sqft415 Merriman Rd, Akron, OH 44303Off Market
A local agent can set up tours, give advice and negotiate with sellers.
Similar homes
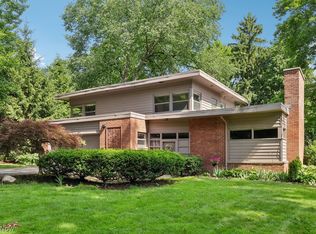
- $419,0004 bd4 ba3.1k sqft950 Kingswood Dr, Akron, OH 44313For Sale
 MLS ID #5228169, Danielle Valentine, Century 21 DeAnna Realty. MLS Now
 - $370,0003 bd3 ba2.2k sqft(Undisclosed Address), Akron, OH 44303For Sale
 MLS ID #5221781, Larry J Triola, Howard Hanna. MLS Now
 - $394,0004 bd3 ba3.5k sqft27 Borton Ave, Akron, OH 44302For Sale
 MLS ID #5222024, Steve Spinelli, Keller Williams Chervenic Rlty. MLS Now
 - $325,0005 bd3 ba2.3k sqft543 Fouse Ave, Akron, OH 44310For Sale
 MLS ID #5221120, Debbie Spencer, Keller Williams Chervenic Rlty. MLS Now
 - $399,0004 bd3 ba2.7k sqft326 Dorchester Rd, Akron, OH 44320For SaleMLS ID #5219393, Mary Jo Kormushoff, Keller Williams Living. MLS Now
- $299,0006 bd3 ba3.5k sqft621 Greenwood Ave, Akron, OH 44320For SaleMLS ID #5229939, Anthony Ezzo, EXP Realty, LLC.. MLS Now
- $424,9004 bd3 ba2.2k sqft2385 Ridgewood Rd, Akron, OH 44313For SaleMLS ID #5202048, Maureen Todaro, Howard Hanna. MLS Now
- $625,0005 bd4 ba2.9k sqft710 Mentor Rd, Akron, OH 44303For SaleMLS ID #5209739, Adam T Bellinski, Russell Real Estate Services. MLS Now
- $325,0004 bd3 ba2.6k sqft931 Amelia Ave, Akron, OH 44302For SaleMLS ID #5209453, Derrick T Bailey, RE/MAX Trends Realty. MLS Now
- $340,0004 bd4 ba2.6k sqft250 Malden St, Akron, OH 44313For SaleMLS ID #5220992, Ali Whitley, RE/MAX Crossroads Properties. MLS Now
- $343,3004 bd3 ba2k sqft399 Mineola Ave, Akron, OH 44320For SaleMLS ID #5226742, Tanya Falcone, EXP Realty, LLC.. MLS Now
- $259,9003 bd3 ba2.2k sqft515 Sunset View Dr, Akron, OH 44320For SaleMLS ID #5228508, Julia Collins, XRE. MLS Now
- $519,9004 bd4 ba2.6k sqft183 Overwood Rd, Akron, OH 44313For SaleMLS ID #5225149, Alison M Baranek, Berkshire Hathaway HomeServices Stouffer Realty. MLS Now
- $369,0003 bd2 ba2k sqft251 Schocalog Rd, Akron, OH 44313For SaleMLS ID #5223476, Gina Luisi, Berkshire Hathaway HomeServices Stouffer Realty. MLS Now
- $415,0004 bd4 ba3.5k sqft920 Alder Run Way, Akron, OH 44333For SaleMLS ID #5222378, Jacob L. Hamilton, Real of Ohio. MLS Now
- $434,0003 bd3 ba1.9k sqftS/l 5 Sunrise View Dr, Akron, OH 44313For SaleMLS ID #5159849, Alaina Merlitti, Testa Real Estate Group. MLS Now
- $445,0003 bd2 ba2.4k sqft2445 Chatham Rd, Akron, OH 44313For SaleMLS ID #5149882, Maureen Todaro, Howard Hanna. MLS Now
- $441,0003 bd2 ba1.5k sqftS/l 2 Sunrise View Dr, Akron, OH 44313For SaleMLS ID #5159874, Alaina Merlitti, Testa Real Estate Group. MLS Now
- $441,0003 bd2 ba1.5k sqftS/l 3 Sunrise View Dr, Akron, OH 44313For SaleMLS ID #5159866, Alaina Merlitti, Testa Real Estate Group. MLS Now
- $315,0004 bd2 ba2.2k sqft508 Loomis Ave, Cuyahoga Falls, OH 44221For SaleMLS ID #5228714, Mary A Markulis, The Agency Cleveland Northcoast. MLS Now
