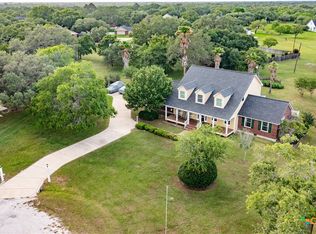
Welcome to country living with room to spread out! Set on 2.36 acres in a quiet, peaceful setting just outside Victoria, this spacious 5-bedroom, 3.5-bath home offers the kind of space and versatility that is hard to find. With approximately 2,742 square feet, there is plenty of room for a large family, entertaining, hobbies, and everyday living.
The oversized primary suite is a true retreat, featuring a massive bedroom and a spacious primary bath complete with a large Jacuzzi tub, separate shower, and his-and-hers walk-in closets. Four additional bedrooms provide plenty of flexibility for family, guests, a home office, or other needs.
Step outside and the property really begins to shine. The acreage provides plenty of room to enjoy the outdoors, while the fenced garden, greenhouse, and chicken pen create an opportunity to embrace a more self-sufficient country lifestyle. Whether you enjoy gardening, raising chickens, working on projects, or simply having space around you, this property offers room to make it your own.
For those who need workspace or storage, the property includes a shop with an air-conditioned office and half bath, along with an additional storage building. A two-car garage adds even more convenience and storage capacity.
If you're looking for a home that offers substantially more than just four walls—a spacious house, acreage, workshop, garden space, outbuildings, and the peace and privacy of a country setting—3542 Coletoville Road is worth a look. Come see the possibilities and experience the space for yourself!
Active
Price cut: $300 (10/16)
$426,000
3542 Coletoville Rd, Victoria, TX 77905
5beds
2,742sqft
Single Family Residence
Built in 1990
2.36 Acres Lot
$-- Zestimate®
$155/sqft
$-- HOA
What's special
Chicken penTwo-car garageMassive bedroomFenced gardenLarge jacuzzi tubHis-and-hers walk-in closetsAdditional storage building
- 44 days
- 528
- 32
Zillow last checked:
Listing updated:
Listed by:
Jessica G Geistman-Rosas 361-648-5000,
JGR Brokerage, LLC
Source: Central Texas MLS,MLS#: 624288 Originating MLS: Victoria Area Association of REALTORS
Facts & features
Interior
Bedrooms & bathrooms
- Bedrooms: 5
- Bathrooms: 5
- Full bathrooms: 3
- 1/2 bathrooms: 2
Heating
- Central, Electric, Multiple Heating Units
Cooling
- Central Air, Electric, 2 Units
Appliances
- Included: Dryer, Electric Cooktop, Exhaust Fan, Electric Water Heater, Oven, Refrigerator, Water Heater, Some Electric Appliances, Built-In Oven, Cooktop, Microwave
- Laundry: Washer Hookup, Electric Dryer Hookup, Inside, Laundry in Utility Room, Main Level, Laundry Room, Laundry Tub, Sink
Features
- Attic, Bookcases, Built-in Features, Ceiling Fan(s), Dining Area, Separate/Formal Dining Room, His and Hers Closets, Home Office, In-Law Floorplan, Jetted Tub, Laminate Counters, Primary Downstairs, Main Level Primary, Multiple Closets, Pull Down Attic Stairs, Sitting Area in Primary, Split Bedrooms, Separate Shower, Tub Shower, Vanity, Vaulted Ceiling(s)
- Flooring: Carpet, Tile
- Windows: Double Pane Windows
- Attic: Pull Down Stairs,Partially Floored
- Number of fireplaces: 1
- Fireplace features: Great Room, Wood Burning
Interior area
- Total interior livable area: 2,742 sqft
Video & virtual tour
Property
Parking
- Total spaces: 2
- Parking features: Garage, Garage Door Opener, RV Access/Parking, Garage Faces Side
- Garage spaces: 2
Features
- Levels: One
- Stories: 1
- Patio & porch: Covered, Deck, Patio, Porch
- Exterior features: Covered Patio, Deck, Porch, Storage
- Pool features: None
- Spa features: None
- Fencing: Chain Link
- Has view: Yes
- View description: Rural
- Body of water: Countryside View
Lot
- Size: 2.36 Acres
Details
- Additional structures: Greenhouse, Gazebo, Storage, Workshop
- Parcel number: 33972
- Horses can be raised: Yes
Construction
Type & style
- Home type: SingleFamily
- Architectural style: Traditional
- Property subtype: Single Family Residence
Materials
- Brick
- Foundation: Slab
- Roof: Composition,Shingle
Condition
- Resale
- Year built: 1990
Utilities & green energy
- Sewer: Aerobic Septic
- Water: Private, Well
- Utilities for property: Electricity Available
Community & HOA
Community
- Features: None
HOA
- Has HOA: No
Location
- Region: Victoria
Financial & listing details
- Price per square foot: $155/sqft
- Tax assessed value: $315,000
- Date on market: 9/17/2026
- Cumulative days on market: 45 days
- Listing terms: Cash,Conventional,FHA,Lease Back,Lease Option,Owner May Carry,Texas Vet,USDA Loan,VA Loan
- Electric utility on property: Yes
Estimated market value
Not available
Estimated sales range
Not available
Not available
Price history
| Date | Event | Price |
|---|---|---|
| 10/16/2026 | Price change | $426,000-0.1%$155/sqft |
Source:  Central Texas MLS #624288 Report a problem | ||
| 9/17/2026 | Listed for sale | $426,300$155/sqft |
Source: Central Texas MLS #624288 Report a problem | ||
Public tax history
| Year | Property taxes | Tax assessment |
|---|---|---|
| 2026 | -- | $315,000 -8.5% |
| 2025 | $2,362 | $344,250 -3% |
| 2024 | -- | $354,772 +10% |
| 2023 | $3,385 -20.1% | $322,520 +10% |
| 2022 | $4,236 -4.1% | $293,200 +8.5% |
| 2021 | $4,415 -3% | $270,310 +2.9% |
| 2020 | $4,550 -1.2% | $262,790 -1% |
| 2019 | $4,607 +5.6% | $265,386 +10% |
| 2018 | $4,364 | $241,260 -1.3% |
| 2017 | $4,364 +2.3% | $244,370 +1.5% |
| 2016 | $4,266 +14.6% | $240,790 -1% |
| 2015 | $3,724 | $243,200 +1.5% |
| 2014 | $3,724 | $239,580 +5.2% |
| 2013 | -- | $227,810 +10.6% |
| 2012 | -- | $205,980 |
| 2011 | -- | $205,980 +2% |
| 2010 | -- | $201,970 +7.4% |
| 2009 | -- | $188,100 +4.5% |
| 2008 | -- | $179,940 +1.3% |
| 2007 | -- | $177,650 +10.5% |
| 2006 | -- | $160,720 +12.6% |
| 2005 | -- | $142,720 +2.7% |
| 2004 | -- | $139,020 +7.6% |
| 2003 | -- | $129,220 |
Find assessor info on the county website
Monthly payment
Est. payment
Payment breakdown
Explore the cost of this home by adjusting the details. Changes won't be saved.Climate risks
Neighborhood: 77905
Nearby schools
Schools provided by the listing agent
- District: Victoria ISD
Source: Central Texas MLS. This data may not be complete. We recommend contacting the local school district to confirm school assignments for this home.
Similar homes
- $498,5005 bd4 ba3.1k sqft403 Oakside, Victoria, TX 77905Active
 MLS ID #606971, Susie Lenhart, Coldwell Banker D'Ann Harper. Central Texas MLS
- $399,0003 bd3 ba2k sqft603 Oakway St, Victoria, TX 77905Active
 MLS ID #608136, The Town & Country Team, RE/MAX Land & Homes. Central Texas MLS
- $439,9004 bd2 ba2.4k sqft126 Lakeview Dr, Victoria, TX 77905Active
 MLS ID #623973, Sarah Rowlands, Coldwell Banker D'Ann Harper. Central Texas MLS
- $495,0004 bd3 ba2.4k sqft192 Huron St, Victoria, TX 77905Active
 MLS ID #625160, Veronica K McCants, RE/MAX Land & Homes. Central Texas MLS
- $449,9994 bd2 ba2.4k sqft171 Edna Ln, Bloomington, TX 77951ActiveMLS ID #627712, Scott Scott Taylor, Coldwell Banker D'Ann Harper. Central Texas MLS
- $241,0003 bd3 ba2.3k sqft408 Royal Oak Dr, Victoria, TX 77905ActiveMLS ID #624283, Mark E Redding, Redding & Associates. Central Texas MLS
- $379,8003 bd2 ba2.4k sqft129 McAdams Rd, Goliad, TX 77963ActiveMLS ID #624375, Jessica G Geistman-Rosas, JGR Brokerage, LLC. Central Texas MLS
- $259,9003 bd2 ba1.5k sqft444 Price Rd, Victoria, TX 77905ActiveMLS ID #628867, The Kopecky Group, RE/MAX Land & Homes. Central Texas MLS
- $415,0004 bd3 ba2.7k sqft602 Bingham Rd, Victoria, TX 77904ActiveMLS ID #613240, Tami Brown, RE/MAX Land & Homes. Central Texas MLS
- $380,0003 bd2 ba1.5k sqft7287 Hanselman Rd, Victoria, TX 77905ActiveMLS ID #625398, Luz Lobo, Cornerstone Properties. Central Texas MLS
- $392,0005 bd5 ba3.6k sqft1801 N Main St, Victoria, TX 77901ActiveMLS ID #621582, Edward McClintick, Joseph Walter Realty, Llc. Central Texas MLS
- $389,9003 bd2 ba2.5k sqft513 Bambi Dr, Victoria, TX 77904ActiveMLS ID #624614, Renee McKinney, McKinney Realty, LLC. Central Texas MLS
- $510,0004 bd3 ba2.6k sqft73 Rose Way N, Victoria, TX 77905ActiveMLS ID #607421, The Town & Country Team, RE/MAX Land & Homes. Central Texas MLS
- $450,0004 bd2 ba2.3k sqft6 Ramona Ln, Victoria, TX 77904ActiveMLS ID #607788, Russell Cain, Russell Cain Real Estate. Central Texas MLS
- $269,0003 bd2 ba1.4k sqft720 Whitewing St, Victoria, TX 77905ActiveMLS ID #625592, Beatriz Lamar Hahn, RE/MAX Land & Homes. Central Texas MLS
- $499,9004 bd3 ba2.5k sqft213 Wearden Dr, Victoria, TX 77904ActiveMLS ID #619330, The Zaplac Group, Coldwell Banker D'Ann Harper. Central Texas MLS
- $424,9004 bd4 ba2.8k sqft511 Mason Cir, Victoria, TX 77904ActiveMLS ID #625531, Jake Truss, The Ron Brown Company. Central Texas MLS
- $424,9004 bd4 ba3.7k sqft105 Tropical Dr, Victoria, TX 77904ActiveMLS ID #618475, Sarah Rowlands, Coldwell Banker D'Ann Harper. Central Texas MLS
- $424,9003 bd2 ba2.6k sqft197 Penn Ave, Victoria, TX 77904ActiveMLS ID #625326, Jake Truss, The Ron Brown Company. Central Texas MLS
- $299,0003 bd2 ba1.5k sqft204 Brooks Rd, Victoria, TX 77904ActiveMLS ID #628979, The Rampley Real Estate Team, Keller Williams Brazos West - VAAR. Central Texas MLS
