Welcome home to this beautiful, move-in ready stone ranch in desirable Wanamaker in Franklin Township! This charming home features beautiful hardwood floors, fresh interior paint and new light fixtures throughout. Updated kitchen features new butcher block countertops, tile backsplash, LVP flooring and newer appliances. The bathroom has been completely remodeled with new vanity, toilet, lights and tile shower with a spa like setting. Additional improvements include a newer roof and windows. The finished 2-car attached garage offers convenient keyless entry. Step outside to enjoy the spacious backyard with a newer privacy fence, perfect for entertaining family and friends, relaxing, or enjoying the outdoors. A storage shed provides additional storage space. Conveniently located just minutes from I-465, Beech Grove, downtown, shopping, and great restaurants like The Ordinary and Waterman's. This beautifully updated home offers the perfect combination of charm, comfort, and convenience!
Active
$231,700
3544 Fisher Rd, Indianapolis, IN 46239
2beds
1,025sqft
Residential, Single Family Residence
Built in 1958
0.42 Acres Lot
$-- Zestimate®
$226/sqft
$-- HOA
What's special
Newer privacy fenceStorage shedUpdated kitchenSpacious backyardNewer appliancesNew light fixtures throughoutFresh interior paint
- 6 days
- 142
- 8
Likely to sell faster than
Zillow last checked:
Listing updated:
Listed by:
Traci Bringle traci@c21scheetz.com,
CENTURY 21 Scheetz
Source: MIBOR as distributed by MLS GRID,MLS#: 22129872
Facts & features
Interior
Bedrooms & bathrooms
- Bedrooms: 2
- Bathrooms: 1
- Full bathrooms: 1
- Main level bathrooms: 1
- Main level bedrooms: 2
Primary bedroom
- Level: Main
- Area: 150 Square Feet
- Dimensions: 15x10
Bedroom 2
- Level: Main
- Area: 120 Square Feet
- Dimensions: 12x10
Dining room
- Level: Main
- Area: 63 Square Feet
- Dimensions: 7x9
Kitchen
- Level: Main
- Area: 117 Square Feet
- Dimensions: 13x9
Living room
- Level: Main
- Area: 273 Square Feet
- Dimensions: 21x13
Heating
- Forced Air
Cooling
- Central Air
Appliances
- Included: Dishwasher, Gas Oven, Refrigerator
- Laundry: Main Level
Features
- Attic Pull Down Stairs, Ceiling Fan(s), Eat-in Kitchen
- Has basement: No
- Attic: Pull Down Stairs
Interior area
- Total structure area: 1,025
- Total interior livable area: 1,025 sqft
Property
Parking
- Total spaces: 2
- Parking features: Attached
- Attached garage spaces: 2
- Details: Garage Parking Other(Finished Garage, Garage Door Opener, Keyless Entry)
Features
- Levels: One
- Stories: 1
- Patio & porch: Covered
- Fencing: Fenced,Full,Privacy
Lot
- Size: 0.42 Acres
- Features: Not In Subdivision, Mature Trees, See Remarks
Details
- Additional structures: Storage
- Parcel number: 491025113023000300
- Horse amenities: None
Construction
Type & style
- Home type: SingleFamily
- Architectural style: Traditional
- Property subtype: Residential, Single Family Residence
Materials
- Stone
- Foundation: Block
Condition
- New construction: No
- Year built: 1958
Utilities & green energy
- Water: Well, Private
- Utilities for property: Electricity Connected, Sewer Connected
Community & HOA
Community
- Security: Smoke Detector(s)
- Subdivision: Suncrest
HOA
- Has HOA: No
Location
- Region: Indianapolis
Financial & listing details
- Price per square foot: $226/sqft
- Tax assessed value: $199,400
- Annual tax amount: $1,906
- Date on market: 10/8/2026
- Cumulative days on market: 8 days
- Electric utility on property: Yes
Estimated market value
Not available
Estimated sales range
Not available
Not available
Price history
| Date | Event | Price |
|---|---|---|
| 10/8/2026 | Listed for sale | $231,700+25.3%$226/sqft |
Source:  MIBOR as distributed by MLS GRID #22129872 Report a problem MIBOR as distributed by MLS GRID #22129872 Report a problem | ||
| 12/22/2023 | Pending sale | $184,900+2.2%$180/sqft |
Source: MIBOR as distributed by MLS GRID #21947013 Report a problem | ||
| 11/9/2023 | Sold | $181,000-2.1%$177/sqft |
Source: MIBOR as distributed by MLS GRID #21947013 Report a problem | ||
| 10/9/2023 | Pending sale | $184,900$180/sqft |
Source: MIBOR as distributed by MLS GRID #21947013 Report a problem | ||
| 10/6/2023 | Listed for sale | $184,900$180/sqft |
Source: MIBOR as distributed by MLS GRID #21947013 Report a problem | ||
Public tax history
| Year | Property taxes | Tax assessment |
|---|---|---|
| 2025 | $1,876 +35.5% | $199,400 +6.3% |
| 2024 | $1,385 -0.8% | $187,600 +30.5% |
| 2023 | $1,397 +38.8% | $143,700 +3% |
| 2022 | $1,006 +18.6% | $139,500 +34.1% |
| 2021 | $848 -0.2% | $104,000 +9.5% |
| 2020 | $850 +8.2% | $95,000 +2.2% |
| 2019 | $785 -0.3% | $93,000 +3.1% |
| 2018 | $788 -6.3% | $90,200 +3% |
| 2017 | $841 +30.2% | $87,600 +3.1% |
| 2016 | $646 -9.8% | $85,000 +4.9% |
| 2014 | $716 +0.6% | $81,000 +2.4% |
| 2013 | $712 | $79,100 +2.2% |
| 2012 | $712 | $77,400 -2.3% |
| 2011 | -- | $79,200 |
| 2010 | $779 +8.4% | $79,200 -5.8% |
| 2009 | $718 | $84,100 -4% |
| 2007 | -- | $87,600 +3.5% |
| 2006 | -- | $84,600 +12.8% |
| 2005 | -- | $75,000 |
| 2004 | -- | $75,000 |
| 2003 | -- | $75,000 +107.2% |
| 2002 | -- | $36,200 +199.9% |
| 2001 | -- | $12,070 |
| 2000 | -- | $12,070 |
Find assessor info on the county website
Monthly payment
Est. payment
Payment breakdown
Explore the cost of this home by adjusting the details. Changes won't be saved.Climate risks
Neighborhood: Five Points
Nearby schools
Schools provided by the listing agent
- Middle: Franklin Community Middle School
- High: Franklin Community High School
Source: MIBOR as distributed by MLS GRID. This data may not be complete. We recommend contacting the local school district to confirm school assignments for this home.
Similar homes
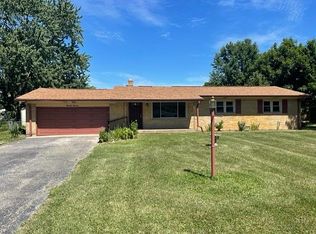
- $220,0003 bd2 ba1.1k sqft3230 Fisher Rd, Indianapolis, IN 46239Active
 MLS ID #22120983, Tyler Provence, Carpenter, REALTORS®. MIBOR as distributed by MLS GRID
 - $229,9002 bd1 ba1k sqft7323 E Troy Ave, Indianapolis, IN 46239Active
 MLS ID #22113522, Todd Campbell, United Real Estate Indpls. MIBOR as distributed by MLS GRID
 - $225,0003 bd2 ba1.2k sqft1005 S Franklin Rd, Indianapolis, IN 46239Active
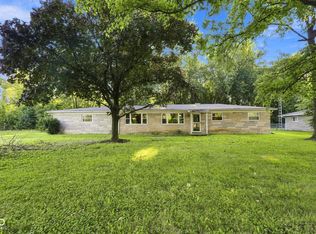 MLS ID #22123203, Lora Reynolds, Epique Inc. MIBOR as distributed by MLS GRID
 - $214,0003 bd2 ba1.3k sqft4606 Lois Ln, Indianapolis, IN 46237Active
 MLS ID #22131339, Brandon Warfield, Carpenter, REALTORS®. MIBOR as distributed by MLS GRID
