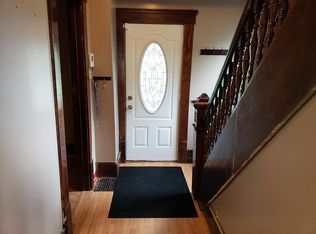
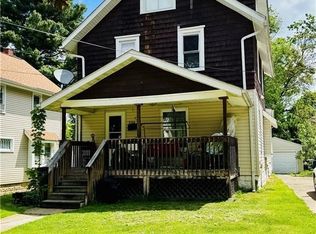
Welcome home to this Colonial-style residence, where timeless character meets inviting modern touches. From the moment you arrive, the classic siding exterior, dark-trimmed windows, and covered front porch create a warm first impression. A dark-stained railing and slatted wood fence add distinctive curb appeal, while the detached two-car garage provides valuable space for parking, storage, or hobbies. Come inside to a welcoming living room filled with natural light from dual windows. Rich wood-finish flooring flows throughout, beautifully complemented by striking black accent walls and crisp white trim. A ceiling fan with integrated lighting keeps the space comfortable, while floating shelves provide the perfect spot to showcase favorite décor and personal touches. The heart of the home is the beautifully updated two-tone kitchen, featuring cream recessed-panel cabinetry paired with forest green lower cabinets for a timeless yet distinctive look. Butcher block countertops add warmth and character, while white appliances and coordinating wood-finish flooring complete the inviting space. This home offers three comfortable bedrooms and one full bathroom, providing a practical layout with plenty of room to make it your own. Outside, the detached two-car garage features matching horizontal siding, a paneled garage door, and a charming multi-pane window accented by shutters. With its classic colonial charm, thoughtfully updated interior, inviting outdoor spaces, and detached garage, this home offers a wonderful blend of character, comfort, and functionality—a place ready to welcome its next chapter.
Active
$162,000
773 Dan St, Akron, OH 44310
3beds
3,240sqft
Single Family Residence
Built in 1908
0.46 Acres Lot
$-- Zestimate®
$50/sqft
$-- HOA
What's special
Classic siding exteriorDetached two-car garageThree comfortable bedroomsSlatted wood fenceBeautifully updated two-tone kitchenPaneled garage doorCovered front porch
- 4 days |
- 276 |
- 15 |
Zillow last checked:
Listing updated:
Listed by:
Shelley Parsons 330-907-4102 shelleypsells@gmail.com,
Keller Williams Legacy Group Realty
Source: MLS Now,MLS#: 5235879 Originating MLS: Stark Trumbull Area REALTORS
Originating MLS: Stark Trumbull Area REALTORSFacts & features
Interior
Bedrooms & bathrooms
- Bedrooms: 3
- Bathrooms: 1
- Full bathrooms: 1
- Main level bathrooms: 1
- Main level bedrooms: 1
Heating
- Forced Air, Gas
Cooling
- Central Air
Features
- Basement: Full,Unfinished
- Has fireplace: No
Interior area
- Total structure area: 3,240
- Total interior livable area: 3,240 sqft
- Finished area above ground: 2,160
- Finished area below ground: 1,080
Video & virtual tour
Property
Parking
- Total spaces: 2
- Parking features: Detached, Garage
- Garage spaces: 2
Accessibility
- Accessibility features: None
Features
- Levels: Three Or More,Two
- Stories: 2
- Patio & porch: Deck
- Fencing: Wood
- Has view: Yes
- View description: City
Lot
- Size: 0.46 Acres
- Features: Irregular Lot, Wooded
Details
- Parcel number: 6746776
Construction
Type & style
- Home type: SingleFamily
- Architectural style: Colonial
- Property subtype: Single Family Residence
Materials
- Vinyl Siding, Wood Siding
- Roof: Asphalt,Fiberglass
Condition
- Year built: 1908
Utilities & green energy
- Sewer: Public Sewer
- Water: Public
Community & HOA
Community
- Subdivision: Evans Garden Farm
HOA
- Has HOA: No
Location
- Region: Akron
Financial & listing details
- Price per square foot: $50/sqft
- Tax assessed value: $103,040
- Annual tax amount: $2,442
- Date on market: 8/14/2026
- Cumulative days on market: 5 days
Estimated market value
Not available
Estimated sales range
Not available
Not available
Price history
| Date | Event | Price |
|---|---|---|
| 8/14/2026 | Listed for sale | $162,000+3.2%$50/sqft |
Source:  MLS Now #5235879 Report a problem MLS Now #5235879 Report a problem | ||
| 8/13/2026 | Listing removed | -- |
Source: Owner Report a problem | ||
| 8/5/2026 | Price change | $157,000-3.4%$48/sqft |
Source: Owner Report a problem | ||
| 7/20/2026 | Price change | $162,500-3%$50/sqft |
Source: Owner Report a problem | ||
| 7/13/2026 | Price change | $167,500-4.3%$52/sqft |
Source: Owner Report a problem | ||
| 7/7/2026 | Listed for sale | $175,000+44.6%$54/sqft |
Source: Owner Report a problem | ||
| 10/24/2022 | Sold | $121,000+10.1%$37/sqft |
Source: MLS Now #4404437 Report a problem | ||
| 9/18/2022 | Pending sale | $109,900$34/sqft |
Source: MLS Now #4404437 Report a problem | ||
| 9/15/2022 | Listed for sale | $109,900$34/sqft |
Source: MLS Now #4404437 Report a problem | ||
| 9/2/2022 | Pending sale | $109,900$34/sqft |
Source: MLS Now #4404437 Report a problem | ||
| 8/29/2022 | Listed for sale | $109,900$34/sqft |
Source: MLS Now #4404437 Report a problem | ||
Public tax history
| Year | Property taxes | Tax assessment |
|---|---|---|
| 2025 | $2,442 +0.2% | $36,070 |
| 2024 | $2,438 +19.2% | $36,070 |
| 2023 | $2,046 -0.2% | $36,070 +27% |
| 2022 | $2,049 -0.1% | $28,403 |
| 2021 | $2,051 | $28,403 |
| 2020 | -- | $28,403 +54.3% |
| 2019 | $1,485 +1.2% | $18,407 0% |
| 2018 | $1,467 -1.5% | $18,410 |
| 2017 | $1,489 | $18,410 |
| 2016 | $1,489 | $18,410 |
| 2015 | $1,489 +0.7% | $18,410 |
| 2014 | $1,478 -17.4% | $18,410 -20.7% |
| 2013 | $1,790 +1.2% | $23,220 |
| 2012 | $1,768 +20.4% | $23,220 +0% |
| 2011 | $1,469 +1.5% | $23,213 -3.3% |
| 2010 | $1,448 | $24,010 |
| 2009 | -- | $24,010 |
| 2008 | $1,543 0% | $24,010 -7.9% |
| 2007 | $1,543 +0.9% | $26,076 |
| 2006 | $1,529 +18.5% | $26,076 |
| 2005 | $1,290 | $26,076 +7.1% |
| 2004 | -- | $24,350 |
| 2003 | $1,218 -0.7% | $24,350 |
| 2002 | $1,227 +28.4% | $24,350 +44.7% |
| 2001 | $955 +17.4% | $16,828 |
| 2000 | $814 | $16,828 |
Find assessor info on the county website
Monthly payment
Est. payment
Payment breakdown
Explore the cost of this home by adjusting the details. Changes won't be saved.Climate risks
Neighborhood: North Hill
Nearby schools
GreatSchools rating
- 4/10Forest Hill Community Learning CenterGrades: K-5Distance: 0.3 mi
- 4/10Jennings Community Learning CenterGrades: 6-8Distance: 0.8 mi
- 5/10North High SchoolGrades: PK,9-12Distance: 0.6 mi
Schools provided by the listing agent
- District: Akron CSD - 7701
Source: MLS Now. This data may not be complete. We recommend contacting the local school district to confirm school assignments for this home.
- $126,3003 bd2 ba1.3k sqft777 Dan St, Akron, OH 44310Off Market
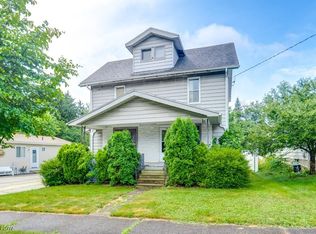
- $91,0002 bd1 ba804 sqft771 Dan St, Akron, OH 44310Off Market
- $2,410-- bd-- ba-- sqft526 Floyd St, Akron, OH 44310Off Market
- $90,0003 bd3 ba1.9k sqft516 Floyd St, Akron, OH 44310Sold
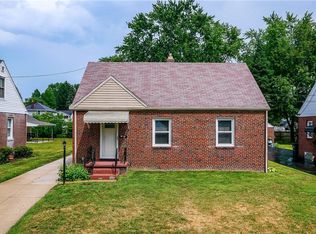
- $166,0003 bd1 ba960 sqft510 Floyd St, Akron, OH 44310Off Market
- $61,0803 bd2 ba960 sqft520 Floyd St, Akron, OH 44310Off Market
- $137,2003 bd1 ba960 sqft520 Floyd St, Akron, OH 44310Off Market
- $131,9004 bd3 ba1.2k sqft526 Floyd St, Akron, OH 44310Sold
A local agent can set up tours, give advice and negotiate with sellers.
Similar homes
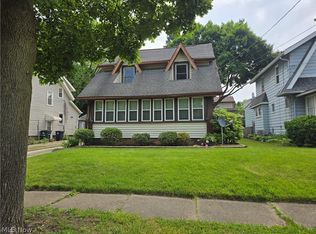
- $165,9003 bd2 ba1.9k sqft61 Hawk Ave, Akron, OH 44312For Sale
 MLS ID #5236470, Loretta Burroughs, H & R Burroughs Realty, Inc.. MLS Now
 - $165,0003 bd2 ba2.2k sqft1043 Oakland Ave, Akron, OH 44310For Sale
 MLS ID #5218475, Karl M Hiss Jr, Tiger Lily Realty, Inc.. MLS Now
 - $--3 bd2 ba1.6k sqft175 Hillman Rd, Akron, OH 44312Auction
 MLS ID #5235654, George P Kiko, Kiko. MLS Now
 - $150,0004 bd2 ba2.6k sqft927 Avon St, Akron, OH 44310For Sale
 MLS ID #5205601, Jennifer T Engelke, Acclaimed Realty. MLS Now
 - $169,9004 bd2 ba2k sqft1376 Goodyear Blvd, Akron, OH 44305For SaleMLS ID #5232592, Austin Assad, HomeSmart Real Estate Momentum LLC. MLS Now
- $165,0005 bd2 ba1.6k sqft980 Pardee Ave, Akron, OH 44306For SaleMLS ID #5229806, Jennifer Y Abron, EXP Realty, LLC.. MLS Now
- $159,5004 bd2 ba1.9k sqft458 Crestwood Ave, Akron, OH 44302For SaleMLS ID #5215410, Chad Lee, Keller Williams Legacy Group Realty. MLS Now
- $200,0005 bd3 ba2.1k sqft1296 Delia Ave, Akron, OH 44320PendingMLS ID #5235887, Bill Lowery, EXP Realty, LLC.. MLS Now
- $159,0005 bd2 ba1.7k sqft1053 Wyley Ave, Akron, OH 44306PendingMLS ID #5218210, Joseph J Vassel, EXP Realty, LLC.. MLS Now
- $179,9004 bd3 ba1.8k sqft1634 Greenlawn Ave, Akron, OH 44301For SaleMLS ID #5234778, James Sloan, Berkshire Hathaway HomeServices Stouffer Realty. MLS Now
- $169,9005 bd2 ba2k sqft1061 Emma Ave, Akron, OH 44302For SaleMLS ID #5226773, Kyle B Oberlin, Selling Ohio LLC. MLS Now
- $154,9004 bd2 ba1.9k sqft894 Elmore Ave, Akron, OH 44302For SaleMLS ID #5225385, Mary Jo Kormushoff, Keller Williams Living. MLS Now
- $114,9004 bd2 ba2k sqft179 Jewett St, Akron, OH 44305For SaleMLS ID #5234242, Roberta Corrin, RE/MAX Infinity. MLS Now
- $175,0005 bd4 ba2.9k sqft674 & 676 Carlysle St, Akron, OH 44310For SaleMLS ID #5225143, Mike Love, Great Move Realty. MLS Now
- $160,0003 bd2 ba1.6k sqft340 Noble Ave, Akron, OH 44320For SaleMLS ID #5213077, Ugyen Sherpa, Key Realty. MLS Now
- $155,0005 bd3 ba3k sqft1288 Pondview Ave, Akron, OH 44305For SaleMLS ID #5222371, Christopher A Frederick, Coldwell Banker Schmidt Realty. MLS Now
- $184,9004 bd3 ba2.6k sqft125 Clinton Ave, Akron, OH 44301For SaleMLS ID #5233965, Aundrea Stutler, McDowell Homes Real Estate Services. MLS Now
- $129,9005 bd3 ba2.2k sqft477 Allyn St, Akron, OH 44304For SaleMLS ID #5231501, Amanda Mercier, EXP Realty, LLC.. MLS Now
- $159,9004 bd2 ba1.7k sqft128 Corson Ave, Akron, OH 44302For SaleMLS ID #5203086, Kristopher McVey, Hayes Realty. MLS Now
- $199,9003 bd2 ba1.9k sqft102 Marvin Ave, Akron, OH 44302For SaleMLS ID #5234277, Ricardo A Simonelli, Keller Williams Chervenic Rlty. MLS Now
