Perfectly situated on a beautiful piece of property surrounded by nature, offering a peaceful and private setting with so much to appreciate inside and out. Enter through the front door into a comfortable and welcoming entryway. To your right, you’ll find a spacious family room that flows into the formal dining room; large windows fill the space with beautiful natural light. Sliding glass doors off the dining room lead to the back deck, your own private escape overlooking a nature lover’s paradise. The kitchen offers an oversized pantry along with a separate eat-in dining area. From there, step down into the spacious lower family room, featuring a stunning full-wall stone wood-burning fireplace that creates an incredible focal point. Custom built-in shelving throughout the home adds both character and functionality. The first floor offers two generously sized bedrooms with large walk-in closets, a full bathroom, additional hallway built-ins, and abundant storage under the steps. Upstairs, the private primary suite feels like its own retreat. Beautiful skylights bring in natural light, while gorgeous double doors open to your own private balcony overlooking the peaceful natural surroundings. The bathroom features double sinks, a walk-in shower, and a full-room closet. Accessibility was thoughtfully incorporated throughout the home, including 36-inch-wide doors and numerous handicap-accessible features. The walkout lower level offers even more living space with a full recreation/living room, an additional bedroom, a completely handicap-accessible full bathroom with a walk-in shower. Beautiful Nature Stone flooring extends throughout the entire basement and lower-level family room, providing a durable and attractive finish. Major mechanical updates include a furnace and central air conditioning installed in 2024. A home that needs to be experienced in person to fully appreciate everything it has to offer.
Active
$419,000
950 Kingswood Dr, Akron, OH 44313
4beds
3,173sqft
Single Family Residence
Built in 1978
0.37 Acres Lot
$-- Zestimate®
$132/sqft
$-- HOA
What's special
Spacious family roomSpacious lower family roomComfortable and welcoming entrywaySeparate eat-in dining areaOversized pantry
- 1 day |
- 616 |
- 46 |
Zillow last checked:
Listing updated:
Listed by:
Danielle Valentine 330-618-0582 dvalentine@century21deanna.com,
Century 21 DeAnna Realty
Source: MLS Now,MLS#: 5228169 Originating MLS: Lorain County Association Of REALTORS
Originating MLS: Lorain County Association Of REALTORSFacts & features
Interior
Bedrooms & bathrooms
- Bedrooms: 4
- Bathrooms: 4
- Full bathrooms: 3
- 1/2 bathrooms: 1
- Main level bathrooms: 2
- Main level bedrooms: 2
Heating
- Forced Air, Gas
Cooling
- Central Air, Ceiling Fan(s)
Appliances
- Included: Cooktop, Dryer, Dishwasher, Microwave, Refrigerator, Washer
- Laundry: In Basement
Features
- Breakfast Bar, Bookcases, Built-in Features, Ceiling Fan(s), Double Vanity, Entrance Foyer, Eat-in Kitchen, High Ceilings, Pantry, Storage, Walk-In Closet(s)
- Basement: Full,Finished,Walk-Out Access
- Number of fireplaces: 1
- Fireplace features: Family Room, Wood Burning
Interior area
- Total structure area: 3,173
- Total interior livable area: 3,173 sqft
- Finished area above ground: 3,173
Video & virtual tour
Property
Parking
- Total spaces: 2.5
- Parking features: Attached, Concrete, Driveway, Garage Faces Front, Garage, Garage Door Opener
- Attached garage spaces: 2.5
Accessibility
- Accessibility features: Accessible Full Bath, Accessible Common Area, Ceiling Track, Accessible Doors
Features
- Levels: Three Or More
- Patio & porch: Rear Porch, Deck, Front Porch, Patio, Porch
- Has view: Yes
- View description: Trees/Woods
Lot
- Size: 0.37 Acres
Details
- Parcel number: 6802341
Construction
Type & style
- Home type: SingleFamily
- Architectural style: Colonial
- Property subtype: Single Family Residence
Materials
- Cedar
- Roof: Asphalt,Fiberglass
Condition
- Year built: 1978
Utilities & green energy
- Sewer: Public Sewer
- Water: Public
Community & HOA
Community
- Subdivision: Merriman Woods
HOA
- Has HOA: No
Location
- Region: Akron
Financial & listing details
- Price per square foot: $132/sqft
- Tax assessed value: $342,550
- Annual tax amount: $7,744
- Date on market: 7/20/2026
- Listing terms: Cash,Conventional,FHA,VA Loan
Estimated market value
Not available
Estimated sales range
Not available
Not available
Price history
| Date | Event | Price |
|---|---|---|
| 7/20/2026 | Listed for sale | $419,000+74.6%$132/sqft |
Source:  MLS Now #5228169 Report a problem MLS Now #5228169 Report a problem | ||
| 5/29/2002 | Sold | $240,000+6.7%$76/sqft |
Source: Public Record Report a problem | ||
| 6/23/1998 | Sold | $225,000$71/sqft |
Source: Public Record Report a problem | ||
Public tax history
| Year | Property taxes | Tax assessment |
|---|---|---|
| 2025 | $7,744 +0.2% | $119,900 |
| 2024 | $7,731 +20.3% | $119,900 |
| 2023 | $6,428 +29.5% | $119,900 +44.3% |
| 2022 | $4,965 -0.1% | $83,091 |
| 2021 | $4,970 | $83,091 |
| 2020 | -- | $83,091 +18.1% |
| 2019 | $4,478 +3.1% | $70,382 +1.5% |
| 2018 | $4,343 -1.6% | $69,350 |
| 2017 | $4,413 | $69,350 |
| 2016 | $4,413 | $69,350 |
| 2015 | $4,413 +0.8% | $69,350 |
| 2014 | $4,377 -16.4% | $69,350 -6.8% |
| 2013 | $5,234 +0.3% | $74,400 |
| 2012 | $5,217 +14% | $74,400 +0% |
| 2011 | $4,576 -4.9% | $74,396 -9.4% |
| 2010 | $4,813 | $82,128 |
| 2009 | -- | $82,128 |
| 2008 | $4,883 +2.9% | $82,128 -2% |
| 2007 | $4,746 +0.8% | $83,815 |
| 2006 | $4,711 +19.1% | $83,815 |
| 2005 | $3,956 | $83,815 +4.8% |
| 2004 | -- | $79,944 |
| 2003 | $3,806 -0.7% | $79,944 |
| 2002 | $3,833 -7.8% | $79,944 +1.8% |
| 2001 | $4,159 +17.2% | $78,551 |
| 2000 | $3,548 | $78,551 |
Find assessor info on the county website
Monthly payment
Est. payment
Payment breakdown
Explore the cost of this home by adjusting the details. Changes won't be saved.Climate risks
Neighborhood: Northwest Akron
Nearby schools
GreatSchools rating
- 6/10King Community Learning CenterGrades: K-5Distance: 0.9 mi
- 4/10Litchfield Community Learning CenterGrades: 6-8Distance: 1.4 mi
- 6/10Firestone High SchoolGrades: 9-12Distance: 1.4 mi
Schools provided by the listing agent
- District: Akron CSD - 7701
Source: MLS Now. This data may not be complete. We recommend contacting the local school district to confirm school assignments for this home.
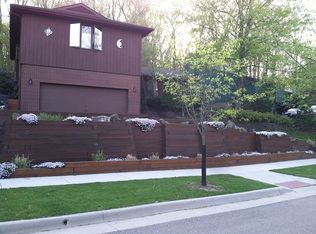
- $418,1004 bd4 ba2.7k sqft940 Kingswood Dr, Akron, OH 44313Off Market
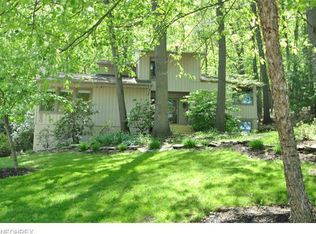
- $474,9004 bd3 ba3.1k sqft960 Kingswood Dr, Akron, OH 44313Off Market
- $487,1003 bd3 ba3.6k sqft930 Kingswood Dr, Akron, OH 44313Off Market

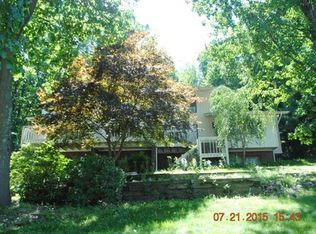
- $467,6005 bd4 ba2.8k sqft970 Kingswood Dr, Akron, OH 44313Off Market
- $565,0005 bd5 ba4.5k sqft965 Kingswood Dr, Akron, OH 44313Sold
- $570,0004 bd5 ba4.6k sqft725 Rocky Hollow Dr, Akron, OH 44313Sold
- $520,0003 bd3 ba2.8k sqft920 Kingswood Dr, Akron, OH 44313Sold
- $544,4005 bd4 ba4.6k sqft696 Rockwood Dr, Akron, OH 44313Off Market
A local agent can set up tours, give advice and negotiate with sellers.
Similar homes
- $414,9004 bd3 ba4.5k sqft607 Castle Blvd, Akron, OH 44313For Sale
 MLS ID #5221758, Larry Steinbacher, Century 21 Transcendent Realty. MLS Now
 - $420,0005 bd2 ba2.4k sqft748 Evergreen Dr, Akron, OH 44303For Sale
 MLS ID #5227762, Jessica Nader, RE/MAX Crossroads Properties. MLS Now
 - $435,0005 bd4 ba3.7k sqft379 Nob Hill Dr, Akron, OH 44303For Sale
 MLS ID #5206995, Mary A Markulis, The Agency Cleveland Northcoast. MLS Now
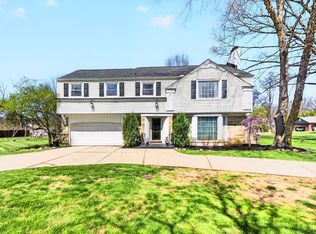
 - $424,9004 bd3 ba2.2k sqft2385 Ridgewood Rd, Akron, OH 44313For Sale
 MLS ID #5202048, Maureen Todaro, Howard Hanna. MLS Now
 - $340,0004 bd4 ba2.6k sqft250 Malden St, Akron, OH 44313For SaleMLS ID #5220992, Ali Whitley, RE/MAX Crossroads Properties. MLS Now
- $519,9004 bd4 ba2.6k sqft183 Overwood Rd, Akron, OH 44313For SaleMLS ID #5225149, Alison M Baranek, Berkshire Hathaway HomeServices Stouffer Realty. MLS Now
- $369,0003 bd2 ba2k sqft251 Schocalog Rd, Akron, OH 44313For SaleMLS ID #5223476, Gina Luisi, Berkshire Hathaway HomeServices Stouffer Realty. MLS Now
- $399,0004 bd3 ba2.7k sqft326 Dorchester Rd, Akron, OH 44320For SaleMLS ID #5219393, Mary Jo Kormushoff, Keller Williams Living. MLS Now
- $349,9003 bd3 ba1.8k sqft86 Blue Hill Ln, Akron, OH 44333For SaleMLS ID #5228711, Christopher C Wertz, Keller Williams Greater Metropolitan. MLS Now
- $445,0003 bd2 ba2.4k sqft2445 Chatham Rd, Akron, OH 44313For SaleMLS ID #5149882, Maureen Todaro, Howard Hanna. MLS Now
- $425,0004 bd4 ba3.3k sqft836 Jacoby Rd, Akron, OH 44321For SaleMLS ID #5209711, Darlene Hall, Keller Williams Chervenic Rlty. MLS Now
- $315,0004 bd2 ba2.2k sqft508 Loomis Ave, Cuyahoga Falls, OH 44221For SaleMLS ID #5228714, Mary A Markulis, The Agency Cleveland Northcoast. MLS Now
- $399,0004 bd3 ba3.5k sqft27 Borton Ave, Akron, OH 44302For SaleMLS ID #5222024, Steve Spinelli, Keller Williams Chervenic Rlty. MLS Now
- $370,0003 bd3 ba2.2k sqft(Undisclosed Address), Akron, OH 44303For SaleMLS ID #5221781, Larry J Triola, Howard Hanna. MLS Now
- $434,0003 bd3 ba1.9k sqftS/l 5 Sunrise View Dr, Akron, OH 44313For SaleMLS ID #5159849, Alaina Merlitti, Testa Real Estate Group. MLS Now
- $415,0004 bd4 ba3.5k sqft920 Alder Run Way, Akron, OH 44333For SaleMLS ID #5222378, Jacob L. Hamilton, Real of Ohio. MLS Now
- $389,9004 bd3 ba2.5k sqft2457 Greenhaven Dr, Akron, OH 44333For SaleMLS ID #5222655, Kathy A Forchione, Cutler Real Estate. MLS Now
- $259,9003 bd3 ba2.2k sqft515 Sunset View Dr, Akron, OH 44320For SaleMLS ID #5228508, Julia Collins, XRE. MLS Now
- $385,0005 bd3 ba3k sqft210 Storer Ave, Akron, OH 44302For SaleMLS ID #5197538, Patricia S Kurtz, Keller Williams Chervenic Rlty. MLS Now
- $436,0003 bd3 ba1.7k sqftS/l 6 Sunrise View Dr, Akron, OH 44313For SaleMLS ID #5159832, Alaina Merlitti, Testa Real Estate Group. MLS Now
