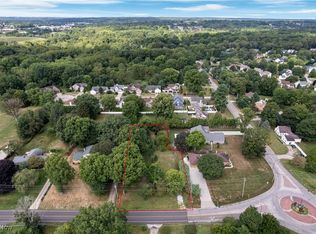
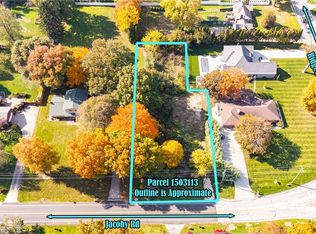
Welcome to this beautifully maintained all-Brick ranch offering over 4 bedrooms and 3.5 baths, thoughtfully designed for comfortable first-floor living. The inviting floor plan features a private home office, spacious living room with a gas fireplace, formal dining room, and a fully equipped kitchen with stainless steel appliances and a sunny dinette area. The sunroom provides the perfect place to relax and enjoy peaceful views of the grounds and walking path. The bedroom wing includes a convenient Jack-and-Jill bath. The finished lower level is ideal for entertaining or multigenerational living, complete with a dressing room and full bath. Additional highlights include on-site laundry, a welcoming covered front porch with a wheelchair ramp, a two-car attached garage with hot and cold water and new garage doors (2026), and parking for up to eight vehicles or an RV. Recent updates include new roof (Sept. 2026), central air (2023) and hot water tank (2024). A rare opportunity to own a solid, well-cared-for home in a prime location.
Active
Price cut: $25.1K (8/21)
$399,900
836 Jacoby Rd, Akron, OH 44321
4beds
3,308sqft
Single Family Residence
Built in 1958
0.66 Acres Lot
$-- Zestimate®
$121/sqft
$-- HOA
What's special
All-brick ranchPrivate home officeOn-site laundryFormal dining roomSunny dinette area
- 129 days
- 753
- 33
Zillow last checked:
Listing updated:
Listed by:
Darlene Hall 330-800-4255 darlenehall@kw.com,
Keller Williams Chervenic Rlty,
Kelly L Dobbins 330-618-2889,
Keller Williams Chervenic Rlty
Source: MLS Now,MLS#: 5209711 Originating MLS: Akron Cleveland Association of REALTORS
Originating MLS: Akron Cleveland Association of REALTORSFacts & features
Interior
Bedrooms & bathrooms
- Bedrooms: 4
- Bathrooms: 4
- Full bathrooms: 3
- 1/2 bathrooms: 1
- Main level bathrooms: 3
- Main level bedrooms: 4
Primary bedroom
- Description: Flooring: Wood
- Level: First
- Dimensions: 15 x 14
Bedroom
- Description: Flooring: Wood
- Level: First
- Dimensions: 14 x 14
Bedroom
- Description: Flooring: Wood
- Level: First
- Dimensions: 15 x 14
Bedroom
- Description: Flooring: Wood
- Level: First
- Dimensions: 19 x 12
Bathroom
- Description: Flooring: Luxury Vinyl Tile
- Level: First
- Dimensions: ND x ND
Bathroom
- Description: Flooring: Luxury Vinyl Tile
- Level: First
- Dimensions: ND x ND
Bathroom
- Description: Flooring: Luxury Vinyl Tile
- Level: Lower
- Dimensions: ND x ND
Dining room
- Description: Flooring: Wood
- Features: Natural Woodwork
- Level: First
- Dimensions: 14 x 13
Eat in kitchen
- Description: Nook,Flooring: Luxury Vinyl Tile
- Level: First
- Dimensions: 13 x 11
Family room
- Description: Owner's Suite,Flooring: Linoleum
- Features: Fireplace
- Level: Lower
- Dimensions: 56 x 16
Living room
- Description: Flooring: Wood
- Features: Fireplace, Natural Woodwork
- Level: First
- Dimensions: 26 x 16
Office
- Description: Flooring: Wood
- Level: First
- Dimensions: 12 x 11
Sunroom
- Description: Flooring: Other
- Level: First
- Dimensions: 14 x 11
Heating
- Forced Air, Fireplace(s), Gas, Hot Water, Steam
Cooling
- Central Air
Appliances
- Included: Dryer, Dishwasher, Freezer, Microwave, Range, Refrigerator, Water Softener, Washer
- Laundry: In Basement, Lower Level
Features
- Breakfast Bar, Eat-in Kitchen, Natural Woodwork
- Basement: Full,Partially Finished,Sump Pump
- Number of fireplaces: 2
- Fireplace features: Basement, Gas Log, Living Room, Recreation Room, Gas, Wood Burning
Interior area
- Total structure area: 3,308
- Total interior livable area: 3,308 sqft
- Finished area above ground: 2,208
- Finished area below ground: 1,100
Video & virtual tour
Property
Parking
- Total spaces: 2
- Parking features: Additional Parking, Attached, Garage Faces Front, Garage, Garage Door Opener, Guest, Paved
- Attached garage spaces: 2
Accessibility
- Accessibility features: Accessible Full Bath, Accessible Approach with Ramp
Features
- Levels: One
- Stories: 1
- Patio & porch: Enclosed, Front Porch, Patio, Porch
Lot
- Size: 0.66 Acres
- Dimensions: 160 x 180
- Features: Corner Lot
Details
- Parcel number: 1503173
Construction
Type & style
- Home type: SingleFamily
- Architectural style: Ranch
- Property subtype: Single Family Residence
Materials
- Brick
- Foundation: Block
- Roof: Asphalt,Fiberglass,Other
Condition
- Year built: 1958
Utilities & green energy
- Sewer: Public Sewer
- Water: Well
Community & HOA
Community
- Subdivision: Copley
HOA
- Has HOA: No
Location
- Region: Akron
Financial & listing details
- Price per square foot: $121/sqft
- Tax assessed value: $226,460
- Annual tax amount: $4,572
- Date on market: 5/19/2026
- Cumulative days on market: 129 days
- Listing terms: Cash,Conventional,FHA,VA Loan
Estimated market value
Not available
Estimated sales range
Not available
Not available
Price history
| Date | Event | Price |
|---|---|---|
| 8/21/2026 | Price change | $399,900-5.9%$121/sqft |
Source:  MLS Now #5209711 Report a problem MLS Now #5209711 Report a problem | ||
| 5/19/2026 | Listed for sale | $425,000+93.2%$128/sqft |
Source: MLS Now #5209711 Report a problem | ||
| 11/2/2006 | Sold | $220,000$67/sqft |
Source: Public Record Report a problem | ||
Public tax history
| Year | Property taxes | Tax assessment |
|---|---|---|
| 2025 | $4,572 -0.5% | $79,260 |
| 2024 | $4,595 +5% | $79,260 |
| 2023 | $4,374 -10.5% | $79,260 +9% |
| 2022 | $4,887 +8% | $72,720 |
| 2021 | $4,524 | $72,720 |
| 2020 | -- | $72,720 +13.8% |
| 2019 | $4,309 +4.9% | $63,883 0% |
| 2018 | $4,110 -2.8% | $63,890 |
| 2017 | $4,228 | $63,890 |
| 2016 | $4,228 | $63,890 |
| 2015 | $4,228 +0.6% | $63,890 |
| 2014 | $4,204 -3.9% | $63,890 -5.1% |
| 2013 | $4,374 0% | $67,300 |
| 2012 | $4,375 +0.9% | $67,300 +0% |
| 2011 | $4,335 -4.7% | $67,295 -7.8% |
| 2010 | $4,550 | $72,997 |
| 2009 | -- | $72,997 |
| 2008 | $4,075 +6.4% | $72,997 +3.1% |
| 2007 | $3,830 +0.3% | $70,784 |
| 2006 | $3,821 +7.6% | $70,784 |
| 2005 | $3,550 | $70,784 +4.2% |
| 2004 | -- | $67,942 |
| 2003 | $3,532 -0.4% | $67,942 |
| 2002 | $3,547 +23.6% | $67,942 +18.9% |
| 2001 | $2,870 +2% | $57,148 |
| 2000 | $2,815 | $57,148 |
Find assessor info on the county website
Monthly payment
Est. payment
Payment breakdown
Explore the cost of this home by adjusting the details. Changes won't be saved.Climate risks
Neighborhood: 44321
Nearby schools
Schools provided by the listing agent
- District: Copley-Fairlawn CSD - 7703
Source: MLS Now. This data may not be complete. We recommend contacting the local school district to confirm school assignments for this home.
Similar homes
- $399,0004 bd3 ba2.8k sqft2655 Olentangy Dr, Akron, OH 44333For Sale
 MLS ID #5240950, Lindsey M Riley, Cutler Real Estate. MLS Now
 - $465,0004 bd4 ba2.9k sqft370 Kimberly Rd, Akron, OH 44313For Sale
 MLS ID #5240070, Steve Spinelli, Keller Williams Chervenic Rlty. MLS Now
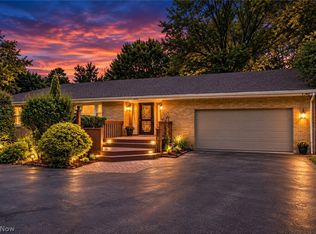
 - $365,0003 bd3 ba2.7k sqft275 N Revere Rd, Akron, OH 44333For Sale
 MLS ID #5241433, Jessica Nader, RE/MAX Crossroads Properties. MLS Now
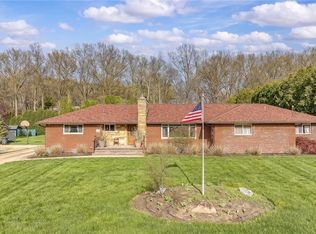
 - $479,0007 bd5 ba3k sqft327 S Miller Rd, Akron, OH 44333For Sale
 MLS ID #5203116, Stephanie C Beeson, Berkshire Hathaway HomeServices Stouffer Realty. MLS Now
