Wonderfully maintained by long time owners! Solid brick ranch with basement features a living room with laminate flooring, a large family room with a bay window overlooking a large backyard with mature trees. Nice eat in kitchen - cabinets, counter tops, flooring, buffet 2010, appliances stay. Primary bedroom with full bath (shower) and double closet, nice hall bath. Office room was once part of the garage could convert back to make a larger garage: note the garage square footage per the assessor. Roof 3years, furnace 1 year. Nice triple pane vinyl windows. Basement has a rec room, utility room, bonus rooms, glass block windows. Crawl space has auto vents. Bypass Generator stays. Existing warranties on the roof, gutters, furnace-INFO is at the house in the kitchen.
Active
Price cut: $30K (10/2)
$300,000
3546 Rahke Rd, Indianapolis, IN 46217
3beds
3,372sqft
Residential, Single Family Residence
Built in 1970
0.42 Acres Lot
$-- Zestimate®
$89/sqft
$-- HOA
What's special
Solid brick ranchNice hall bathOffice roomAppliances stay
- 61 days
- 341
- 11
Zillow last checked:
Listing updated:
Listed by:
David Orman orman4@comcast.net,
Tomorrow Realty, Inc.
Source: MIBOR as distributed by MLS GRID,MLS#: 22119345
Facts & features
Interior
Bedrooms & bathrooms
- Bedrooms: 3
- Bathrooms: 2
- Full bathrooms: 2
- Main level bathrooms: 2
- Main level bedrooms: 3
Primary bedroom
- Level: Main
- Area: 183.6 Square Feet
- Dimensions: 13.6x13.5
Bedroom 2
- Level: Main
- Area: 130 Square Feet
- Dimensions: 13x10
Bedroom 3
- Level: Main
- Area: 100 Square Feet
- Dimensions: 10x10
Bonus room
- Features: Other
- Level: Basement
- Area: 312 Square Feet
- Dimensions: 24x13
Bonus room
- Features: Other
- Level: Basement
- Area: 200 Square Feet
- Dimensions: 20x10
Dining room
- Features: Tile-Ceramic
- Level: Main
- Area: 148.5 Square Feet
- Dimensions: 13.5x11
Family room
- Level: Main
- Area: 350 Square Feet
- Dimensions: 25x14
Kitchen
- Level: Main
- Area: 90 Square Feet
- Dimensions: 10x9
Living room
- Level: Main
- Area: 216 Square Feet
- Dimensions: 16x13.5
Office
- Level: Main
- Area: 135.99 Square Feet
- Dimensions: 15.11x9
Play room
- Level: Basement
- Area: 221 Square Feet
- Dimensions: 17x13
Utility room
- Features: Other
- Level: Basement
- Area: 234 Square Feet
- Dimensions: 18x13
Heating
- Forced Air, Natural Gas
Cooling
- Central Air
Appliances
- Included: Dishwasher, Dryer, Disposal, Gas Water Heater, MicroHood, Microwave, Electric Oven, Refrigerator, Washer, Water Softener Owned
- Laundry: In Basement
Features
- Attic Pull Down Stairs, Built-in Features, Ceiling Fan(s), Eat-in Kitchen, Pantry
- Basement: Daylight,Partial,Partially Finished,Storage Space
- Attic: Pull Down Stairs
- Number of fireplaces: 1
- Fireplace features: Family Room
Interior area
- Total structure area: 3,372
- Total interior livable area: 3,372 sqft
- Finished area below ground: 843
Property
Parking
- Total spaces: 2
- Parking features: Attached, Concrete, Storage
- Attached garage spaces: 2
- Details: Garage Parking Other(Finished Garage, Garage Door Opener, Service Door)
Features
- Levels: One
- Stories: 1
- Patio & porch: Covered, Patio
- Fencing: Fenced,Partial
Lot
- Size: 0.42 Acres
- Features: Cul-De-Sac, Curbs, Mature Trees
Details
- Parcel number: 491126106017000500
- Special conditions: Sales Disclosure Supplements
- Other equipment: Generator
- Horse amenities: None
Construction
Type & style
- Home type: SingleFamily
- Architectural style: Ranch
- Property subtype: Residential, Single Family Residence
Materials
- Brick
- Foundation: Block, Crawl Space, See Remarks
Condition
- New construction: No
- Year built: 1970
Utilities & green energy
- Water: Public
Community & HOA
Community
- Security: See Remarks
- Subdivision: Bluffton Heights
HOA
- Has HOA: No
Location
- Region: Indianapolis
Financial & listing details
- Price per square foot: $89/sqft
- Tax assessed value: $250,300
- Annual tax amount: $3,050
- Date on market: 8/19/2026
- Cumulative days on market: 64 days
Estimated market value
Not available
Estimated sales range
Not available
Not available
Price history
| Date | Event | Price |
|---|---|---|
| 10/2/2026 | Price change | $300,000-9.1%$89/sqft |
Source:  MIBOR as distributed by MLS GRID #22119345 Report a problem MIBOR as distributed by MLS GRID #22119345 Report a problem | ||
| 8/31/2026 | Price change | $330,000-5.7%$98/sqft |
Source: MIBOR as distributed by MLS GRID #22119345 Report a problem | ||
| 8/19/2026 | Listed for sale | $350,000$104/sqft |
Source: MIBOR as distributed by MLS GRID #22119345 Report a problem | ||
Public tax history
| Year | Property taxes | Tax assessment |
|---|---|---|
| 2025 | $2,833 +3.8% | $250,300 +12% |
| 2024 | $2,730 +5.2% | $223,500 +2.7% |
| 2023 | $2,594 +7% | $217,700 +7.6% |
| 2022 | $2,425 +2.4% | $202,400 +8% |
| 2021 | $2,367 +15.6% | $187,400 +2.9% |
| 2020 | $2,048 +8.8% | $182,200 +15% |
| 2019 | $1,881 -0.4% | $158,500 +7.1% |
| 2018 | $1,890 -1.4% | $148,000 +1.3% |
| 2017 | $1,917 +2.1% | $146,100 +2.4% |
| 2016 | $1,878 +8.7% | $142,700 -2.3% |
| 2014 | $1,728 +1.5% | $146,000 |
| 2013 | $1,703 | $146,000 +2% |
| 2012 | $1,703 | $143,200 -0.6% |
| 2011 | -- | $144,100 |
| 2010 | $1,441 +18.5% | $144,100 |
| 2009 | $1,216 | $144,100 +12.5% |
| 2007 | -- | $128,100 |
| 2006 | -- | $128,100 |
| 2005 | -- | $128,100 |
| 2004 | -- | $128,100 |
| 2003 | -- | $128,100 +110.7% |
| 2002 | -- | $60,800 +200.1% |
| 2001 | -- | $20,260 |
| 2000 | -- | $20,260 |
Find assessor info on the county website
Monthly payment
Est. payment
Payment breakdown
Explore the cost of this home by adjusting the details. Changes won't be saved.Climate risks
Neighborhood: North Perry

Similar homes
- $299,9994 bd2 ba1.8k sqft621 Pioneer Dr, Indianapolis, IN 46217Active
 MLS ID #22129416, Christian Bussman, Trueblood Real Estate. MIBOR as distributed by MLS GRID
 - $265,0002 bd2 ba1.8k sqft554 Cresthaven Dr, Indianapolis, IN 46217Active
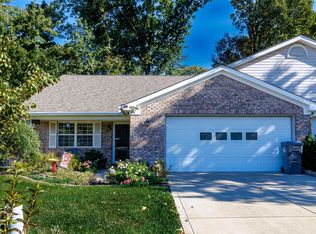 MLS ID #22131365, Daniel Aud, Keller Williams Indy Metro Partners. MIBOR as distributed by MLS GRID
 - $279,9003 bd2 ba3k sqft236 Bixler Rd, Indianapolis, IN 46227Active
 MLS ID #22107816, Eric Avila, Trueblood Real Estate. MIBOR as distributed by MLS GRID
 - $388,0004 bd2 ba3.1k sqft4920 S Meridian St, Indianapolis, IN 46217Active
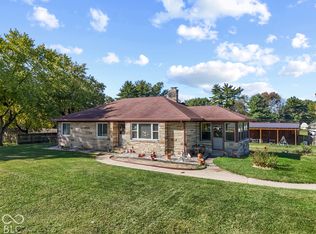 MLS ID #22129685, Tyler Angel, Indyvestors Real Estate LLC. MIBOR as distributed by MLS GRID
