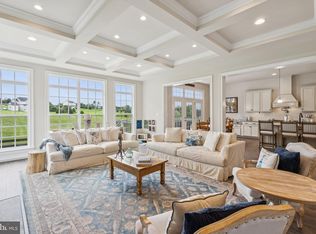
Fall in love with this stunning 5-bedroom, 5.5-bath estate home nestled on 5.7 acres at the base of the Blue Ridge Mountains in the Round Hill Highlands neighborhood in Western Loudoun. This home offers a fantastic living experience for those who cherish family gatherings and entertainment. This well maintained property boasts over 10,000 square feet of luxurious living space spread across three finished levels, offering unparalleled quality and beauty. This home offers luxury living combined with "at-home comfort." As you make way down the driveway you'll be captivated by the lovely landscaping, rolling hills, mountain views and the beautiful home with a pool. Step inside to discover a grand foyer with custom finishes and a stunning dual staircase. The main level features an elegant dining room and living room for your more formal celebrations. These lead to an amazing solarium with views of the mountains. The heart of this home is undoubtedly the gourmet kitchen, destined to be the hub of activity, complete with granite countertops, high-end stainless steel appliances, and a central island perfect for casual dining. Adjacent to the kitchen is a breathtaking morning room and breakfast room both with lots of windows, offering a relaxed spot for informal dining. The two-story family room with a gorgeous coffered ceiling, built-ins and floor-to-ceiling windows fill the home with natural light and provides seamless access to the rear deck. It is the perfect place to enjoy the tranquil backyard and catch the stunning sunsets while overlooking the POOL. The heated pool is the centerpiece of an entertainer's dream backyard. It is surrounded by a large patio and deck, perfect for hosting all your guests. There is also a lovely office on the main level, making this home ideal for modern professionals. The mudroom just inside the garage and the main level laundry room allow you to easily manage the flow of the household activities. When you are finished for the day, retire to the upstairs and enjoy the owner's suite with TWO walk-in closets, a sitting area perfect for relaxing and a luxurious spa-like bathroom with a jet-tub and large shower. There are three additional large bedrooms, each with en-suite bathrooms, providing ample space for family and guests. When heading downstairs, you will be transported to the entertainment center of your dreams with its wet bar, a spacious recreation room, a media room, a gym, and two additional gaming/hobby/storage rooms. For additional living space, there is also a fifth bedroom and fifth full bathroom perfect for the in-laws or a nanny. Outside, enjoy the beautiful yard complete with fruit bearing trees and a flower garden. The property also boasts a storage shed, a 3-car temperature controlled garage, and a long driveway providing ample guest parking. Located just minutes from Route 7, this property offers the perfect blend of privacy and convenience. Make this YOUR forever home today!
Sold for $1,565,000
$1,565,000
35467 Sunny Ridge Rd, Round Hill, VA 20141
5beds
10,236sqft
Single Family Residence
Built in 2006
5.7 Acres Lot
$1,730,500 Zestimate®
$153/sqft
$5,189 Estimated rent
Home value
$1,730,500
$1.63M - $1.87M
$5,189/mo
Zestimate® history
Owner options
List your home for rent
$5,189/mo
Rent Zestimate®
Find your next renter with Zillow Rental Manager. Plus, with online applications, you can quickly screen prospective tenants – for free.
$5,189/mo
Rent Zestimate®
Refinance and save
$9,850/mo
Est. payment
Refinancing to a lower rate could help reduce your monthly payments and save thousands over the life of the loan.
$9,850/mo
Est. payment
Explore your selling options
Work with a Zillow partner agent
Leverage their expertise and Zillow's premium Showcase listings to get your home seen by more buyers.
Get startedList with your own agent
Get your home in front of millions of buyers by listing it on Zillow.
Learn how to do itSell it yourself
Take full control of how buyers see your home on Zillow by listing For Sale by Owner (FSBO).
List your homeWhat's special
Zillow last checked:
Listing updated:
Listed by:
Kelly Ettrich 703-389-9693,
Century 21 Redwood Realty
Bought with:
Noel Tuggle, 0225224245
Pearson Smith Realty, LLC
Source: Bright MLS,MLS#: VALO2080188
Facts & features
Interior
Bedrooms & bathrooms
- Bedrooms: 5
- Bathrooms: 6
- Full bathrooms: 5
- 1/2 bathrooms: 1
- Main level bathrooms: 1
Rooms
- Room types: Living Room, Dining Room, Primary Bedroom, Sitting Room, Bedroom 2, Bedroom 3, Bedroom 4, Bedroom 5, Kitchen, Game Room, Family Room, Foyer, Breakfast Room, Study, Sun/Florida Room, Exercise Room, Laundry, Other, Recreation Room, Solarium, Media Room, Bathroom 2, Bathroom 3, Primary Bathroom, Full Bath
Basement
- Area: 3639
Heating
- Forced Air, Central, Zoned, Propane
Cooling
- Ceiling Fan(s), Central Air, Electric
Appliances
- Included: Dishwasher, Dryer, Exhaust Fan, Ice Maker, Double Oven, Microwave, Oven/Range - Gas, Refrigerator, Water Heater, Self Cleaning Oven
- Laundry: Main Level, Laundry Room, Mud Room
Features
- Breakfast Area, Butlers Pantry, Family Room Off Kitchen, Kitchen - Gourmet, Kitchen Island, Dining Area, Built-in Features, Upgraded Countertops, Crown Molding, Primary Bath(s), Double/Dual Staircase, Bar, Chair Railings, Open Floorplan, Soaking Tub, Bathroom - Stall Shower, Bathroom - Tub Shower, Bathroom - Walk-In Shower, Ceiling Fan(s), Combination Kitchen/Living, Formal/Separate Dining Room, Eat-in Kitchen, Kitchen - Table Space, Pantry, Recessed Lighting, Walk-In Closet(s), 2 Story Ceilings, 9'+ Ceilings, Tray Ceiling(s)
- Flooring: Hardwood, Carpet, Wood
- Doors: French Doors
- Windows: Double Pane Windows, Insulated Windows, Screens, Bay/Bow, Window Treatments
- Basement: Connecting Stairway,Exterior Entry,Rear Entrance,Sump Pump,Finished,Windows
- Number of fireplaces: 1
- Fireplace features: Glass Doors
Interior area
- Total structure area: 10,236
- Total interior livable area: 10,236 sqft
- Finished area above ground: 6,597
- Finished area below ground: 3,639
Property
Parking
- Total spaces: 3
- Parking features: Garage Door Opener, Garage Faces Front, Inside Entrance, Garage Faces Side, Driveway, Attached
- Attached garage spaces: 3
- Has uncovered spaces: Yes
Accessibility
- Accessibility features: None
Features
- Levels: Three
- Stories: 3
- Exterior features: Satellite Dish
- Has private pool: Yes
- Pool features: Heated, Private
- Has view: Yes
- View description: Mountain(s), Pasture, Scenic Vista, Trees/Woods
Lot
- Size: 5.7 Acres
- Features: Premium
Details
- Additional structures: Above Grade, Below Grade
- Parcel number: 581371742000
- Zoning: AR1
- Special conditions: Standard
Construction
Type & style
- Home type: SingleFamily
- Architectural style: Colonial
- Property subtype: Single Family Residence
Materials
- Brick, Combination, Brick Front
- Foundation: Concrete Perimeter
- Roof: Asphalt
Condition
- New construction: No
- Year built: 2006
Details
- Builder model: MOUNT VERNON
- Builder name: NV HOMES
Utilities & green energy
- Sewer: Septic Exists
- Water: Well
- Utilities for property: Underground Utilities, Fiber Optic
Community & HOA
Community
- Security: Security System
- Subdivision: Highlands
HOA
- Has HOA: Yes
- Services included: Snow Removal, Trash, Common Area Maintenance, Road Maintenance
- HOA fee: $345 quarterly
- HOA name: HIGHLAND COMMUNITY ASSOCIATION
Location
- Region: Round Hill
Financial & listing details
- Price per square foot: $153/sqft
- Tax assessed value: $1,332,430
- Annual tax amount: $11,525
- Date on market: 9/20/2024
- Listing agreement: Exclusive Right To Sell
- Listing terms: Cash,Conventional,VA Loan
- Ownership: Fee Simple
Price history
| Date | Event | Price |
|---|---|---|
| 10/18/2024 | Sold | $1,565,000+1%$153/sqft |
Source:  Bright MLS #VALO2080188 Report a problem Bright MLS #VALO2080188 Report a problem | ||
| 9/25/2024 | Pending sale | $1,549,990$151/sqft |
Source: Bright MLS #VALO2080188 Report a problem | ||
| 9/21/2024 | Listed for sale | $1,549,990+89%$151/sqft |
Source: Bright MLS #VALO2080188 Report a problem | ||
| 10/1/2015 | Sold | $820,000-2.3%$80/sqft |
Source: Public Record Report a problem | ||
| 9/4/2015 | Pending sale | $839,000$82/sqft |
Source: Carrington Real Estate Services LLC #LO8696797 Report a problem | ||
| 7/20/2015 | Listed for sale | $839,000+19.9%$82/sqft |
Source: Carrington Real Estate Services LLC #LO8696797 Report a problem | ||
| 7/24/2009 | Sold | $700,000-4.1%$68/sqft |
Source: Public Record Report a problem | ||
| 1/18/2009 | Listed for sale | $729,900-94.5%$71/sqft |
Source: Byron Aldas #LO6945238 Report a problem | ||
| 7/5/2006 | Sold | $13,292,394$1,299/sqft |
Source: Public Record Report a problem | ||
Public tax history
| Year | Property taxes | Tax assessment |
|---|---|---|
| 2025 | $12,755 +10.7% | $1,584,520 +18.9% |
| 2024 | $11,526 +2.5% | $1,332,430 +3.6% |
| 2023 | $11,249 +11.1% | $1,285,630 +13% |
| 2022 | $10,123 +7.7% | $1,137,460 +18.6% |
| 2021 | $9,398 -0.4% | $958,970 +5.2% |
| 2020 | $9,438 0% | $911,870 +2% |
| 2019 | $9,438 -3.7% | $894,380 -1% |
| 2018 | $9,803 +6% | $903,470 +9.9% |
| 2017 | $9,249 -3.4% | $822,140 -5.5% |
| 2016 | $9,578 | $869,810 +31.9% |
| 2015 | $9,578 +1.3% | $659,550 +1% |
| 2014 | $9,455 +0.2% | $653,050 +5.7% |
| 2013 | $9,438 | $617,640 |
| 2012 | -- | -- |
| 2011 | -- | -- |
| 2010 | -- | -- |
| 2009 | -- | $876,900 -19.2% |
| 2008 | -- | $1,085,600 -2% |
| 2007 | -- | $1,108,100 |
Find assessor info on the county website
Neighborhood: 20141
Nearby homes
- $1,205,0004 bd4 ba3.3k sqft35436 Sunny Ridge Rd, Round Hill, VA 20141Off Market
- $1,300,0005 bd6 ba5.2k sqft35490 Sunny Ridge Rd, Round Hill, VA 20141Sold
- $1,442,0007 bd6 ba4.1k sqft35438 Glencoe Ct, Round Hill, VA 20141Off Market
- $1,457,300-- bd4 ba4.9k sqft35408 Glencoe Ct, Round Hill, VA 20141Off Market
- $1,415,0004 bd4 ba3.5k sqft35430 Sunny Ridge Rd, Round Hill, VA 20141Off Market
- $1,794,6005 bd6 ba6.2k sqft35395 Sunny Ridge Rd, Round Hill, VA 20141Off Market
- $1,721,5006 bd6 ba8.7k sqft35503 Sunny Ridge Rd, Round Hill, VA 20141Off Market
- $1,271,000-- bd3 ba4.5k sqft35484 Glencoe Ct, Round Hill, VA 20141Off Market
Nearby schools
GreatSchools rating
- 6/10Mountain View Elementary SchoolGrades: PK-5Distance: 2.8 mi
- 9/10Woodgrove High SchoolGrades: PK-12Distance: 3 mi
- 8/10Harmony Middle SchoolGrades: 6-8Distance: 5.6 mi
Schools provided by the listing agent
- Elementary: Mountain View
- Middle: Harmony
- High: Woodgrove
- District: Loudoun County Public Schools
Source: Bright MLS. This data may not be complete. We recommend contacting the local school district to confirm school assignments for this home.
Get a cash offer in 3 minutes
Find out how much your home could sell for in as little as 3 minutes with a no-obligation cash offer.
Estimated market value
$1,730,500
Get a cash offer in 3 minutes
Find out how much your home could sell for in as little as 3 minutes with a no-obligation cash offer.
Estimated market value
$1,730,500
- Virginia
- Loudoun County
- Round Hill
- 20141
- 35467 Sunny Ridge Rd
Nearby cities
Nearby zip codes
Other Round Hill Topics
