Nestled in the prestigious Highlands community in Western Loudoun, this exquisite 5-bedroom, 5.5-bathroom residence offers a harmonious blend of luxury and comfort, perfect for those seeking an elevated lifestyle. Built in 2020, this traditional-style home showcases impeccable craftsmanship and modern amenities, ensuring a living experience that is both sophisticated and inviting. Step inside to discover an expansive open floor plan that seamlessly connects the gourmet kitchen, dining area, and family room. The kitchen is a culinary enthusiast's dream, featuring upgraded countertops, a spacious island, and high-end stainless steel appliances, including a double oven and built-in microwave. A large walk in pantry and walk in coat closet are the perfect places to tuck away items and keep them accessible from the kitchen and garage. The breakfast area invites casual dining, while the formal dining room, adorned with crown moldings and chair railings, sets the stage for elegant gatherings. A main level office with French doors (FIOS high speed internet is here!), a Club/Library Room and Drop Zone (currently the Wine Tasting Room) add to the many ways to enjoy living in this home. Retreat to the luxurious primary suite, complete with 2 walk-in closets and a spa-like bathroom featuring a stand alone soaking tub and a sumptuous walk-in shower. Each additional bedroom offers generous space and en-suite access, ensuring comfort and privacy for all. The mostly finished basement, with a side entrance and walkout stairs, provides endless possibilities for customization, whether it be a home theater, gym, or additional living space. The interior is enhanced by thoughtful details such as recessed lighting, hardwood floors, and cozy ceiling fans, creating an atmosphere of warmth and tranquility. A gas fireplace with a stylish mantel serves as a focal point in the family room, perfect for cozy evenings spent with loved ones. The lower level includes a bedroom with egress, a full bathroom, Rec Room plus a Game Room. Plenty of unfinished space to add more living area or use for storage. The lower level has also been outfitted with a second location for washer/dryer hookups as well as for a wet bar or second kitchen. Outside, the property spans 3 acres, offering a partly wooded lot that provides both privacy and a picturesque setting. No need to worry with a whole home auto-transfer generator. Enjoy breathtaking mountain views from your deck, ideal for entertaining or simply unwinding in nature's embrace. The front and rear yards are beautifully manicured, inviting outdoor activities and relaxation. With a side-entry attached garage accommodating three vehicles plus an extended driveway for additional vehicles, convenience is at your fingertips. This home is not just a residence; it's a sanctuary that embodies luxury living in a serene environment. Located off of all paved roads, this home is minutes to Route 7, Bear's Den/Appalachian Trail, downtown Purcellville, restaurants, wineries, breweries, Shenandoah River, organic farm stands, schools and much more. 25 minutes to Leesburg and 40 minutes to Dulles Airport. Enjoy the annual Round Hill or Bluemont Festival, Purcellville's Halloween Party, holiday parades, music and art/wine and food festivals, take in a local game of baseball at historic Fireman's Field or roller skating at Bush Tabernacle. So much to do! Experience the perfect blend of convenience, local events, location, elegance and comfort.
Sold for $1,300,000
$1,300,000
35490 Sunny Ridge Rd, Round Hill, VA 20141
5beds
5,230sqft
Single Family Residence
Built in 2020
3 Acres Lot
$1,300,400 Zestimate®
$249/sqft
$6,439 Estimated rent
Home value
$1,300,400
$1.24M - $1.37M
$6,439/mo
Zestimate® history
Owner options
List your home for rent
$6,439/mo
Rent Zestimate®
Find your next renter with Zillow Rental Manager. Plus, with online applications, you can quickly screen prospective tenants – for free.
$6,439/mo
Rent Zestimate®
Refinance and save
$8,048/mo
Est. payment
Refinancing to a lower rate could help reduce your monthly payments and save thousands over the life of the loan.
$8,048/mo
Est. payment
Explore your selling options
Work with a Zillow partner agent
Leverage their expertise and Zillow's premium Showcase listings to get your home seen by more buyers.
Get startedList with your own agent
Get your home in front of millions of buyers by listing it on Zillow.
Learn how to do itSell it yourself
Take full control of how buyers see your home on Zillow by listing For Sale by Owner (FSBO).
List your homeWhat's special
Expansive open floor planWhole home auto-transfer generatorUpgraded countertopsPartly wooded lotRecessed lightingBreakfast areaDouble oven
Zillow last checked:
Listing updated:
Listed by:
Lydia Clark 732-309-2298,
Long & Foster Real Estate, Inc.
Bought with:
Elissa Olechnovich, 0225204042
Pearson Smith Realty, LLC
Source: Bright MLS,MLS#: VALO2120148
Facts & features
Interior
Bedrooms & bathrooms
- Bedrooms: 5
- Bathrooms: 6
- Full bathrooms: 5
- 1/2 bathrooms: 1
- Main level bathrooms: 1
Rooms
- Room types: Bedroom 2, Bedroom 3, Bedroom 4, Kitchen, Bedroom 1, Recreation Room, Storage Room, Bathroom 1, Bathroom 2, Bathroom 3, Full Bath, Half Bath
Bedroom 1
- Level: Upper
Bedroom 1
- Level: Lower
Bedroom 2
- Level: Upper
Bedroom 3
- Level: Upper
Bedroom 4
- Level: Upper
Bathroom 1
- Level: Upper
Bathroom 1
- Level: Lower
Bathroom 2
- Level: Upper
Bathroom 3
- Level: Upper
Other
- Level: Upper
Half bath
- Level: Main
Kitchen
- Level: Main
Recreation room
- Level: Lower
Storage room
- Level: Lower
Heating
- Forced Air, Heat Pump, Zoned, Propane
Cooling
- Ceiling Fan(s), Central Air, Zoned, Electric
Appliances
- Included: Microwave, Cooktop, Dishwasher, Disposal, Dryer, Double Oven, Oven, Range Hood, Refrigerator, Stainless Steel Appliance(s), Washer, Water Heater, Water Treat System
- Laundry: Has Laundry, Upper Level
Features
- Attic, Soaking Tub, Bathroom - Tub Shower, Bathroom - Walk-In Shower, Breakfast Area, Ceiling Fan(s), Chair Railings, Crown Molding, Dining Area, Family Room Off Kitchen, Open Floorplan, Formal/Separate Dining Room, Eat-in Kitchen, Kitchen - Gourmet, Kitchen Island, Kitchen - Table Space, Pantry, Primary Bath(s), Recessed Lighting, Upgraded Countertops, Walk-In Closet(s)
- Flooring: Carpet, Ceramic Tile, Hardwood, Wood
- Basement: Heated,Improved,Interior Entry,Partially Finished,Concrete,Side Entrance,Space For Rooms,Sump Pump,Walk-Out Access,Exterior Entry,Rear Entrance
- Number of fireplaces: 1
- Fireplace features: Gas/Propane, Mantel(s)
Interior area
- Total structure area: 5,650
- Total interior livable area: 5,230 sqft
- Finished area above ground: 3,780
- Finished area below ground: 1,450
Property
Parking
- Total spaces: 11
- Parking features: Garage Faces Side, Garage Door Opener, Inside Entrance, Asphalt, Attached, Driveway
- Attached garage spaces: 3
- Uncovered spaces: 8
Accessibility
- Accessibility features: None
Features
- Levels: Three
- Stories: 3
- Patio & porch: Deck
- Pool features: None
- Fencing: Board,Invisible
- Has view: Yes
- View description: Garden, Mountain(s), Trees/Woods
Lot
- Size: 3 Acres
- Features: Front Yard, Wooded, Rear Yard
Details
- Additional structures: Above Grade, Below Grade
- Parcel number: 581373093000
- Zoning: AR1
- Special conditions: Standard
Construction
Type & style
- Home type: SingleFamily
- Architectural style: Traditional,Colonial
- Property subtype: Single Family Residence
Materials
- Cement Siding, Stone, Vinyl Siding
- Foundation: Concrete Perimeter
- Roof: Architectural Shingle
Condition
- Excellent
- New construction: No
- Year built: 2020
Details
- Builder model: Glen Springs Extended
- Builder name: Carrington
Utilities & green energy
- Sewer: Private Septic Tank, Septic < # of BR, Septic Pump
- Water: Well
- Utilities for property: Propane, Underground Utilities
Community & HOA
Community
- Subdivision: Highlands
HOA
- Has HOA: Yes
- Services included: Common Area Maintenance, Management, Snow Removal, Trash
- HOA fee: $110 monthly
- HOA name: HIGHLANDS
Location
- Region: Round Hill
Financial & listing details
- Price per square foot: $249/sqft
- Tax assessed value: $1,252,580
- Annual tax amount: $10,227
- Date on market: 4/8/2026
- Listing agreement: Exclusive Right To Sell
- Ownership: Fee Simple
- Road surface type: Black Top, Paved
Price history
| Date | Event | Price |
|---|---|---|
| 6/22/2026 | Sold | $1,300,000+0.4%$249/sqft |
Source:  Bright MLS #VALO2120148 Report a problem Bright MLS #VALO2120148 Report a problem | ||
| 5/19/2026 | Pending sale | $1,295,000$248/sqft |
Source: Bright MLS #VALO2120148 Report a problem | ||
| 5/11/2026 | Price change | $1,295,000-4.1%$248/sqft |
Source: Bright MLS #VALO2120148 Report a problem | ||
| 4/27/2026 | Price change | $1,350,000-3.2%$258/sqft |
Source: Bright MLS #VALO2120148 Report a problem | ||
| 4/16/2026 | Price change | $1,395,000-2.1%$267/sqft |
Source: Bright MLS #VALO2120148 Report a problem | ||
| 4/8/2026 | Listed for sale | $1,425,000$272/sqft |
Source: Bright MLS #VALO2120148 Report a problem | ||
| 10/20/2025 | Listing removed | $1,425,000$272/sqft |
Source:  Long & Foster Broker Feed #VALO2108926 Report a problem Long & Foster Broker Feed #VALO2108926 Report a problem | ||
| 10/12/2025 | Listed for sale | $1,425,000+63%$272/sqft |
Source: Bright MLS #VALO2108926 Report a problem | ||
| 12/20/2019 | Sold | $874,034+25.8%$167/sqft |
Source: Public Record Report a problem | ||
| 7/13/2015 | Listing removed | $694,900$133/sqft |
Source: The Bryan Group Real Estate LLC #LO8602525 Report a problem | ||
| 6/26/2015 | Price change | $694,900+2.1%$133/sqft |
Source: The Bryan Group Real Estate LLC #LO8602525 Report a problem | ||
| 4/17/2015 | Price change | $680,900+0.7%$130/sqft |
Source: The Bryan Group Real Estate LLC #LO8602525 Report a problem | ||
| 3/13/2015 | Price change | $675,900+3.3%$129/sqft |
Source: The Bryan Group Real Estate, LLC #LO8520887 Report a problem | ||
| 1/19/2015 | Price change | $654,000-5.2%$125/sqft |
Source: The Bryan Group Real Estate, LLC #LO8520887 Report a problem | ||
| 12/18/2014 | Listed for sale | $689,900$132/sqft |
Source: The Bryan Group Real Estate, LLC #LO8520887 Report a problem | ||
Public tax history
| Year | Property taxes | Tax assessment |
|---|---|---|
| 2025 | $10,227 +9.1% | $1,270,490 +17.3% |
| 2024 | $9,371 -0.9% | $1,083,380 +0.2% |
| 2023 | $9,461 +5.1% | $1,081,200 +6.9% |
| 2022 | $9,000 +8.3% | $1,011,240 +19.2% |
| 2021 | $8,311 -2.9% | $848,050 +2.6% |
| 2020 | $8,555 | $826,580 +390.3% |
| 2019 | $8,555 +367.4% | $168,600 -0.1% |
| 2018 | $1,830 -3.6% | $168,700 -0.1% |
| 2017 | $1,899 +4.6% | $168,800 -8.6% |
| 2016 | $1,816 | $184,750 |
| 2015 | $1,816 +10.3% | -- |
| 2014 | $1,646 | -- |
Find assessor info on the county website
Neighborhood: 20141
Nearby homes
- $1,206,1004 bd4 ba4.5k sqft35500 Sunny Ridge Rd, Round Hill, VA 20141Off Market
- $1,205,0004 bd4 ba3.3k sqft35436 Sunny Ridge Rd, Round Hill, VA 20141Off Market
- $1,565,0005 bd6 ba10k sqft35467 Sunny Ridge Rd, Round Hill, VA 20141Sold
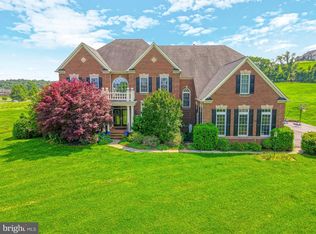
- $1,358,4005 bd5 ba4.6k sqft16070 Flagstone Ct, Round Hill, VA 20141Off Market
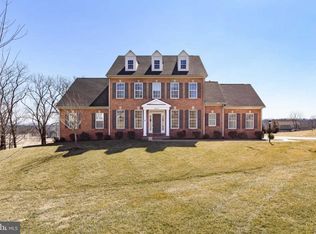
- $1,402,2004 bd4 ba3.8k sqft16034 Flagstone Ct, Round Hill, VA 20141Off Market
- $1,721,5006 bd6 ba8.7k sqft35503 Sunny Ridge Rd, Round Hill, VA 20141Off Market
- $1,415,0004 bd4 ba3.5k sqft35430 Sunny Ridge Rd, Round Hill, VA 20141Off Market
- $1,545,0005 bd6 ba4.9k sqft35520 Sunny Ridge Rd, Round Hill, VA 20141Off Market
Nearby schools
GreatSchools rating
- 6/10Mountain View Elementary SchoolGrades: PK-5Distance: 2.8 mi
- 9/10Woodgrove High SchoolGrades: PK-12Distance: 3 mi
- 8/10Harmony Middle SchoolGrades: 6-8Distance: 5.6 mi
Schools provided by the listing agent
- Elementary: Mountain View
- Middle: Harmony
- High: Woodgrove
- District: Loudoun County Public Schools
Source: Bright MLS. This data may not be complete. We recommend contacting the local school district to confirm school assignments for this home.
Get a cash offer in 3 minutes
Find out how much your home could sell for in as little as 3 minutes with a no-obligation cash offer.
Estimated market value
$1,300,400
Get a cash offer in 3 minutes
Find out how much your home could sell for in as little as 3 minutes with a no-obligation cash offer.
Estimated market value
$1,300,400
- Virginia
- Loudoun County
- Round Hill
- 20141
- 35490 Sunny Ridge Rd
Nearby cities
Nearby zip codes
Other Round Hill Topics
