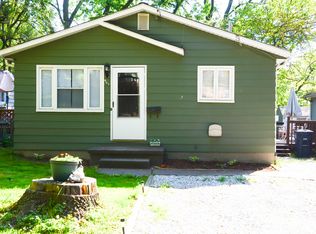
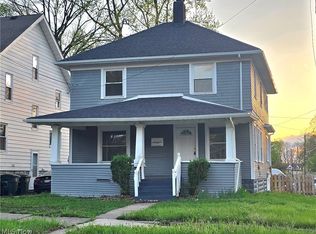
Tucked away in the quiet Valley view development. 469 Kathleen is walking distance to popular King Elementary school. The first floor features a living room space, eat in kitchen, full bathroom, and two bedrooms. The primary bedroom is the finished attic space that runs the length of the home. Hardwood flooring throughout have been refinished. Updated appliances all included. Walk-out lower level with garage (remote) under the house with entry at the rear. Small semi-finished room in lower level with door to outside. This is a great starter home that needs a little sweat equity to reveal its true potential.
Active
$159,900
469 Kathleen St, Akron, OH 44303
3beds
1,109sqft
Est.: Get pre-qualified
Single Family Residence
Built in 1958
4,800.31 Square Feet Lot
$-- Zestimate®
$144/sqft
$-- HOA
What's special
Two bedroomsUpdated appliances all includedEat in kitchen
- 20 days |
- 400 |
- 16 |
Likely to sell faster than
Zillow last checked:
Listing updated:
Listing Provided by:
Barbara Snyder 330-434-4343 barb@snyderandsnyder.com,
Snyder & Snyder Real Estate,
Alexander White 330-434-4343,
Snyder & Snyder Real Estate
Source: MLS Now,MLS#: 5207072 Originating MLS: Akron Cleveland Association of REALTORS
Originating MLS: Akron Cleveland Association of REALTORSTour with a local agent
Facts & features
Interior
Bedrooms & bathrooms
- Bedrooms: 3
- Bathrooms: 1
- Full bathrooms: 1
- Main level bathrooms: 1
- Main level bedrooms: 2
Heating
- Forced Air
Cooling
- Central Air
Appliances
- Included: Dishwasher, Range, Refrigerator
- Laundry: Washer Hookup, Electric Dryer Hookup, Gas Dryer Hookup, Lower Level
Features
- Ceiling Fan(s)
- Windows: Aluminum Frames
- Basement: Partially Finished
- Has fireplace: No
Interior area
- Total structure area: 1,109
- Total interior livable area: 1,109 sqft
- Finished area above ground: 1,109
Video & virtual tour
Property
Parking
- Total spaces: 1
- Parking features: Attached, Driveway, Garage, Garage Door Opener
- Attached garage spaces: 1
Features
- Levels: One and One Half,Two
- Stories: 2
Lot
- Size: 4,800.31 Square Feet
Details
- Parcel number: 6833350
Construction
Type & style
- Home type: SingleFamily
- Architectural style: Cape Cod
- Property subtype: Single Family Residence
Materials
- Aluminum Siding
- Foundation: Block
- Roof: Fiberglass
Condition
- Year built: 1958
Utilities & green energy
- Sewer: Public Sewer
- Water: Public
Community & HOA
Community
- Security: Smoke Detector(s)
- Subdivision: Valley View
HOA
- Has HOA: No
Location
- Region: Akron
Financial & listing details
- Price per square foot: $144/sqft
- Tax assessed value: $99,090
- Annual tax amount: $2,381
- Date on market: 5/6/2026
- Listing terms: Cash,Conventional,FHA,VA Loan
Estimated market value
Not available
Estimated sales range
Not available
Not available
Price history
| Date | Event | Price |
|---|---|---|
| 5/6/2026 | Listed for sale | $159,900+219.8%$144/sqft |
Source:  MLS Now #5207072 Report a problem MLS Now #5207072 Report a problem | ||
| 3/5/2020 | Listing removed | $750$1/sqft |
Source: Snyder & Snyder Real Estate #4168849 Report a problem | ||
| 2/21/2020 | Listed for rent | $750$1/sqft |
Source: Snyder & Snyder Real Estate #4168849 Report a problem | ||
| 8/29/2003 | Sold | $50,000$45/sqft |
Source: Public Record Report a problem | ||
Public tax history
| Year | Property taxes | Tax assessment |
|---|---|---|
| 2024 | $2,264 +20% | $34,680 |
| 2023 | $1,887 -7% | $34,680 +18% |
| 2022 | $2,029 -0.1% | $29,390 |
| 2021 | $2,031 | $29,390 |
| 2020 | -- | $29,390 +23% |
| 2019 | $1,970 +1.2% | $23,898 +0% |
| 2018 | $1,947 -1.2% | $23,890 |
| 2017 | $1,971 | $23,890 -5.2% |
| 2016 | $1,971 | $25,210 |
| 2015 | $1,971 +4.7% | $25,210 |
| 2014 | $1,883 -2.7% | $25,210 -4.8% |
| 2013 | $1,935 +0.6% | $26,490 |
| 2012 | $1,924 +14.8% | $26,490 0% |
| 2011 | $1,676 -5.1% | $26,495 -9.6% |
| 2010 | $1,765 | $29,295 |
| 2009 | -- | $29,295 |
| 2008 | $1,883 +3.6% | $29,295 -1.1% |
| 2007 | $1,818 +0.7% | $29,607 |
| 2006 | $1,805 +17.9% | $29,607 |
| 2005 | $1,531 | $29,607 |
| 2004 | -- | $29,607 |
| 2003 | $1,461 -0.7% | $29,607 |
| 2002 | $1,471 +39.7% | $29,607 +55.8% |
| 2001 | $1,054 +16.9% | $18,999 |
| 2000 | $901 | $18,999 |
Find assessor info on the county website
Monthly payment
Est. payment$--/mo
Payment breakdown
Explore the cost of this home by adjusting the details. Changes won't be saved.
All calculations are estimates and provided by Zillow, Inc. for informational purposes only. Actual amounts may vary.
HOA fees may include property taxes on listings classified as Co-Ops. Contact the listing agent and/or owner for fee details.
Mortgage interest rates are dependent on a number of factors, including credit score, down payment, and repayment length. Interest rate data provided by Zillow Group Marketplace, Inc. as of 1/1/1970 from various mortgage lenders with which we have lead or other similar arrangements; the Estimated Payment is an average of those rates.
See how much you could borrow to make a competitive offer.
Climate risks
Neighborhood: Highland Square
Nearby schools
GreatSchools rating
- 6/10King Community Learning CenterGrades: K-5Distance: 0.3 mi
- 4/10Litchfield Community Learning CenterGrades: 6-8Distance: 1.8 mi
- 6/10Firestone High SchoolGrades: 9-12Distance: 1.8 mi
Schools provided by the listing agent
- District: Akron CSD - 7701
Source: MLS Now. This data may not be complete. We recommend contacting the local school district to confirm school assignments for this home.
A local agent can set up tours, give advice and negotiate with sellers.
A local lender can help you make sure your offer is ready when you are.
- Ohio
- Summit County
- Akron
- 44303
- Highland Square
- 469 Kathleen St
Nearby cities
Nearby neighborhoods
Nearby zip codes
Other Akron Topics
