The updates are done. The keys are waiting. Your story starts with a fantastic front porch just waiting for a swing and a little time to unwind. As you step inside you'll find a bright, airy interior with newer vinyl flooring and plenty of natural light. Three good sized bedrooms plus 2 full baths (2nd floor and basement).
The updated kitchen feels open and inviting, with a breakfast bar connecting it to the dining room—perfect for morning coffee, casual meals or chatting while dinner is being made. A newer dishwasher and refreshed bathrooms mean many of the projects buyers often worry about have already been handled.
The important behind-the-scenes improvements have been addressed, too. The furnace and central air are approximately four years old, the water heater approximately three years old and the electrical panel approximately five years old. A full basement provides plenty of additional space.
Outside, the vinyl-fenced yard gives you your own private spot to relax, entertain, garden, or let the dogs play. The garage provides room for parking, storage, tools and all those extras you don't want to take over the house.
From the welcoming front porch to the open kitchen, updated living spaces, newer mechanicals, two full bathrooms, fenced yard and garage, there's a lot to love here. The updates are done—now it's time to make it yours.
Active
$158,850
1480 Huguelet St, Akron, OH 44305
3beds
1,090sqft
Single Family Residence
Built in 1920
5,100 Square Feet Lot
$-- Zestimate®
$146/sqft
$-- HOA
What's special
Fenced yardOpen kitchenThree good sized bedroomsFantastic front porchPlenty of natural lightWelcoming front porchRefreshed bathrooms
- 7 hours
- 149
- 14
Zillow last checked:
Listing updated:
Listed by:
William J Penney 330-554-3083 rdavey321@gmail.com,
EXP Realty, LLC.
Source: MLS Now,MLS#: 5242189 Originating MLS: Akron Cleveland Association of REALTORS
Originating MLS: Akron Cleveland Association of REALTORSFacts & features
Interior
Bedrooms & bathrooms
- Bedrooms: 3
- Bathrooms: 2
- Full bathrooms: 2
Heating
- Forced Air, Gas
Cooling
- Central Air, Ceiling Fan(s)
Appliances
- Included: Dryer, Dishwasher, Range, Refrigerator, Washer
- Laundry: In Basement, Laundry Room
Features
- Windows: Insulated Windows
- Basement: Full,Partially Finished,Bath/Stubbed
- Has fireplace: No
- Fireplace features: None
Interior area
- Total structure area: 1,090
- Total interior livable area: 1,090 sqft
- Finished area above ground: 1,090
Video & virtual tour
Property
Parking
- Total spaces: 2
- Parking features: Asphalt, Concrete, Driveway, Detached, Electricity, Garage Faces Front, Garage, Garage Door Opener, Lighted
- Garage spaces: 2
Features
- Levels: Two
- Stories: 2
- Patio & porch: Rear Porch, Covered, Deck, Front Porch
- Exterior features: Private Yard
- Pool features: None
- Fencing: Back Yard,Chain Link,Full,Vinyl
- Has view: Yes
- View description: City
Lot
- Size: 5,100 Square Feet
- Features: Back Yard, City Lot, Flat, Front Yard, Level, Near Public Transit
Details
- Additional structures: Outbuilding, See Remarks
- Parcel number: 6834297
Construction
Type & style
- Home type: SingleFamily
- Architectural style: Colonial
- Property subtype: Single Family Residence
Materials
- Vinyl Siding
- Foundation: Block
- Roof: Asphalt,Fiberglass
Condition
- Year built: 1920
Utilities & green energy
- Sewer: Public Sewer
- Water: Public
Community & HOA
Community
- Features: Curbs, Park, Shopping, Street Lights, Suburban, Sidewalks
- Subdivision: Goodyear Heights
HOA
- Has HOA: No
Location
- Region: Akron
Financial & listing details
- Price per square foot: $146/sqft
- Tax assessed value: $83,040
- Annual tax amount: $2,016
- Date on market: 9/8/2026
- Listing terms: Cash,Contract,FHA,VA Loan
Estimated market value
Not available
Estimated sales range
Not available
Not available
Price history
| Date | Event | Price |
|---|---|---|
| 9/8/2026 | Listed for sale | $158,850+323.6%$146/sqft |
Source:  MLS Now #5242189 Report a problem MLS Now #5242189 Report a problem | ||
| 5/22/1990 | Sold | $37,500$34/sqft |
Source: Agent Provided Report a problem | ||
Public tax history
| Year | Property taxes | Tax assessment |
|---|---|---|
| 2025 | $2,016 +4% | $29,070 |
| 2024 | $1,939 +19.5% | $29,070 |
| 2023 | $1,622 +79.1% | $29,070 +37.3% |
| 2022 | $906 -0.1% | $21,165 |
| 2021 | $907 | $21,165 |
| 2020 | -- | $21,165 +15.6% |
| 2019 | $772 +1.2% | $18,306 +0% |
| 2018 | $762 -1.4% | $18,300 |
| 2017 | $773 | $18,300 |
| 2016 | $773 | $18,300 |
| 2015 | $773 +0.7% | $18,300 |
| 2014 | $768 -12.2% | $18,300 -8.7% |
| 2013 | $874 +1.5% | $20,050 |
| 2012 | $861 +23.3% | $20,050 0% |
| 2011 | $698 -10.2% | $20,052 -8.8% |
| 2010 | $778 | $21,977 +9.2% |
| 2009 | -- | $20,125 0% |
| 2008 | $1,239 -10.2% | $20,129 -15.1% |
| 2007 | $1,379 +0.8% | $23,717 |
| 2006 | $1,367 +18.7% | $23,717 |
| 2005 | $1,152 | $23,717 +8.9% |
| 2004 | -- | $21,774 |
| 2003 | $1,069 -0.7% | $21,774 |
| 2002 | $1,077 +16.4% | $21,774 +29.6% |
| 2001 | $925 +16.4% | $16,800 |
| 2000 | $795 | $16,800 |
Find assessor info on the county website
Monthly payment
Est. payment
Payment breakdown
Explore the cost of this home by adjusting the details. Changes won't be saved.Climate risks
Neighborhood: Goodyear Heights
Nearby schools


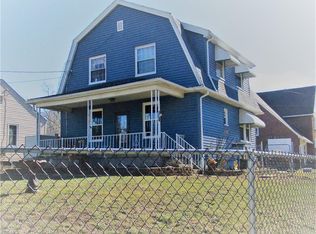
Similar homes
- $155,0003 bd2 ba1.1k sqft421 Malacca St, Akron, OH 44305For Sale
 MLS ID #5242613, Debbie L Ferrante, RE/MAX Edge Realty. MLS Now
 - $139,0003 bd1 ba1k sqft1318 Arnold Ave, Akron, OH 44305For Sale
 MLS ID #5242023, Jory Oakleaf, DeHOFF REALTORS. MLS Now
 - $149,9003 bd2 ba1.2k sqft677 Eastland Ave, Akron, OH 44305For Sale
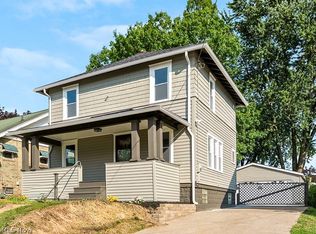 MLS ID #5234740, Garth Starks, Century 21 Carolyn Riley RL. Est. Srvcs, Inc.. MLS Now
 - $134,9003 bd2 ba1.1k sqft1899 Hillside Ter, Akron, OH 44305For Sale
 MLS ID #5238510, Robin B Pickett, Berkshire Hathaway HomeServices Stouffer Realty. MLS Now
