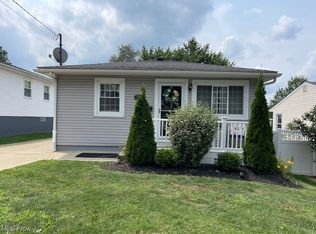
OPEN HOUSE: Sunday, August 16th, 2026 from 1 - 3 pm. Get excited about this charming Ellet Ranch with a NEW roof, fresh updates and plenty of potential! From the large Front Porch, step inside to a spacious Living Room that welcomes you into this 3 Bedroom, 1 Bath Home.Freshly painted throughout most of the home, it offers comfortable one-floor living with approximately 1,040 square feet. The Eat-In Kitchen is ready for everyday meals and entertaining, with plenty of room for a dining table, oak cabinets, pantry, dishwasher, cooktop and wall oven. All Kitchen appliances convey. Down the Hallway, you’ll find 3 Bedrooms and a full Bathroom. The good-sized Primary Bedroom features beautiful solid Oak Wood floors and an additional Laundry hookup, giving you the option of main floor laundry. The Bathroom offers vinyl flooring, tub-shower combo, oak vanity with Integrated sink and toilet. Two additional Bedrooms complete the first floor. Head downstairs to the full Basement, where a Rec Room, Utility Room and Laundry Room offer even more space to spread out, create a hobby area or organize your belongings. Imagine starting your morning with a cup of coffee on the large front Porch. Outside you’ll also enjoy the fenced-in front Yard, shed and sloped Backyard that is partially fenced in. White vinyl siding and a NEW Roof (8/2025) add to the appeal. Conveniently located near Hatton Community Learning Center, Akron Fulton International Airport and Strickland’s Frozen Custard. Selling AS-IS. Seller will not make any repairs. Bring your ideas and make this charming Ellet Home your own. Schedule your private showing today and make 386 Fulmer Avenue your next Home!
Active
$139,900
386 Fulmer Ave, Akron, OH 44312
3beds
1,040sqft
Single Family Residence
Built in 1962
5,201 Square Feet Lot
$-- Zestimate®
$135/sqft
$-- HOA
What's special
Large front porchGood-sized primary bedroomFenced-in front yardAdditional laundry hookupCooktop and wall ovenOak cabinetsEat-in kitchen
- 3 days |
- 582 |
- 14 |
Zillow last checked:
Listing updated:
Listed by:
Diane L Kell 330-696-9180 DianeKellSells@gmail.com,
RE/MAX Edge Realty
Source: MLS Now,MLS#: 5235150 Originating MLS: Akron Cleveland Association of REALTORS
Originating MLS: Akron Cleveland Association of REALTORSFacts & features
Interior
Bedrooms & bathrooms
- Bedrooms: 3
- Bathrooms: 1
- Full bathrooms: 1
- Main level bathrooms: 1
- Main level bedrooms: 3
Primary bedroom
- Description: Flooring: Wood
- Features: Window Treatments
- Level: First
- Dimensions: 10 x 12
Bedroom
- Description: Flooring: Carpet
- Features: Window Treatments
- Level: First
- Dimensions: 9 x 13
Bedroom
- Description: Flooring: Carpet
- Features: Window Treatments
- Level: First
- Dimensions: 9 x 10
Bathroom
- Description: Flooring: Luxury Vinyl Tile
- Level: First
- Dimensions: 6 x 12
Eat in kitchen
- Description: Flooring: Carpet,Wood
- Features: Laminate Counters, Window Treatments
- Level: First
- Dimensions: 10 x 18
Library
- Description: Flooring: Concrete
- Level: Basement
- Dimensions: 13 x 17
Living room
- Description: Flooring: Carpet
- Features: Window Treatments
- Level: First
- Dimensions: 15 x 18
Recreation
- Description: Flooring: Concrete
- Level: Basement
- Dimensions: 12 x 24
Utility room
- Description: Flooring: Concrete
- Level: Basement
- Dimensions: 19 x 25
Heating
- Forced Air
Cooling
- Central Air
Appliances
- Included: Built-In Oven, Cooktop, Dishwasher
- Laundry: In Basement, Main Level, Multiple Locations
Features
- Basement: Full,Concrete,Unfinished
- Has fireplace: No
Interior area
- Total structure area: 1,040
- Total interior livable area: 1,040 sqft
- Finished area above ground: 1,040
Video & virtual tour
Property
Parking
- Parking features: Driveway
Features
- Levels: Two
- Stories: 1
- Patio & porch: Front Porch
- Fencing: Chain Link,Partial,Privacy
Lot
- Size: 5,201 Square Feet
- Features: < 1/2 Acre, Sloped Down
Details
- Additional structures: Shed(s)
- Parcel number: 6838719
- Special conditions: Estate
Construction
Type & style
- Home type: SingleFamily
- Architectural style: Ranch
- Property subtype: Single Family Residence
Materials
- Block
- Roof: Asphalt,Fiberglass
Condition
- Year built: 1962
Utilities & green energy
- Sewer: Public Sewer
- Water: Public
Community & HOA
Community
- Security: Smoke Detector(s)
- Subdivision: East Market Acres
HOA
- Has HOA: No
Location
- Region: Akron
Financial & listing details
- Price per square foot: $135/sqft
- Tax assessed value: $111,330
- Annual tax amount: $1,857
- Date on market: 8/12/2026
- Cumulative days on market: 3 days
- Listing terms: Cash,Conventional
Estimated market value
Not available
Estimated sales range
Not available
Not available
Price history
| Date | Event | Price |
|---|---|---|
| 8/12/2026 | Listed for sale | $139,900$135/sqft |
Source:  MLS Now #5235150 Report a problem MLS Now #5235150 Report a problem | ||
Public tax history
| Year | Property taxes | Tax assessment |
|---|---|---|
| 2025 | $1,857 -1% | $38,970 |
| 2024 | $1,876 +18.1% | $38,970 |
| 2023 | $1,589 +15.7% | $38,970 +35% |
| 2022 | $1,374 -0.1% | $28,862 |
| 2021 | $1,375 | $28,862 |
| 2020 | -- | $28,862 +12% |
| 2019 | $1,265 +1.3% | $25,764 +0% |
| 2018 | $1,248 -9.2% | $25,760 |
| 2017 | $1,375 | $25,760 -5.6% |
| 2016 | $1,375 | $27,280 |
| 2015 | $1,375 +0.8% | $27,280 |
| 2014 | $1,364 +2.1% | $27,280 |
| 2013 | $1,337 +0.8% | $27,280 |
| 2012 | $1,327 +16.4% | $27,280 0% |
| 2011 | $1,140 -1.5% | $27,283 -4.2% |
| 2010 | $1,157 | $28,491 |
| 2009 | -- | $28,491 |
| 2008 | $1,196 -2.5% | $28,491 -5.3% |
| 2007 | $1,227 -27.9% | $30,079 |
| 2006 | $1,701 +19% | $30,079 |
| 2005 | $1,430 | $30,079 +5.3% |
| 2004 | -- | $28,567 |
| 2003 | $1,371 -0.7% | $28,567 |
| 2002 | $1,380 -1.3% | $28,567 +14.6% |
| 2001 | $1,398 +16.1% | $24,927 |
| 2000 | $1,204 | $24,927 |
Find assessor info on the county website
Monthly payment
Est. payment
Payment breakdown
Explore the cost of this home by adjusting the details. Changes won't be saved.Climate risks
Neighborhood: Ellet
Nearby schools
GreatSchools rating
- 3/10Hatton Elementary SchoolGrades: K-5Distance: 0.1 mi
- 3/10Hyre Community Learning CenterGrades: 6-8Distance: 0.8 mi
- 6/10Ellet Community Learning CenterGrades: 9-12Distance: 1.5 mi
Schools provided by the listing agent
- District: Akron CSD - 7701
Source: MLS Now. This data may not be complete. We recommend contacting the local school district to confirm school assignments for this home.
- $133,8003 bd1 ba1k sqft382 Fulmer Ave, Akron, OH 44312Off Market
- $180,0003 bd2 ba1.9k sqft390 Fulmer Ave, Akron, OH 44312Sold

- $146,5003 bd1 ba864 sqft378 Fulmer Ave, Akron, OH 44312Off Market
- $172,5003 bd1 ba1.6k sqft374 Fulmer Ave, Akron, OH 44312Sold
- $287,1004 bd3 ba2.2k sqft1869 Daniels Ave, Akron, OH 44312Off Market
- $2,300-- bd-- ba-- sqft1869 Daniels Ave, Akron, OH 44312Off Market
- $135,6003 bd1 ba1.1k sqft375 Gibbs Rd, Akron, OH 44312Off Market
- $11,430-- bd-- ba-- sqft375 Gibbs Rd, Akron, OH 44312Off Market
A local agent can set up tours, give advice and negotiate with sellers.
Similar homes
- $--3 bd1 ba1.2k sqft2234 Windemere Ave, Akron, OH 44312AuctionAuction.com 2
- $192,0003 bd3 ba1.3k sqft543 Stephens Rd, Akron, OH 44312For Sale
 MLS ID #5236282, Shawna Russell, Selling Ohio LLC. MLS Now
 - $155,0003 bd1 ba1k sqft1569 Merrill Ave, Akron, OH 44306For Sale
 MLS ID #5234767, Rick E Knight, RE/MAX Crossroads Properties. MLS Now
 - $--3 bd1 ba1k sqft556 Cora Ave, Akron, OH 44312Auction
 ServiceLink Auction
 - $--3 bd1 ba1.1k sqft720 E Crosier St, Akron, OH 44306AuctionServiceLink Auction
- $129,9002 bd2 ba1.1k sqft1645 Goodyear Blvd, Akron, OH 44305For SaleMLS ID #5236278, Christina A Paramore, EXP Realty, LLC.. MLS Now
- $134,9002 bd1 ba836 sqft374 Frazier Ave, Akron, OH 44305For SaleMLS ID #5236609, Udaya Dhimal, Keller Williams Chervenic Rlty. MLS Now
- $150,0003 bd1 ba1.3k sqft2456 Delaware Ave, Akron, OH 44312For Sale By Owner
- $159,9004 bd2 ba1.4k sqft2318 Mogadore Rd, Akron, OH 44312For SaleMLS ID #5234964, Frank Masiella, EXP Realty, LLC.. MLS Now
- $159,9003 bd2 ba1.2k sqft677 Eastland Ave, Akron, OH 44305For SaleMLS ID #5234740, Garth Starks, Century 21 Carolyn Riley RL. Est. Srvcs, Inc.. MLS Now
- $145,0004 bd2 ba976 sqft22 Verdun Dr, Akron, OH 44312For SaleMLS ID #5226039, Scott A Marvin, Team Results Realty. MLS Now
- $209,7003 bd2 ba1k sqft2910 Farmdale Rd, Akron, OH 44312For SaleMLS ID #5234722, Courtney Chlebina, Commonwealth Properties, Inc.. MLS Now
- $133,9002 bd1 ba1k sqft1761 Marks Ave, Akron, OH 44305For SaleMLS ID #5235139, Joseph P Procaccio, Keller Williams Chervenic Rlty. MLS Now
- $179,0003 bd2 ba1.3k sqft504 Larkin Ave, Akron, OH 44305For SaleMLS ID #5234358, Michelle A Fenn, RE/MAX Above & Beyond. MLS Now
- $112,0003 bd1 ba1k sqft708 Eastland Ave, Akron, OH 44305For SaleMLS ID #5236680, Eric Yetzer, Howard Hanna. MLS Now
- $110,0003 bd1 ba816 sqft1630 Eastwood Ave, Akron, OH 44305For SaleMLS ID #5235575, David P Bissler, Berkshire Hathaway HomeServices Stouffer Realty. MLS Now
- $165,0003 bd2 ba1.3k sqft2536 Albrecht Ave, Akron, OH 44312For SaleMLS ID #5232307, Steve Pannell, Key Realty. MLS Now
- $114,9003 bd1 ba1k sqft233 Sobul Ave, Akron, OH 44305For SaleMLS ID #5235537, Aiden Avtgis, RE/MAX Infinity. MLS Now
- $99,9003 bd1 ba960 sqft490 Tompkins Ave, Akron, OH 44305For SaleMLS ID #5235102, Sherri G Costanzo, RE/MAX Crossroads Properties. MLS Now
- $119,0003 bd1 ba1.2k sqft916 Abington Rd, Akron, OH 44312For SaleMLS ID #5208925, Lenny N Herbert, RE/MAX Edge Realty. MLS Now
