Occupied by elderly. Please call ahead.
Active
$165,900
61 Hawk Ave, Akron, OH 44312
3beds
1,901sqft
Single Family Residence
Built in 1944
7,749 Square Feet Lot
$-- Zestimate®
$87/sqft
$-- HOA
What's special
- 1 day |
- 435 |
- 36 |
Zillow last checked:
Listing updated:
Listed by:
Loretta Burroughs 330-245-8780 loretta.burroughs@aol.com,
H & R Burroughs Realty, Inc.,
Helen Burroughs 330-245-7778,
H & R Burroughs Realty, Inc.
Source: MLS Now,MLS#: 5236470 Originating MLS: Akron Cleveland Association of REALTORS
Originating MLS: Akron Cleveland Association of REALTORSFacts & features
Interior
Bedrooms & bathrooms
- Bedrooms: 3
- Bathrooms: 2
- Full bathrooms: 2
- Main level bathrooms: 1
- Main level bedrooms: 2
Primary bedroom
- Features: Window Treatments
- Level: Second
- Dimensions: 20 x 10
Bedroom
- Features: Window Treatments
- Level: First
- Dimensions: 11 x 9
Bedroom
- Features: Window Treatments
- Level: First
- Dimensions: 13 x 9
Bathroom
- Description: Flooring: Laminate
- Level: Lower
- Dimensions: 12 x 7
Bathroom
- Description: Flooring: Laminate
- Level: First
- Dimensions: 7 x 5
Family room
- Features: Window Treatments
- Level: First
- Dimensions: 17 x 11
Kitchen
- Description: Flooring: Laminate
- Level: First
- Dimensions: 15 x 7
Heating
- Forced Air, Gas
Cooling
- Central Air
Appliances
- Included: Range, Refrigerator
Features
- Basement: Partially Finished
- Number of fireplaces: 1
Interior area
- Total structure area: 1,901
- Total interior livable area: 1,901 sqft
- Finished area above ground: 1,109
- Finished area below ground: 792
Video & virtual tour
Property
Parking
- Total spaces: 1
- Parking features: Detached, Electricity, Garage, Garage Door Opener, Paved
- Garage spaces: 1
Features
- Levels: Two,One
- Stories: 1
- Patio & porch: Porch
- Fencing: Partial,Wood
Lot
- Size: 7,749 Square Feet
- Dimensions: 50 x 155
- Features: Irregular Lot
Details
- Parcel number: 6841525
Construction
Type & style
- Home type: SingleFamily
- Architectural style: Cape Cod,Ranch
- Property subtype: Single Family Residence
Materials
- Brick
- Roof: Asphalt,Fiberglass
Condition
- Year built: 1944
Utilities & green energy
- Sewer: Public Sewer
- Water: Public
Community & HOA
Community
- Features: Public Transportation
- Subdivision: Oakhill Allotment
HOA
- Has HOA: No
Location
- Region: Akron
Financial & listing details
- Price per square foot: $87/sqft
- Tax assessed value: $127,730
- Annual tax amount: $1,579
- Date on market: 8/13/2026
- Cumulative days on market: 1 day
- Listing terms: Cash,Conventional,FHA,VA Loan
Estimated market value
Not available
Estimated sales range
Not available
Not available
Price history
| Date | Event | Price |
|---|---|---|
| 8/13/2026 | Listed for sale | $165,900+9.1%$87/sqft |
Source:  MLS Now #5236470 Report a problem MLS Now #5236470 Report a problem | ||
| 9/6/2022 | Sold | $152,000+1.3%$80/sqft |
Source: MLS Now #4389132 Report a problem | ||
| 8/3/2022 | Pending sale | $150,000$79/sqft |
Source: MLS Now #4389132 Report a problem | ||
| 7/21/2022 | Contingent | $150,000$79/sqft |
Source: MLS Now #4389132 Report a problem | ||
| 7/15/2022 | Listed for sale | $150,000+76.7%$79/sqft |
Source: MLS Now #4389132 Report a problem | ||
| 4/8/2020 | Listing removed | $84,900$45/sqft |
Source: Markley Realty, Inc. #4176336 Report a problem | ||
| 4/8/2020 | Pending sale | $84,900-1.8%$45/sqft |
Source: Markley Realty, Inc. #4176336 Report a problem | ||
| 4/3/2020 | Sold | $86,500+1.9%$46/sqft |
Source: MLS Now #4176336 Report a problem | ||
| 3/19/2020 | Listed for sale | $84,900$45/sqft |
Source: Markley Realty, Inc. #4176336 Report a problem | ||
Public tax history
| Year | Property taxes | Tax assessment |
|---|---|---|
| 2025 | $2,921 -2.7% | $44,700 |
| 2024 | $3,001 +19.3% | $44,700 |
| 2023 | $2,515 +47.6% | $44,700 +38% |
| 2022 | $1,704 -30% | $32,396 |
| 2021 | $2,434 | $32,396 +5.2% |
| 2020 | -- | $30,790 +27.1% |
| 2019 | $1,172 +1.3% | $24,220 |
| 2018 | $1,157 +12.2% | $24,220 |
| 2017 | $1,031 | $24,220 +9.1% |
| 2016 | $1,031 | $22,190 |
| 2015 | $1,031 +0.8% | $22,190 |
| 2014 | $1,024 -15.2% | $22,190 -11.8% |
| 2013 | $1,207 +1% | $25,160 |
| 2012 | $1,195 +18.4% | $25,160 0% |
| 2011 | $1,009 -8.2% | $25,165 -8.6% |
| 2010 | $1,100 | $27,521 |
| 2009 | -- | $27,521 |
| 2008 | $1,150 +9.8% | $27,521 +3.2% |
| 2007 | $1,048 -35.6% | $26,674 -6.6% |
| 2006 | $1,628 +18.8% | $28,560 |
| 2005 | $1,370 | $28,560 +8.3% |
| 2004 | -- | $26,373 |
| 2003 | $1,371 -0.6% | $26,373 |
| 2002 | $1,380 +5.2% | $26,373 +16.9% |
| 2001 | $1,312 +14.8% | $22,561 |
| 2000 | $1,143 | $22,561 |
Find assessor info on the county website
Monthly payment
Est. payment
Payment breakdown
Explore the cost of this home by adjusting the details. Changes won't be saved.Climate risks
Neighborhood: Ellet
Nearby schools
GreatSchools rating
- 6/10Windemere Elementary SchoolGrades: PK-5Distance: 0.3 mi
- 3/10Hyre Community Learning CenterGrades: 6-8Distance: 0.8 mi
- 6/10Ellet Community Learning CenterGrades: 9-12Distance: 0.7 mi
Schools provided by the listing agent
- District: Akron CSD - 7701
Source: MLS Now. This data may not be complete. We recommend contacting the local school district to confirm school assignments for this home.
- $197,7003 bd2 ba1.1k sqft65 Hawk Ave, Akron, OH 44312Off Market
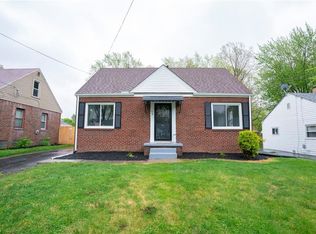
- $144,2003 bd1 ba1.1k sqft55 Hawk Ave, Akron, OH 44312Off Market
- $112,1002 bd1 ba672 sqft71 Hawk Ave, Akron, OH 44312Off Market
- $203,1004 bd2 ba1.5k sqft51 Hawk Ave, Akron, OH 44312Off Market
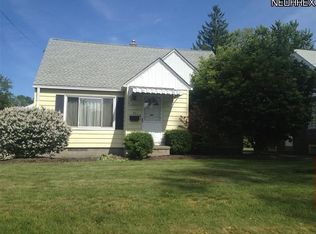
- $129,8002 bd1 ba976 sqft75 Hawk Ave, Akron, OH 44312Off Market
- $161,7003 bd1 ba934 sqft43 Hawk Ave, Akron, OH 44312Off Market
- $181,0003 bd2 ba1.2k sqft52 Canton Rd, Akron, OH 44312Off Market
- $140,6002 bd1 ba825 sqft58 Canton Rd, Akron, OH 44312Off Market
A local agent can set up tours, give advice and negotiate with sellers.
Similar homes
- $--3 bd1 ba1.2k sqft2234 Windemere Ave, Akron, OH 44312AuctionAuction.com 2
- $--3 bd2 ba1.6k sqft175 Hillman Rd, Akron, OH 44312Auction
 MLS ID #5235654, George P Kiko, Kiko. MLS Now
 - $159,9004 bd2 ba1.4k sqft2318 Mogadore Rd, Akron, OH 44312For Sale
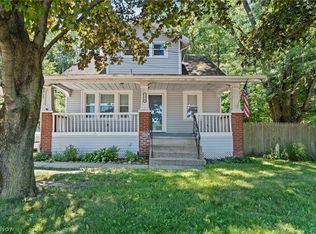 MLS ID #5234964, Frank Masiella, EXP Realty, LLC.. MLS Now
 - $214,9003 bd1 ba1.4k sqft202 Hawk Ave, Akron, OH 44312For Sale
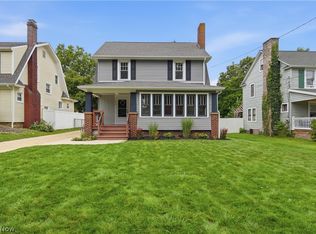 MLS ID #5236060, Jackie Weigand, Real of Ohio. MLS Now
 - $192,0003 bd3 ba1.3k sqft543 Stephens Rd, Akron, OH 44312For SaleMLS ID #5236282, Shawna Russell, Selling Ohio LLC. MLS Now
- $165,0003 bd2 ba1.3k sqft2536 Albrecht Ave, Akron, OH 44312For SaleMLS ID #5232307, Steve Pannell, Key Realty. MLS Now
- $159,9003 bd2 ba1.2k sqft677 Eastland Ave, Akron, OH 44305For SaleMLS ID #5234740, Garth Starks, Century 21 Carolyn Riley RL. Est. Srvcs, Inc.. MLS Now
- $179,0003 bd2 ba1.3k sqft504 Larkin Ave, Akron, OH 44305For SaleMLS ID #5234358, Michelle A Fenn, RE/MAX Above & Beyond. MLS Now
- $139,9003 bd1 ba1k sqft386 Fulmer Ave, Akron, OH 44312For SaleMLS ID #5235150, Diane L Kell, RE/MAX Edge Realty. MLS Now
- $209,7003 bd2 ba1k sqft2910 Farmdale Rd, Akron, OH 44312For SaleMLS ID #5234722, Courtney Chlebina, Commonwealth Properties, Inc.. MLS Now
- $199,0002 bd2 ba1.6k sqft2260 Englewood Ave, Akron, OH 44312For SaleMLS ID #5231515, Julie Hawkins, Coldwell Banker Schmidt Realty. MLS Now
- $190,0004 bd2 ba1.5k sqft278 Eastholm Ave, Akron, OH 44312For SaleMLS ID #5231352, Nathan McFarland, Howard Hanna. MLS Now
- $185,0003 bd2 ba1.4k sqft45 Columbine Ave, Akron, OH 44312For SaleMLS ID #5231191, Kelly L Warren, Kelly Warren and Associates RE Solutions. MLS Now
- $139,9003 bd1 ba1.1k sqft1353 Eastwood Ave, Akron, OH 44305For SaleMLS ID #5235981, Julieann M Brandle, Berkshire Hathaway HomeServices Stouffer Realty. MLS Now
- $182,5004 bd1 ba1.2k sqft77 Devonshire Dr, Akron, OH 44312For SaleMLS ID #5234821, Shannon M Bauer, EXP Realty, LLC.. MLS Now
- $205,0003 bd2 ba1.6k sqft165 Stevenson Ave, Akron, OH 44312For SaleMLS ID #5233372, Laura Evans, Coldwell Banker Schmidt Realty. MLS Now
- $--3 bd1 ba1k sqft556 Cora Ave, Akron, OH 44312AuctionServiceLink Auction
- $179,9003 bd2 ba2k sqft1843 Springfield Center Rd, Akron, OH 44312For SaleMLS ID #5229239, Jason B Terry, RE/MAX Crossroads Properties. MLS Now
- $189,0003 bd1 ba1k sqft2862 Denaple Ave, Akron, OH 44312For SaleMLS ID #5231276, Abigail M Smith, Key Realty. MLS Now
- $150,0003 bd1 ba1.3k sqft2456 Delaware Ave, Akron, OH 44312For Sale By Owner
