Beautifully Maintained 4-Bedoom Condo in a Sought-After Community
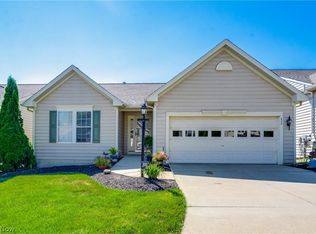
Welcome to this beautifully maintained and thoughtfully appointed three-bedroom condo, ideally situated in a highly desirable Sand Run Pointe where opportunities rarely become available. From the moment you enter, you’ll appreciate the inviting atmosphere, vaulted ceilings, and comfortable open feel of the home.
The first-floor primary suite offers a private retreat, complete with a spacious walk-in closet and en-suite bath. Freshly painted interiors and new carpeting throughout create a crisp, sophisticated backdrop that is truly move-in ready.
The kitchen is filled with natural light and features charming arched windows overlooking a lovely view, creating a warm and welcoming space for everyday living and entertaining. An abundance of closets throughout the home provides exceptional storage, while the upstairs storage room offers even more flexibility.
The full basement provides valuable additional space and endless possibilities for storage, hobbies, recreation, or future finishing.
With its desirable location, spacious layout, generous storage, vaulted ceilings, and beautifully refreshed interior, this exceptional condo offers the perfect blend of comfort, convenience, and style. A rare opportunity in a community where homes seldom come on the market—don’t miss your chance to call this one home!
Active
$300,000
2036 Jennifer St, Akron, OH 44313
4beds
1,911sqft
Townhouse, Condominium
Built in 1995
-- sqft lot
$-- Zestimate®
$157/sqft
$350/mo HOA
What's special
First-floor primary suiteVaulted ceilingsSpacious layoutFreshly painted interiorsBeautifully refreshed interiorPrivate retreatInviting atmosphere
- 3 days |
- 660 |
- 27 |
Zillow last checked:
Listing updated:
Listed by:
Jennifer A Abdoo 330-606-5143 jenabdoorealtor@gmail.com,
Berkshire Hathaway HomeServices Stouffer Realty
Source: MLS Now,MLS#: 5192887 Originating MLS: Akron Cleveland Association of REALTORS
Originating MLS: Akron Cleveland Association of REALTORSFacts & features
Interior
Bedrooms & bathrooms
- Bedrooms: 4
- Bathrooms: 3
- Full bathrooms: 2
- 1/2 bathrooms: 1
- Main level bathrooms: 1
- Main level bedrooms: 1
Primary bedroom
- Description: Flooring: Carpet
- Features: Walk-In Closet(s)
- Level: First
- Dimensions: 12.4 x 13.7
Bedroom
- Description: Flooring: Carpet
- Level: Second
- Dimensions: 11.7 x 15.7
Bedroom
- Description: Flooring: Carpet
- Level: Second
- Dimensions: 12.9 x 13.3
Bedroom
- Description: Flooring: Carpet
- Level: Second
- Dimensions: 10.5 x 11.9
Primary bathroom
- Description: Flooring: Luxury Vinyl Tile
- Level: First
- Dimensions: 12.4 x 6.11
Bathroom
- Description: Flooring: Luxury Vinyl Tile
- Level: Second
- Dimensions: ND x ND
Dining room
- Description: Flooring: Carpet
- Level: First
- Dimensions: 19.5 x 9.1
Eat in kitchen
- Description: Flooring: Luxury Vinyl Tile
- Features: Laminate Counters, Vaulted Ceiling(s)
- Level: First
- Dimensions: 14.4 x 11.1
Living room
- Description: Flooring: Carpet
- Level: First
- Dimensions: 16.6 x 15.4
Heating
- Forced Air, Gas
Cooling
- Central Air
Appliances
- Included: Microwave, Range, Refrigerator
- Laundry: In Unit
Features
- Vaulted Ceiling(s)
- Basement: Full,Unfinished
- Has fireplace: No
Interior area
- Total structure area: 1,911
- Total interior livable area: 1,911 sqft
- Finished area above ground: 1,911
Video & virtual tour
Property
Parking
- Total spaces: 2
- Parking features: Attached, Driveway, Garage
- Attached garage spaces: 2
Features
- Levels: Two
- Stories: 2
- Patio & porch: Patio, Porch
Lot
- Size: 2,178 Square Feet
Details
- Parcel number: 7002355
- Special conditions: Estate
Construction
Type & style
- Home type: Condo
- Architectural style: Contemporary,Colonial,Traditional
- Property subtype: Townhouse, Condominium
- Attached to another structure: Yes
Materials
- Asphalt, Vinyl Siding
- Roof: Asphalt
Condition
- Year built: 1995
Utilities & green energy
- Sewer: Public Sewer
- Water: Public
Community & HOA
Community
- Subdivision: Sand Run Estates
HOA
- Has HOA: Yes
- Services included: Association Management, Cable TV, Insurance, Internet, Maintenance Grounds, Maintenance Structure, Other, Reserve Fund, Snow Removal, Trash
- HOA fee: $350 monthly
- HOA name: Sand Run Pointe Hoa
Location
- Region: Akron
Financial & listing details
- Price per square foot: $157/sqft
- Tax assessed value: $189,870
- Annual tax amount: $3,400
- Date on market: 8/11/2026
- Listing terms: Cash,Conventional,FHA,VA Loan
Estimated market value
Not available
Estimated sales range
Not available
Not available
Price history
| Date | Event | Price |
|---|---|---|
| 8/11/2026 | Listed for sale | $300,000+88.7%$157/sqft |
Source:  MLS Now #5192887 Report a problem MLS Now #5192887 Report a problem | ||
| 9/11/2002 | Sold | $159,000+12%$83/sqft |
Source: Public Record Report a problem | ||
| 12/20/1996 | Sold | $142,000$74/sqft |
Source: Public Record Report a problem | ||
Public tax history
| Year | Property taxes | Tax assessment |
|---|---|---|
| 2025 | $3,401 -0.6% | $66,450 |
| 2024 | $3,422 +2.3% | $66,450 |
| 2023 | $3,346 -1.3% | $66,450 +10% |
| 2022 | $3,388 -0.5% | $60,414 |
| 2021 | $3,406 | $60,414 |
| 2020 | -- | $60,414 +15.5% |
| 2019 | $3,070 -1.8% | $52,315 0% |
| 2018 | $3,125 +4.9% | $52,320 |
| 2017 | $2,980 | $52,320 |
| 2016 | $2,980 | $52,320 |
| 2015 | $2,980 +6.2% | $52,320 |
| 2014 | $2,805 +3.1% | $52,320 +2.4% |
| 2013 | $2,721 -0.1% | $51,090 |
| 2012 | $2,724 +10.2% | $51,090 |
| 2011 | $2,473 -1.8% | $51,090 -5.3% |
| 2010 | $2,518 | $53,935 -3.9% |
| 2009 | -- | $56,112 |
| 2008 | $2,638 +4.1% | $56,112 0% |
| 2007 | $2,534 -12.5% | $56,113 |
| 2006 | $2,896 -0.4% | $56,113 |
| 2005 | $2,907 | $56,113 |
| 2004 | -- | $56,113 |
| 2003 | $2,524 -0.1% | $56,113 |
| 2002 | $2,526 -35.8% | $56,113 +3% |
| 2001 | $3,933 +51.6% | $54,471 |
| 2000 | $2,595 | $54,471 |
Find assessor info on the county website
Monthly payment
Est. payment
Payment breakdown
Explore the cost of this home by adjusting the details. Changes won't be saved.Climate risks
Neighborhood: Merriman Valley
Nearby schools
GreatSchools rating
- 5/10Woodridge Intermediate Elementary SchoolGrades: PK-5Distance: 5.4 mi
- 7/10Woodridge Middle SchoolGrades: 6-8Distance: 5.5 mi
- 5/10Woodridge High SchoolGrades: 9-12Distance: 5.4 mi
Schools provided by the listing agent
- District: Woodridge LSD - 7717
Source: MLS Now. This data may not be complete. We recommend contacting the local school district to confirm school assignments for this home.
- $294,0002 bd2 ba1.9k sqft2032 Jennifer St, Akron, OH 44313Off Market
- $296,7003 bd3 ba2k sqft2040 Jennifer St, Akron, OH 44313Off Market

- $314,5004 bd2 ba1.9k sqft2044 Jennifer St, Akron, OH 44313Off Market
- $278,1003 bd2 ba1.7k sqft2028 Jennifer St, Akron, OH 44313Off Market

- $283,7003 bd2 ba1.9k sqft2048 Jennifer St, Akron, OH 44313Off Market
- $255,5002 bd2 ba1.2k sqft2031 Jennifer St, Akron, OH 44313Off Market
- $288,3004 bd2 ba1.9k sqft2024 Jennifer St, Akron, OH 44313Off Market
- $296,0004 bd3 ba1.8k sqft2052 Jennifer St, Akron, OH 44313Off Market
A local agent can set up tours, give advice and negotiate with sellers.
Similar homes
- $260,0003 bd3 ba2.3k sqft880 Hampton Ridge Dr, Akron, OH 44313For Sale
 MLS ID #5223582, James L Irwin, Coldwell Banker Schmidt Realty. MLS Now
 - $285,0003 bd2 ba1.4k sqft407 Holliston Rd, Akron, OH 44333For Sale
 MLS ID #5233773, Meredith J Davis, Berkshire Hathaway HomeServices Stouffer Realty. MLS Now
 - $375,0003 bd3 ba1.8k sqft824 Willow Creek Dr, Akron, OH 44333For Sale
 MLS ID #5233255, Shawna Ellis, EXP Realty, LLC.. MLS Now
 - $152,5003 bd2 ba1.3k sqft356 Village Pointe Dr APT C, Akron, OH 44313For Sale
 MLS ID #5232706, Kelly A Eppink, Berkshire Hathaway HomeServices Stouffer Realty. MLS Now
 - $279,9003 bd3 ba1.6k sqft311 Blair Dr, Akron, OH 44321For SaleMLS ID #5210347, Jodi L Hodson, Howard Hanna. MLS Now
- $329,9003 bd3 ba2.2k sqft1970 Cherrywood Ln, Akron, OH 44312For SaleMLS ID #5234989, Joshua B Horning, RE/MAX Edge Realty. MLS Now
- $249,9002 bd3 ba1.7k sqft32659 Jefferson Dr, Solon, OH 44139For SaleMLS ID #5235316, Alexandra von Gordon, Red 1 Realty, LLC. MLS Now
- $275,0003 bd3 ba1.8k sqft374 Woodlawn Reserve Rd, Akron, OH 44305For SaleMLS ID #5233756, Jose Medina, Keller Williams Legacy Group Realty. MLS Now
- $259,9004 bd3 ba1.6k sqft5328 Fawn Cir, Kent, OH 44240For SaleMLS ID #5230134, Jose Medina, Keller Williams Legacy Group Realty. MLS Now
- $279,9003 bd4 ba1.7k sqft162 Lake Terrace Dr, Munroe Falls, OH 44262For SaleMLS ID #5222432, Brent Chervenic, Keller Williams Chervenic Rlty. MLS Now
- $310,5002 bd3 ba1.6k sqft288 Woodhaven Dr, Akron, OH 44321For SaleMLS ID #5231118, Sally Crist, RE/MAX Above & Beyond. MLS Now
- $222,5002 bd2 ba1.1k sqft14926 Lenox Dr #526, Strongsville, OH 44136For SaleMLS ID #5235306, Kelly A Schneider, RE/MAX Above & Beyond. MLS Now
- $279,9003 bd3 ba1.7k sqft1195 Meadow Run, Akron, OH 44321For SaleMLS ID #5231629, Jeffrey Carducci, McDowell Homes Real Estate Services. MLS Now
- $275,0004 bd3 ba1.8k sqft5005 Bar Harbor Ln #5005, Stow, OH 44224For SaleMLS ID #5219434, Amanda S Pohlman, Keller Williams Living. MLS Now
- $275,0003 bd2 ba1.5k sqft2808 Lynne Rd, Akron, OH 44312For SaleMLS ID #5234252, James L Irwin, Coldwell Banker Schmidt Realty. MLS Now
- $239,9003 bd2 ba1.5k sqft3367 Lenox Village Dr, Fairlawn, OH 44333For SaleMLS ID #5223036, Mike Russo, EXP Realty, LLC.. MLS Now
- $269,0003 bd2 ba1.8k sqft298 Westberry Cir, Tallmadge, OH 44278For SaleMLS ID #5230433, John P Scaglione, Coldwell Banker Schmidt Realty. MLS Now
- $389,9003 bd4 ba2.3k sqft3821 Woodglen Ave, Norton, OH 44203For SaleMLS ID #5235535, Dustin A Purtan, EXP Realty, LLC.. MLS Now
- $364,9003 bd3 ba1.8k sqft233 S Portage St, Doylestown, OH 44230For SaleMLS ID #5236080, Amy Wengerd, EXP Realty, LLC.. MLS Now
- $294,9993 bd2 ba1.8k sqft707 Twin Oaks Blvd, Medina, OH 44256For SaleMLS ID #5233672, Richard Van Boxel, Russell Real Estate Services. MLS Now
