Welcome to 1159 E Robinson Ave in Barberton!
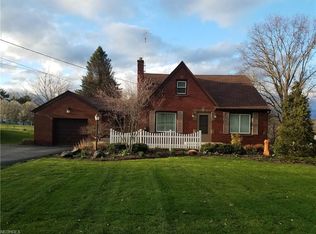
Discover the space, flexibility, and privacy this 5-bedroom, 2.5-bath home on nearly a full acre has to offer. With plenty of room for family, entertaining, and everyday living, this home is designed to accommodate whatever life brings.
The walk-out basement offers incredible versatility and has been converted into an in-law suite, providing additional living space and privacy. The space is nearly complete and just needs a shower to make it even more functional.
You'll enjoy peace of mind with several recent updates, including a new HVAC system with intake vents servicing the second floor (2024), a new water heater (2024), and a new roof installed in May 2026. The deck was also freshly painted in 2026.
Throughout the first and second levels, you'll find beautiful hardwood floors that add warmth, character, and timeless appeal. All bedrooms have been updated with new light fixtures, and three second-floor ceiling fans have been installed in the bedrooms,
Step outside to the fenced-in backyard, perfect for pets, outdoor activities, and enjoying the privacy of your nearly one-acre lot.
Schedule your showing today
Active
$350,000
1159 E Robinson Ave, Barberton, OH 44203
5beds
2,703sqft
Single Family Residence
Built in 1949
0.93 Acres Lot
$-- Zestimate®
$129/sqft
$-- HOA
What's special
Nearly a full acreWalk-out basement
- 3 days |
- 880 |
- 73 |
Zillow last checked:
Listing updated:
Listed by:
Danielle Valentine 330-618-0582 dvalentine@century21deanna.com,
Century 21 DeAnna Realty,
Geoffrey Thacker 440-364-9832,
Century 21 DeAnna Realty
Source: MLS Now,MLS#: 5235580 Originating MLS: Lorain County Association Of REALTORS
Originating MLS: Lorain County Association Of REALTORSFacts & features
Interior
Bedrooms & bathrooms
- Bedrooms: 5
- Bathrooms: 3
- Full bathrooms: 2
- 1/2 bathrooms: 1
- Main level bathrooms: 1
- Main level bedrooms: 2
Primary bedroom
- Description: Flooring: Hardwood
- Level: Second
- Dimensions: 22 x 18
Bedroom
- Description: Flooring: Hardwood
- Level: First
- Dimensions: 10 x 11
Bedroom
- Description: Flooring: Carpet
- Level: Basement
- Dimensions: 14 x 21
Bedroom
- Description: Flooring: Hardwood
- Level: First
- Dimensions: 15 x 13
Bedroom
- Description: Flooring: Hardwood
- Level: Second
- Dimensions: 13 x 18
Dining room
- Description: Flooring: Hardwood
- Level: First
- Dimensions: 11 x 13
Family room
- Description: Flooring: Hardwood
- Features: Fireplace
- Level: First
- Dimensions: 20 x 15
Kitchen
- Description: Flooring: Tile
- Level: First
- Dimensions: 9 x 13
Kitchen
- Description: Flooring: Tile
- Level: Basement
- Dimensions: 12 x 12
Mud room
- Description: Flooring: Tile
- Level: First
- Dimensions: 20 x 6
Recreation
- Description: Flooring: Hardwood,Tile
- Level: Basement
- Dimensions: 17 x 27
Heating
- Gas
Cooling
- Central Air
Appliances
- Included: Dishwasher, Microwave, Range, Refrigerator
Features
- Ceiling Fan(s), In-Law Floorplan
- Basement: Finished,Walk-Out Access
- Number of fireplaces: 1
Interior area
- Total structure area: 2,703
- Total interior livable area: 2,703 sqft
- Finished area above ground: 1,807
- Finished area below ground: 896
Video & virtual tour
Property
Parking
- Total spaces: 2
- Parking features: Attached, Garage
- Attached garage spaces: 2
Features
- Levels: Two
- Stories: 2
- Patio & porch: Deck
- Fencing: Back Yard,Chain Link
Lot
- Size: 0.93 Acres
- Features: Back Yard
Details
- Parcel number: 7400161
Construction
Type & style
- Home type: SingleFamily
- Architectural style: Cape Cod
- Property subtype: Single Family Residence
Materials
- Vinyl Siding
- Roof: Asphalt
Condition
- Year built: 1949
Utilities & green energy
- Sewer: Public Sewer
- Water: Public
Community & HOA
Community
- Subdivision: Rose Acres
HOA
- Has HOA: No
Location
- Region: Barberton
Financial & listing details
- Price per square foot: $129/sqft
- Tax assessed value: $218,020
- Annual tax amount: $3,706
- Date on market: 8/12/2026
- Cumulative days on market: 3 days
Estimated market value
Not available
Estimated sales range
Not available
Not available
Price history
| Date | Event | Price |
|---|---|---|
| 8/12/2026 | Listed for sale | $350,000+29.6%$129/sqft |
Source:  MLS Now #5235580 Report a problem MLS Now #5235580 Report a problem | ||
| 2/28/2024 | Sold | $270,000-10%$100/sqft |
Source: MLS Now #5008740 Report a problem | ||
| 1/18/2024 | Contingent | $299,900$111/sqft |
Source: MLS Now #5008740 Report a problem | ||
| 12/28/2023 | Price change | $299,900-4.8%$111/sqft |
Source: MLS Now #5008740 Report a problem | ||
| 11/15/2023 | Listed for sale | $315,000+215%$117/sqft |
Source: MLS Now #4503244 Report a problem | ||
| 12/30/2008 | Sold | $100,000$37/sqft |
Source: Public Record Report a problem | ||
| 9/16/2008 | Sold | $100,000+25%$37/sqft |
Source: Public Record Report a problem | ||
| 5/15/2008 | Sold | $80,000-11.1%$30/sqft |
Source: Public Record Report a problem | ||
| 1/7/2008 | Sold | $90,000-15.9%$33/sqft |
Source: Public Record Report a problem | ||
| 9/28/2004 | Sold | $107,000$40/sqft |
Source: Public Record Report a problem | ||
Public tax history
| Year | Property taxes | Tax assessment |
|---|---|---|
| 2025 | $3,706 -0.1% | $76,310 |
| 2024 | $3,708 +3.1% | $76,310 |
| 2023 | $3,597 +27.1% | $76,310 +45.9% |
| 2022 | $2,829 -0.1% | $52,287 |
| 2021 | $2,833 | $52,287 |
| 2020 | -- | $52,287 +27.5% |
| 2019 | $2,369 +1.2% | $41,000 |
| 2018 | $2,341 +4.5% | $41,000 |
| 2017 | $2,240 | $41,000 +11.4% |
| 2016 | $2,240 | $36,790 |
| 2015 | $2,240 -0.2% | $36,790 |
| 2014 | $2,246 -25.8% | $36,790 |
| 2013 | $3,027 +6.6% | $36,790 |
| 2012 | $2,840 +42.7% | $36,790 +0% |
| 2011 | $1,991 -9.5% | $36,782 -14.1% |
| 2010 | $2,200 | $42,809 |
| 2009 | -- | $42,809 |
| 2008 | $2,789 -5.3% | $42,809 -8.7% |
| 2007 | $2,946 +1.6% | $46,897 |
| 2006 | $2,900 -48.9% | $46,897 |
| 2005 | $5,671 | $46,897 +21% |
| 2004 | -- | $38,763 |
| 2003 | $1,719 +23.1% | $38,763 |
| 2002 | $1,396 +3% | $38,763 +16.7% |
| 2001 | $1,356 -0.2% | $33,226 |
| 2000 | $1,358 | $33,226 |
Find assessor info on the county website
Monthly payment
Est. payment
Payment breakdown
Explore the cost of this home by adjusting the details. Changes won't be saved.Climate risks
Neighborhood: 44203
Nearby schools
GreatSchools rating
- 6/10Turkeyfoot Elementary SchoolGrades: K-4Distance: 0.9 mi
- 5/10Coventry Middle SchoolGrades: 5-8Distance: 0.9 mi
- 3/10Coventry High SchoolGrades: 9-12Distance: 0.7 mi
Schools provided by the listing agent
- District: Coventry LSD - 7704
Source: MLS Now. This data may not be complete. We recommend contacting the local school district to confirm school assignments for this home.
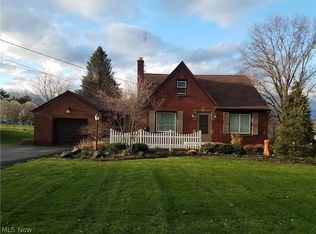
- $275,7003 bd2 ba1.8k sqft1171 E Robinson Ave, Barberton, OH 44203Off Market
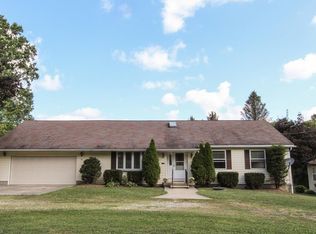
- $291,6003 bd2 ba2.6k sqft1171 Robinson Ave, Barberton, OH 44203Off Market
- $291,7003 bd2 ba1.5k sqft1183 E Robinson Ave, Barberton, OH 44203Off Market
- $---- bd-- ba-- sqft1188 Robinson Ave, Barberton, OH 44203Off Market
- $222,1002 bd1 ba1.5k sqft1203 E Robinson Ave, Barberton, OH 44203Off Market
- $146,0003 bd1 ba1.2k sqft1149 E Robinson Ave, Barberton, OH 44203Off Market
- $335,3003 bd2 ba1.9k sqft3521 Akron View Dr, Barberton, OH 44203Off Market
- $216,3003 bd1 ba1.4k sqft1170 E Robinson Ave, Barberton, OH 44203Off Market
A local agent can set up tours, give advice and negotiate with sellers.
Similar homes
- $364,9004 bd4 ba3k sqft829 Dan Ave, Canal Fulton, OH 44614For Sale
 MLS ID #5235884, Lisa Hughes, RE/MAX Trends Realty. MLS Now
 - $369,9004 bd3 ba2.2k sqft881 Dan Ave, Canal Fulton, OH 44614For Sale
 MLS ID #5236035, Aaron Peterson, SOGO Homes LLC. MLS Now
 - $329,9004 bd3 ba3.2k sqft5060 Coleman Dr, Akron, OH 44319For Sale
 MLS ID #5230480, Stephanie Sayles, Key Realty. MLS Now
 - $349,9004 bd3 ba1.6k sqft2664 Biscayne Dr, Akron, OH 44319For Sale
 MLS ID #5230763, Sonja Halstead, Keller Williams Elevate. MLS Now
 - $350,0004 bd3 ba3.6k sqft7445 Market Ave N, Canton, OH 44721For SaleMLS ID #5236511, Laura Vandervaart, Real of Ohio. MLS Now
- $325,0003 bd2 ba2.3k sqft6109 N Oval Rd, Clinton, OH 44216For SaleMLS ID #5233961, Darlene Hall, Keller Williams Chervenic Rlty. MLS Now
- $299,9003 bd2 ba2.1k sqft1204 Taplin Ave, Akron, OH 44319For SaleMLS ID #5229838, Jose Medina, Keller Williams Legacy Group Realty. MLS Now
- $374,9003 bd2 ba2.8k sqft3470 Madora Ave, Akron, OH 44319For SaleMLS ID #5227704, Brian Jackson, High Point Real Estate Group. MLS Now
- $379,0004 bd3 ba2.3k sqft1705 Millrace St NW, Massillon, OH 44647For SaleMLS ID #5235516, Dayna Edwards, EXP Realty, LLC.. MLS Now
- $339,9004 bd3 ba2.3k sqft7320 Lourelton Ave NW, North Canton, OH 44720For SaleMLS ID #5234153, Amy Wengerd, EXP Realty, LLC.. MLS Now
- $250,0003 bd2 ba1.8k sqft683 E Ford Ave, Barberton, OH 44203For SaleMLS ID #5215888, Elliot A Stone, Century 21 Homestar. MLS Now
- $329,9003 bd3 ba2.2k sqft1970 Cherrywood Ln, Akron, OH 44312For SaleMLS ID #5234989, Joshua B Horning, RE/MAX Edge Realty. MLS Now
- $324,9005 bd4 ba1.6k sqft5261 Dailey Rd, Akron, OH 44319For SaleMLS ID #5203976, Necia K Hall-Zarrilli, Cutler Real Estate. MLS Now
- $399,9004 bd2 ba2.3k sqft1275 Sandy Lake Rd, Ravenna, OH 44266For SaleMLS ID #5234519, Lauren M Luli, RE/MAX Trends Realty. MLS Now
- $300,0003 bd3 ba1.8k sqft941 Karla Dr, Clinton, OH 44216For SaleMLS ID #5233771, Kevin Wasie, Exactly. MLS Now
- $309,9003 bd3 ba2.4k sqft1741 Wales Rd NE, Massillon, OH 44646For SaleMLS ID #5236291, Dayna Edwards, EXP Realty, LLC.. MLS Now
- $299,9003 bd4 ba3k sqft800 Woodview Dr NE, Massillon, OH 44646For SaleMLS ID #5236698, Jamie M Kelley, Keller Williams Legacy Group Realty. MLS Now
- $424,9004 bd4 ba2.9k sqft6385 Harbor Dr NW, Canton, OH 44718For SaleMLS ID #5235260, Andy Alayamini, Keller Williams Legacy Group Realty. MLS Now
- $324,9003 bd3 ba2.1k sqft7361 Stonehill Ave NW, Canal Fulton, OH 44614For SaleMLS ID #5234731, Nick Rock, Keller Williams Legacy Group Realty. MLS Now
- $399,9003 bd4 ba3.4k sqft4120 Timber Trl, Medina, OH 44256For SaleMLS ID #5235618, Ahren L Booher, Keller Williams Elevate. MLS Now
