Experience the space and possibilities of this impressive approximately 5,000-square-foot property situated on 2 acres in Hubbard Township. The home offers 6 bedrooms with the potential for a 7th, 4.5 bathrooms, a separate mother-in-law suite, and two attached 2-car garages. Outside, the property truly stands apart with an in-ground pool and two ponds nestled within the expansive backyard. The sellers have completed an extensive renovation, bringing new life to the entire property. Improvements include a new roof, exterior siding, gutters, and chimney, along with new plumbing and electrical, drywall and insulation, updated lighting, carpet throughout, and LVT flooring throughout. The result is a thoughtfully updated home with substantial improvements both inside and out. From the generous interior footprint to the pool, ponds, acreage, and abundant garage space, this property offers an exceptional combination of features rarely found in one location. A remarkable Hubbard Township property with room to make it your own.
Active
$599,000
5683 Chestnut Ridge Rd, Hubbard, OH 44425
6beds
4,968sqft
Single Family Residence
Built in 1977
2 Acres Lot
$-- Zestimate®
$121/sqft
$-- HOA
What's special
Separate mother-in-law suiteIn-ground poolAbundant garage spaceGenerous interior footprintUpdated lightingLvt flooring throughoutCarpet throughout
- 2 days |
- 780 |
- 37 |
Zillow last checked:
Listing updated:
Listed by:
Mackenzie Bridges-Fedor 330-942-7095 mackenziebfedorc21@gmail.com,
CENTURY 21 Lakeside Realty
Source: MLS Now,MLS#: 5235830 Originating MLS: Youngstown Columbiana Association of REALTORS
Originating MLS: Youngstown Columbiana Association of REALTORSFacts & features
Interior
Bedrooms & bathrooms
- Bedrooms: 6
- Bathrooms: 5
- Full bathrooms: 4
- 1/2 bathrooms: 1
- Main level bathrooms: 1
Heating
- Baseboard
Cooling
- Central Air, Ceiling Fan(s)
Appliances
- Laundry: Electric Dryer Hookup
Features
- High Ceilings, His and Hers Closets, Multiple Closets, Vaulted Ceiling(s), Walk-In Closet(s)
- Basement: Full,Unfinished
- Number of fireplaces: 1
- Fireplace features: Propane
Interior area
- Total structure area: 4,968
- Total interior livable area: 4,968 sqft
- Finished area above ground: 4,968
Video & virtual tour
Property
Parking
- Total spaces: 4
- Parking features: Attached, Garage
- Attached garage spaces: 4
Features
- Levels: Two
- Stories: 2
- Patio & porch: Deck
- Has private pool: Yes
- Pool features: In Ground
Lot
- Size: 2 Acres
Details
- Parcel number: 01341850
Construction
Type & style
- Home type: SingleFamily
- Architectural style: Conventional
- Property subtype: Single Family Residence
Materials
- Vinyl Siding
- Roof: Asphalt
Condition
- Updated/Remodeled
- Year built: 1977
Utilities & green energy
- Sewer: Septic Tank
- Water: Well
Community & HOA
Community
- Subdivision: Hubbard Township
HOA
- Has HOA: No
Location
- Region: Hubbard
Financial & listing details
- Price per square foot: $121/sqft
- Tax assessed value: $355,600
- Annual tax amount: $6,813
- Date on market: 8/12/2026
Estimated market value
Not available
Estimated sales range
Not available
Not available
Price history
| Date | Event | Price |
|---|---|---|
| 8/12/2026 | Listed for sale | $599,000+178.6%$121/sqft |
Source:  MLS Now #5235830 Report a problem MLS Now #5235830 Report a problem | ||
| 2/11/2026 | Sold | $215,000-33.4%$43/sqft |
Source: MLS Now #5177582 Report a problem | ||
| 6/9/2025 | Sold | $322,600$65/sqft |
Source: Public Record Report a problem | ||
Public tax history
| Year | Property taxes | Tax assessment |
|---|---|---|
| 2025 | $7,213 -7.6% | $124,460 -15.6% |
| 2024 | $7,810 +8.8% | $147,460 |
| 2023 | $7,181 +9.2% | $147,460 +31.6% |
| 2022 | $6,578 -0.4% | $112,070 |
| 2021 | $6,605 -0.4% | $112,070 |
| 2020 | $6,631 +9.8% | $112,070 +14.5% |
| 2019 | $6,039 +3.1% | $97,900 |
| 2018 | $5,860 +0.3% | $97,900 |
| 2017 | $5,844 +7.9% | $97,900 +2.6% |
| 2016 | $5,416 -0.3% | $95,420 |
| 2015 | $5,435 +2% | $95,420 |
| 2014 | $5,330 +0.2% | $95,420 |
| 2013 | $5,321 -0.2% | $95,420 |
| 2012 | $5,330 -0.4% | $95,420 +0% |
| 2011 | $5,350 +1.9% | $95,410 -4.6% |
| 2010 | $5,251 -56.9% | $100,030 |
| 2009 | $12,194 +115.5% | $100,030 |
| 2008 | $5,658 +7.5% | -- |
| 2007 | $5,261 -0.6% | -- |
| 2006 | $5,295 +16.9% | -- |
| 2005 | $4,529 -0.4% | $100,030 |
| 2004 | $4,547 -0.1% | -- |
| 2003 | $4,550 -0.1% | -- |
| 2002 | $4,554 +1.8% | -- |
| 2001 | $4,472 +14.2% | -- |
| 2000 | $3,917 | -- |
Find assessor info on the county website
Monthly payment
Est. payment
Payment breakdown
Explore the cost of this home by adjusting the details. Changes won't be saved.Climate risks
Neighborhood: 44425
Nearby schools
GreatSchools rating
- 6/10Hubbard Middle SchoolGrades: 5-8Distance: 3.2 mi
- 5/10Hubbard High SchoolGrades: 9-12Distance: 3.2 mi
- 9/10Roosevelt Elementary SchoolGrades: K-4Distance: 3.3 mi
Schools provided by the listing agent
- District: Hubbard EVSD - 7809
Source: MLS Now. This data may not be complete. We recommend contacting the local school district to confirm school assignments for this home.
- $268,4004 bd2 ba1.8k sqft5747 Chestnut Ridge Rd, Hubbard, OH 44425Off Market
- $342,3005 bd2 ba2.1k sqft5655 Chestnut Ridge Rd, Hubbard, OH 44425Off Market
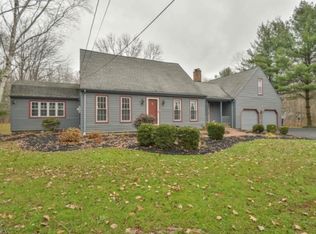
- $11,1001 acre5655 Chestnut Ridge Rd, Hubbard, OH 44425Off Market
- $331,4004 bd2 ba2.4k sqft5686 Chestnut Ridge Rd, Hubbard, OH 44425Off Market
- $384,4003 bd2 ba2.5k sqft1815 Warner Rd, Hubbard, OH 44425Off Market
- $350,2004 bd3 ba2.9k sqft5662 Chestnut Ridge Rd, Hubbard, OH 44425Off Market
- $470,0004 bd2 ba2.5k sqft5761 Chestnut Ridge Rd, Hubbard, OH 44425Off Market
- $329,9004 bd2 ba2.7k sqft5631 Chestnut Ridge Rd, Hubbard, OH 44425Off Market
A local agent can set up tours, give advice and negotiate with sellers.
A local lender can help you make sure your offer is ready when you are.
Similar homes
- $515,0004 bd4 ba5.1k sqft1190 Trails Edge Dr, Hubbard, OH 44425For Sale
 MLS ID #5225517, Katherine M Oesch, Keller Williams Chervenic Rlty. MLS Now
 - $--3 bd3 ba2.8k sqft2248 Crestmont Dr, Girard, OH 44420AuctionAuction.com 2
- $569,9008 bd6 ba4.8k sqft3311 Logan Way, Youngstown, OH 44505For Sale
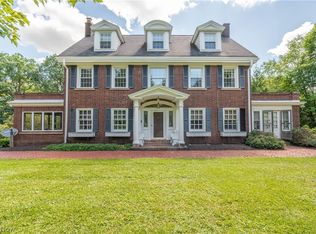 MLS ID #5210741, Joseph Vitko, CENTURY 21 Lakeside Realty. MLS Now
 - $574,9004 bd4 ba4.3k sqft5698 Lamplighter Dr, Girard, OH 44420For Sale
 MLS ID #5220188, Marcus A Agee, Keller Williams Chervenic Rlty. MLS Now
 - $589,0005 bd5 ba5.1k sqft8243 N Lima Rd, Poland, OH 44514For SaleMLS ID #5228793, John J Smith, Keller Williams Chervenic Rlty. MLS Now
- $624,9004 bd4 ba3.3k sqft2412 E Pointe Dr SE, Warren, OH 44484For SaleMLS ID #5225367, David Niec, Brokers Realty Group. MLS Now
- $795,0004 bd5 ba4.5k sqft1500 Ravine Ct, Niles, OH 44446For SaleMLS ID #5234561, Carla D Cicero, Altobelli Real Estate. MLS Now
- $499,9004 bd5 ba4.8k sqft5685 Engleton Ln, Girard, OH 44420For SaleMLS ID #5223785, Nick Maglis, Berkshire Hathaway HomeServices Stouffer Realty. MLS Now
- $329,9005 bd3 ba3.7k sqft1109 Mansell Dr, Youngstown, OH 44505For SaleMLS ID #5231214, Daniel J Alvarez, Brokers Realty Group. MLS Now
- $350,0004 bd3 ba4k sqft6226 Mayburn Barclay Rd, Kinsman, OH 44428For SaleMLS ID #5236306, Debbie L Ferrante, RE/MAX Edge Realty. MLS Now
- $639,9004 bd3 ba2.5k sqft6605 Brookhollow Dr, Warren, OH 44481For SaleMLS ID #5234512, Marlin L Palich, Berkshire Hathaway HomeServices Stouffer Realty. MLS Now
- $599,9994 bd3 ba2.8k sqft3709 Tippecanoe Pl, Canfield, OH 44406For SaleMLS ID #5233440, Rollin Gosney, TG Real Estate. MLS Now
- $495,0006 bd4 ba4.6k sqft134 Quail Hollow Cir SE, Warren, OH 44484For SaleMLS ID #5232695, Chris Roman, Howard Hanna. MLS Now
- $565,0004 bd4 ba3.2k sqft55 E South Range Rd, North Lima, OH 44452For SaleMLS ID #5214182, Anthony Burrus, Brokers Realty Group. MLS Now
- $690,0004 bd4 ba4.6k sqft1829 State Route 7 NE, Brookfield, OH 44403For SaleMLS ID #5205428, Jody Pedaline, Burgan Real Estate. MLS Now
- $679,9004 bd3 ba5.8k sqft8615 Raintree Run, Poland, OH 44514For SaleMLS ID #5234809, Amanda L Nolfi, Town One Realty. MLS Now
- $620,0003 bd3 ba2.8k sqft12 Riverside Dr, Poland, OH 44514For SaleMLS ID #5216485, Annette M DePalmo, CENTURY 21 Lakeside Realty. MLS Now
- $525,0005 bd3 ba3.6k sqft7309 Oak Dr, Poland, OH 44514For SaleMLS ID #5231697, Wes Chandler, Zid Realty & Associates. MLS Now
- $609,9004 bd4 ba4.3k sqft6819 Pacifica Dr, Poland, OH 44514For SaleMLS ID #5188138, John N Eaton, Howard Hanna. MLS Now
- $406,9004 bd3 ba2.6k sqft391 Centennial Dr, Vienna, OH 44473For SaleMLS ID #5206788, Casey Macioge, Brokers Realty Group. MLS Now
