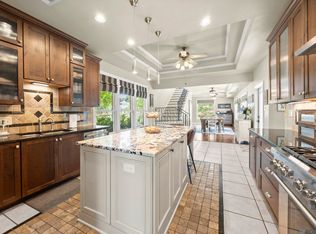
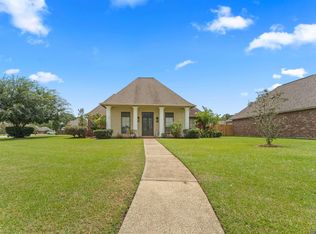
NEW ROOF, NEW HVAC, AND FLOOD ZONE X! This spacious and well-maintained 4-bedroom, 3-bathroom home offers comfort, functionality, and peace of mind. This property sits on a large lot that provides plenty of room for outdoor activities and entertaining. The home provides ample space for family living, entertaining, or a home office setup. The home has been thoughtfully updated with a neutral color palette, quartz countertops, a coffee bar, a new roof and new HVAC units, helping ensure efficiency, reliability, and long-term value for the next owner. Step outside to find an added bonus: a storage building with electricity and roll-up doors, perfect for a workshop, hobby space, equipment storage, or extra utility space. If you’re searching for a move-in ready home with major system updates, generous outdoor space, and practical extras, this home is a must-see.
For sale
$385,000
35490 Cane Market Rd, Denham Springs, LA 70706
4beds
2,133sqft
Single Family Residence, Residential
Built in 2007
0.5 Acres Lot
$-- Zestimate®
$180/sqft
$-- HOA
What's special
Generous outdoor spaceCoffee barQuartz countertopsNew roofNeutral color palette
- 217 days
- 355
- 46
Zillow last checked:
Listing updated:
Listed by:
Amie Lamana,
United Properties of Louisiana 225-615-8055
Source: ROAM MLS,MLS#: 2026004248
Facts & features
Interior
Bedrooms & bathrooms
- Bedrooms: 4
- Bathrooms: 3
- Full bathrooms: 3
Rooms
- Room types: Bedroom, Primary Bedroom, Breakfast Room, Dining Room, Foyer, Kitchen, Living Room, Utility Room
Primary bedroom
- Features: En Suite Bath, 2 Closets or More, Ceiling 9ft Plus, Ceiling Boxed, Ceiling Fan(s), Walk-In Closet(s)
- Level: First
- Area: 232.54
- Width: 15.1
Bedroom 1
- Level: First
- Area: 157.5
- Width: 12.5
Bedroom 2
- Level: First
- Area: 114.4
- Width: 11
Bedroom 3
- Level: First
- Area: 117.28
- Width: 10.11
Primary bathroom
- Features: Double Vanity, Separate Shower, Soaking Tub, Water Closet
Dining room
- Level: First
- Area: 172.5
- Length: 15
Kitchen
- Level: First
- Area: 151.1
- Width: 10
Living room
- Level: First
- Area: 341.04
Heating
- Central
Cooling
- Central Air
Features
- Has fireplace: Yes
- Fireplace features: Decorative
Interior area
- Total structure area: 2,916
- Total interior livable area: 2,133 sqft
Property
Parking
- Parking features: Garage Faces Rear, Driveway
- Has garage: Yes
Features
- Stories: 1
Lot
- Size: 0.5 Acres
- Dimensions: 109.82 x 205.70 x 128.27 x 184.04
Details
- Parcel number: 0552638
- Special conditions: Standard
Construction
Type & style
- Home type: SingleFamily
- Architectural style: Acadian
- Property subtype: Single Family Residence, Residential
Materials
- Brick Siding, Stucco Siding
- Foundation: Slab
Condition
- New construction: No
- Year built: 2007
Utilities & green energy
- Gas: None
- Sewer: Public Sewer
- Water: Public
Community & HOA
Community
- Subdivision: Rural Tract (no Subd)
Location
- Region: Denham Springs
Financial & listing details
- Price per square foot: $180/sqft
- Tax assessed value: $279,740
- Annual tax amount: $2,459
- Price range: $385K - $385K
- Date on market: 3/10/2026
- Listing terms: Cash,Conventional,FHA,FMHA/Rural Dev,VA Loan
Estimated market value
Not available
Estimated sales range
Not available
Not available
Price history
| Date | Event | Price |
|---|---|---|
| 7/13/2026 | Price change | $385,000-1.3%$180/sqft |
Source:  ROAM MLS #2026004248 Report a problem ROAM MLS #2026004248 Report a problem | ||
| 5/11/2026 | Price change | $390,000-1.5%$183/sqft |
Source: ROAM MLS #2026004248 Report a problem | ||
| 4/20/2026 | Price change | $396,000-0.8%$186/sqft |
Source: ROAM MLS #2026004248 Report a problem | ||
| 3/10/2026 | Listed for sale | $399,000+6.4%$187/sqft |
Source: ROAM MLS #2026004248 Report a problem | ||
| 6/26/2024 | Sold | -- |
Source: ROAM MLS #2023017454 Report a problem | ||
| 5/4/2024 | Pending sale | $374,900$176/sqft |
Source: ROAM MLS #2023017454 Report a problem | ||
| 3/8/2024 | Listed for sale | $374,900$176/sqft |
Source: ROAM MLS #2023017454 Report a problem | ||
| 1/29/2024 | Pending sale | $374,900$176/sqft |
Source: ROAM MLS #2023017454 Report a problem | ||
| 1/14/2024 | Price change | $374,900-0.7%$176/sqft |
Source: ROAM MLS #2023017454 Report a problem | ||
| 11/10/2023 | Price change | $377,400-0.7%$177/sqft |
Source: ROAM MLS #2023017454 Report a problem | ||
| 10/19/2023 | Listed for sale | $379,900+31.5%$178/sqft |
Source: ROAM MLS #2023017454 Report a problem | ||
| 7/27/2023 | Sold | -- |
Source: ROAM MLS #2023011307 Report a problem | ||
| 7/21/2023 | Pending sale | $289,000$135/sqft |
Source: ROAM MLS #2023011307 Report a problem | ||
| 7/10/2023 | Listed for sale | $289,000$135/sqft |
Source: ROAM MLS #2023011307 Report a problem | ||
Public tax history
| Year | Property taxes | Tax assessment |
|---|---|---|
| 2025 | $2,459 +6% | $27,974 |
| 2024 | $2,319 -19% | $27,974 +26.6% |
| 2023 | $2,863 +118.4% | $22,100 +26.9% |
| 2022 | $1,311 +12.4% | $17,420 |
| 2021 | $1,166 +0.5% | $17,420 |
| 2020 | $1,160 -17.7% | $17,420 -9.5% |
| 2019 | $1,410 -3.2% | $19,240 |
| 2017 | $1,457 -1.1% | $19,240 |
| 2015 | $1,473 | $19,240 -10.9% |
| 2014 | $1,473 -20.7% | $21,600 |
| 2013 | $1,858 +1.6% | $21,600 |
| 2012 | $1,828 -1% | $21,600 |
| 2011 | $1,847 +0.8% | $21,600 |
| 2010 | $1,833 -0.2% | $21,600 -90% |
| 2009 | $1,837 +0.8% | $216,000 |
| 2008 | $1,822 -8.6% | $216,000 |
| 2007 | $1,994 | $216,000 |
Find assessor info on the county website
Monthly payment
Est. payment
Payment breakdown
Explore the cost of this home by adjusting the details. Changes won't be saved.Climate risks
Neighborhood: 70706
Nearby schools
Schools provided by the listing agent
- District: Livingston Parish
Source: ROAM MLS. This data may not be complete. We recommend contacting the local school district to confirm school assignments for this home.
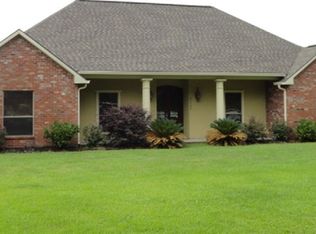
- $394,300-- bd-- ba2.4k sqft35500 Cane Market Rd, Denham Springs, LA 70706Off Market
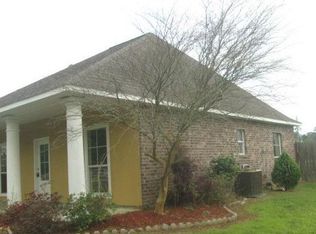
- $228,6003 bd2 ba1.5k sqft34190 Clinton Allen Rd, Denham Springs, LA 70706Off Market
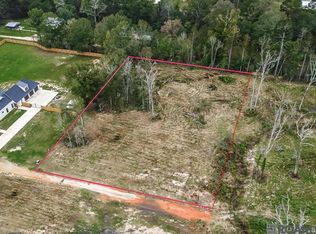
- $502,000-- bd-- ba3.1k sqft34329 Clinton Allen Rd, Denham Springs, LA 70706Off Market
- $109,9001.62 acres34079 Pasture Ln #1024, Denham Springs, LA 70706Lot/Land
Similar homes
- $350,0004 bd3 ba2.1k sqft10064 Garden Oaks Ave, Denham Springs, LA 70706For Sale

 MLS ID #2026007041, Melissa Lovett, Pivot Realty. ROAM MLS
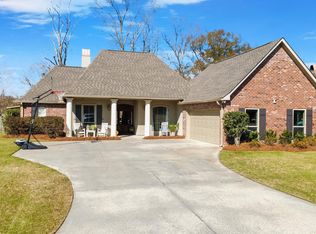
 - $374,9004 bd3 ba2.2k sqft10251 Crooked Creek Ln, Denham Springs, LA 70726For Sale
 MLS ID #2026002411, Kayla Lockhart, Covington & Associates Real Estate, LLC. ROAM MLS
 - $455,0004 bd3 ba2.8k sqft33860 Cypress Bluff Dr, Denham Springs, LA 70706For Sale
 MLS ID #2026014168, Lauren Johnson, RE/MAX Professional. ROAM MLS
 - $405,0003 bd3 ba2.1k sqft10350 Crooked Creek Ln, Denham Springs, LA 70726For Sale
 MLS ID #2026013632, Eduardo Alvarez, PINO & Associates. ROAM MLS
 - $549,0004 bd3 ba2.4k sqft8812 Wildwood Dr, Denham Springs, LA 70706For SaleMLS ID #2026012770, Nikki Calmes, CHT Group Real Estate, LLC. ROAM MLS
- $310,0004 bd3 ba1.8k sqft10547 Brown Pelican St, Denham Springs, LA 70726For SaleMLS ID #2026018142, Abraham Slocum, TGL Group, LLC. ROAM MLS
- $217,9993 bd2 ba1.3k sqft34276 Hawks Cv, Denham Springs, LA 70706For SaleMLS ID #2026014713, Ashley Easley, Keller Williams Realty Premier Partners. ROAM MLS
- $284,9004 bd2 ba2k sqft7714 Bend Road Ext, Denham Springs, LA 70706For SaleMLS ID #2025017510, Garrett Neal, Smith Hearn Real Estate, LLC. ROAM MLS
- $390,0003 bd3 ba2.2k sqft18637 Magnolia Bend Rd, Greenwell Springs, LA 70739For SaleMLS ID #2026016234, Kaitlynn Ussery, Magnolia Key Realty & Co. LLC. ROAM MLS
- $380,0004 bd3 ba2.5k sqft8716 James St, Denham Springs, LA 70726For SaleMLS ID #2026009524, Heather Prisk, Rivers Edge Holdings, LLC. ROAM MLS
- $389,0003 bd2 ba1.8k sqft30886 Walker North Rd, Walker, LA 70785For SaleMLS ID #2026016857, Sheila Payton, 225BROKER. ROAM MLS
- $419,9003 bd2 ba2.5k sqft9942 Lockhart Rd, Denham Springs, LA 70726For SaleMLS ID #2026012090, Chris Thomas, Smart Move Real Estate. ROAM MLS
- $379,0005 bd2 ba2.2k sqft8293 Quiet Creek Dr, Denham Springs, LA 70726For SaleMLS ID #2026017271, Mindy Sholty, CHT Group Real Estate, LLC. ROAM MLS
- $385,0004 bd2 ba1.9k sqft13698 Hammack Rd, Denham Springs, LA 70726For SaleMLS ID #2026007983, Jonah Mumphrey, Pivot Realty. ROAM MLS
- $260,0003 bd2 ba1.4k sqft32804 Faulkner Dr, Denham Springs, LA 70706For SaleMLS ID #2026014764, Ashley Greer, CHT Group Real Estate, LLC. ROAM MLS
- $285,0003 bd2 ba2k sqft27955 Meadow Hill Ln, Denham Springs, LA 70726For SaleMLS ID #2026018569, Kelli Wascom, Keller Williams Realty-First Choice. ROAM MLS
- $315,0003 bd2 ba1.8k sqft30786 La Madeline Ct, Denham Springs, LA 70726For SaleMLS ID #2026015081, Shaun Ramos, NuHome Real Estate LLC. ROAM MLS
- $289,0004 bd3 ba2.2k sqft23883 Springhill Dr, Denham Springs, LA 70726For SaleMLS ID #2026018420, Amanda Lass, Keller Williams Realty Premier Partners. ROAM MLS
- $367,0004 bd3 ba2.2k sqft18129 Glen Park Dr, Baton Rouge, LA 70817For SaleMLS ID #2026018218, Laura Buck Smith, The Market Real Estate Co. ROAM MLS
- $349,0004 bd3 ba2.8k sqft8232 Hermitage Dr, Denham Springs, LA 70726For SaleMLS ID #2026009689, Brent Dugas, Covington & Associates Real Estate, LLC. ROAM MLS
