Welcome to this charming 3-bedroom ranch nestled on 2.8 acres in a peaceful country setting! Offering convenient single-level living, this home features beautiful wood flooring throughout much of the interior, a spacious living room, an inviting dining area, and a kitchen with ample cabinet space. The primary bedroom and two additional bedrooms offer comfortable accommodations, complemented by a full bath and convenient half bath. A gorgeous sunroom overlooking the backyard provides the perfect place to relax and enjoy the surrounding natural beauty. The full basement offers plenty of storage and additional possibilities, along with a one-car garage under. Outside, enjoy mature trees, a spacious yard, and plenty of room for gardening, entertaining, or simply unwinding in your own private retreat. With 1,167 square feet of living space, this property combines country charm, privacy, and convenience. Come see all it has to offer!
For sale
$399,900
355 Coy Hill Rd, Warren, MA 01083
3beds
1,167sqft
Single Family Residence
Built in 1988
2.8 Acres Lot
$399,500 Zestimate®
$343/sqft
$-- HOA
What's special
Single-level livingOne-car garage underPrimary bedroomMature treesTwo additional bedroomsConvenient half bathSpacious yard
- 6 days
- 334
- 31
Zillow last checked:
Listing updated:
Listed by:
Michelle Terry Team 508-202-0008,
eXp Realty LLC 888-854-7493
Source: MLS PIN,MLS#: 73589431
Facts & features
Interior
Bedrooms & bathrooms
- Bedrooms: 3
- Bathrooms: 2
- Full bathrooms: 1
- 1/2 bathrooms: 1
- Main level bathrooms: 2
- Main level bedrooms: 3
Primary bedroom
- Features: Flooring - Hardwood
- Level: Main,First
Bedroom 2
- Features: Flooring - Wood
- Level: Main,First
Bedroom 3
- Features: Flooring - Wood
- Level: Main,First
Bathroom 1
- Features: Bathroom - Full
- Level: Main,First
Bathroom 2
- Features: Bathroom - Half
- Level: Main,First
Dining room
- Features: Flooring - Vinyl
- Level: Main,First
Kitchen
- Features: Flooring - Vinyl
- Level: Main,First
Living room
- Features: Flooring - Wood
- Level: Main,First
Heating
- Forced Air, Oil
Cooling
- Central Air
Appliances
- Included: Tankless Water Heater, Range, Dishwasher, Refrigerator
- Laundry: First Floor
Features
- Sun Room
- Flooring: Wood
- Basement: Full,Garage Access
- Has fireplace: No
Interior area
- Total structure area: 1,167
- Total interior livable area: 1,167 sqft
- Finished area above ground: 1,167
Property
Parking
- Total spaces: 6
- Parking features: Under, Off Street
- Attached garage spaces: 1
- Uncovered spaces: 5
Lot
- Size: 2.8 Acres
- Features: Wooded
Details
- Parcel number: M:0003 B:0000 L:0120,1726150
- Zoning: RUR
Construction
Type & style
- Home type: SingleFamily
- Architectural style: Ranch
- Property subtype: Single Family Residence
Materials
- Frame
- Foundation: Concrete Perimeter
- Roof: Shingle
Condition
- Year built: 1988
Utilities & green energy
- Electric: Circuit Breakers, 200+ Amp Service
- Sewer: Private Sewer
- Water: Private
Community & HOA
HOA
- Has HOA: No
Location
- Region: Warren
Financial & listing details
- Price per square foot: $343/sqft
- Tax assessed value: $289,500
- Annual tax amount: $4,267
- Date on market: 10/11/2026
Estimated market value
$399,500
$380,000 - $419,000
$2,590/mo
Price history
| Date | Event | Price |
|---|---|---|
| 10/11/2026 | Listed for sale | $399,900+112.7%$343/sqft |
Source: MLS PIN #73589431 Report a problem | ||
| 4/28/2017 | Sold | $188,000+1.6%$161/sqft |
Source: EXIT Realty solds #-7925763517779220730 Report a problem | ||
| 3/19/2017 | Pending sale | $185,000$159/sqft |
Source: Exit Real Estate Executives #72131147 Report a problem | ||
| 3/15/2017 | Listed for sale | $185,000+8.9%$159/sqft |
Source: Exit Real Estate Executives #72131147 Report a problem | ||
| 4/2/2012 | Sold | $169,900$146/sqft |
Source: Public Record Report a problem | ||
| 1/24/2012 | Listed for sale | $169,900$146/sqft |
Source: Century 21 Toomey-Lovett Inc. #71330307 Report a problem | ||
Public tax history
| Year | Property taxes | Tax assessment |
|---|---|---|
| 2025 | $3,931 -1.7% | $265,400 |
| 2024 | $4,000 +2% | $265,400 +7% |
| 2023 | $3,920 +22.2% | $248,100 +20.4% |
| 2022 | $3,207 +2.4% | $206,100 +5% |
| 2021 | $3,133 -1.3% | $196,300 +6.1% |
| 2020 | $3,175 -0.3% | $185,000 +5.4% |
| 2019 | $3,185 +10.3% | $175,500 +5.3% |
| 2018 | $2,887 -0.7% | $166,700 +6.4% |
| 2017 | $2,908 -2.2% | $156,700 +4.6% |
| 2016 | $2,972 +7.4% | $149,800 +1.6% |
| 2015 | $2,766 -3.3% | $147,500 -1.5% |
| 2014 | $2,861 +1.8% | $149,800 -4.4% |
| 2013 | $2,811 +0.2% | $156,700 -9.3% |
| 2012 | $2,805 +6% | $172,800 |
| 2011 | $2,647 -6.6% | $172,800 -5.3% |
| 2010 | $2,834 +2.3% | $182,500 -9.5% |
| 2009 | $2,769 +7.9% | $201,700 |
| 2008 | $2,566 -1.2% | $201,700 -2.4% |
| 2007 | $2,598 +3% | $206,700 +16.1% |
| 2006 | $2,522 -11.7% | $178,100 -8.1% |
| 2005 | $2,856 +7.7% | $193,900 +33% |
| 2004 | $2,651 +33.7% | $145,800 +12.1% |
| 2002 | $1,983 +4.8% | $130,100 +24.9% |
| 2001 | $1,893 +7.2% | $104,200 -3.1% |
| 1998 | $1,766 | $107,500 |
Find assessor info on the county website
Monthly payment
Est. payment
Payment breakdown
Explore the cost of this home by adjusting the details. Changes won't be saved.Climate risks
Neighborhood: 01083
Nearby schools
Schools provided by the listing agent
- Elementary: Warren Elem
- Middle: Quaboag
- High: Quaboag
Source: MLS PIN. This data may not be complete. We recommend contacting the local school district to confirm school assignments for this home.
Similar homes
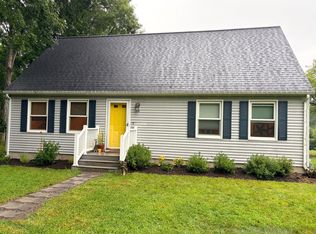
- $409,9004 bd2 ba1.4k sqft58 Old Belchertown Rd, Ware, MA 01082For Sale
 MLS ID #73591841, Savanna Charow, NextHome Elite Realty. MLS PIN
 - $--3 bd1 ba1k sqft9 Laurel Dr, Ware, MA 01082Auction
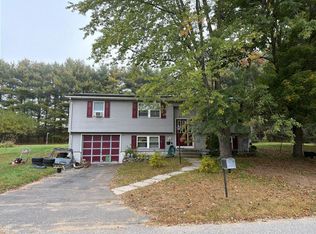 Auction.com 2
 - $449,9003 bd2 ba1.1k sqft54 Old Gilbertville Rd, Ware, MA 01082For Sale
 MLS ID #73590993, Shannon Madigan, S. Madigan & Co., LLC. MLS PIN
 - $349,9004 bd1 ba1.2k sqft114 Quaboag St, Warren, MA 01083For Sale
 MLS ID #73576374, Kimberly Allen Team, Berkshire Hathaway HomeServices Realty Professionals. MLS PIN
