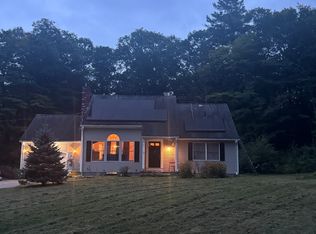
Discover the allure of 468 Podunk Road, a charming single-family residence in East Brookfield, MA. This inviting 1730 square foot home is ready for its next chapter, offering a seamless transition for its new owners. The kitchen is a delight, featuring elegant stone counters that provide both beauty and functionality for everyday living and entertaining. With three bedrooms, with main bedroom on the first floor and two full bathrooms, this home offers comfortable living spaces designed for relaxation and privacy. The convenience of a one-car garage adds to the ease of daily life. Embrace sustainable living with the inclusion of solar panels, contributing to both environmental well-being and energy savings. With a separate bonus room for your in home business, this property presents an exceptional opportunity to embrace a lifestyle of comfort and convenience; inquire today to experience it firsthand.
For sale
Price cut: $24.9K (9/10)
$390,000
468 Podunk Rd, East Brookfield, MA 01515
3beds
1,730sqft
Single Family Residence
Built in 1860
1.02 Acres Lot
$388,000 Zestimate®
$225/sqft
$-- HOA
What's special
Solar panelsOne-car garageThree bedroomsElegant stone counters
- 61 days
- 1,062
- 76
Zillow last checked:
Listing updated:
Listed by:
Ann Wood 781-956-9054,
Keller Williams Realty Boston South West 781-251-2101
Source: MLS PIN,MLS#: 73564537
Facts & features
Interior
Bedrooms & bathrooms
- Bedrooms: 3
- Bathrooms: 2
- Full bathrooms: 2
Primary bedroom
- Level: First
Bedroom 2
- Features: Flooring - Wall to Wall Carpet
- Level: Second
Bedroom 3
- Features: Flooring - Wall to Wall Carpet
- Level: Second
Primary bathroom
- Features: Yes
Bathroom 1
- Level: First
Bathroom 2
- Level: First
Kitchen
- Features: Flooring - Laminate, Countertops - Stone/Granite/Solid, Cabinets - Upgraded, Country Kitchen, Exterior Access
- Level: First
Living room
- Features: Flooring - Wall to Wall Carpet
- Level: First
Office
- Level: First
Heating
- Forced Air, Oil, Electric
Cooling
- None
Appliances
- Included: Water Heater, Electric Water Heater, Range, Refrigerator
- Laundry: First Floor, Electric Dryer Hookup, Washer Hookup
Features
- Home Office-Separate Entry, Internet Available - Unknown
- Flooring: Carpet, Laminate
- Windows: Insulated Windows
- Basement: Full
- Number of fireplaces: 1
- Fireplace features: Living Room
Interior area
- Total structure area: 1,730
- Total interior livable area: 1,730 sqft
- Finished area above ground: 1,730
Property
Parking
- Total spaces: 6
- Parking features: Detached, Barn, Off Street
- Garage spaces: 1
- Uncovered spaces: 5
Accessibility
- Accessibility features: No
Features
- Exterior features: Barn/Stable
- Waterfront features: Lake/Pond, 1/2 to 1 Mile To Beach, Beach Ownership(Public)
- Frontage length: 330.00
Lot
- Size: 1.02 Acres
- Features: Wooded, Level
Details
- Additional structures: Barn/Stable
- Foundation area: 999
- Parcel number: M:0013 B:0189 L:0087,3246683
- Zoning: R
Construction
Type & style
- Home type: SingleFamily
- Architectural style: Cape,Antique
- Property subtype: Single Family Residence
Materials
- Frame
- Foundation: Stone
- Roof: Shingle
Condition
- Year built: 1860
Utilities & green energy
- Electric: Circuit Breakers, 200+ Amp Service
- Sewer: Private Sewer
- Water: Private
- Utilities for property: for Electric Dryer, Washer Hookup
Green energy
- Energy efficient items: Other (See Remarks)
- Energy generation: Solar
Community & HOA
HOA
- Has HOA: No
Location
- Region: East Brookfield
Financial & listing details
- Price per square foot: $225/sqft
- Tax assessed value: $389,900
- Annual tax amount: $4,585
- Date on market: 8/17/2026
- Listing terms: Contract
- Exclusions: Washer & Dryer Excluded
- Road surface type: Paved
Estimated market value
$388,000
$369,000 - $407,000
$2,176/mo
Price history
| Date | Event | Price |
|---|---|---|
| 9/10/2026 | Price change | $390,000-6%$225/sqft |
Source: MLS PIN #73564537 Report a problem | ||
| 8/17/2026 | Listed for sale | $414,900+25.7%$240/sqft |
Source: MLS PIN #73564537 Report a problem | ||
| 4/21/2022 | Sold | $330,000+0%$191/sqft |
Source: MLS PIN #72953308 Report a problem | ||
| 3/23/2022 | Listed for sale | $329,900+339.9%$191/sqft |
Source: MLS PIN #72953308 Report a problem | ||
| 7/30/2019 | Sold | $75,000+29.3%$43/sqft |
Source: Public Record Report a problem | ||
| 4/13/2018 | Sold | $58,000-17%$34/sqft |
Source: Public Record Report a problem | ||
| 3/3/2018 | Pending sale | $69,900$40/sqft |
Source: Keller Williams Realty Greater Worcester #72267939 Report a problem | ||
| 2/1/2018 | Price change | $69,900-6.8%$40/sqft |
Source: Worcester #72267939 Report a problem | ||
| 1/5/2018 | Listed for sale | $75,000+66.7%$43/sqft |
Source: Worcester #72267939 Report a problem | ||
| 12/15/2017 | Sold | $45,000$26/sqft |
Source: Agent Provided Report a problem | ||
| 11/7/2017 | Pending sale | $45,000$26/sqft |
Source: RE/MAX Prof Associates #72045947 Report a problem | ||
| 11/3/2017 | Listed for sale | $45,000-24.9%$26/sqft |
Source: RE/MAX Prof Associates #72045947 Report a problem | ||
| 4/15/2017 | Pending sale | $59,900$35/sqft |
Source: RE/MAX Prof Associates #72045947 Report a problem | ||
| 4/15/2017 | Listed for sale | $59,900$35/sqft |
Source: RE/MAX Prof Associates #72045947 Report a problem | ||
| 4/15/2017 | Pending sale | $59,900$35/sqft |
Source: RE/MAX Prof Associates #72045947 Report a problem | ||
| 3/31/2017 | Pending sale | $59,900$35/sqft |
Source: RE/MAX Prof Associates #72045947 Report a problem | ||
| 3/22/2017 | Price change | $59,900-7.7%$35/sqft |
Source: RE/MAX Prof Associates #72045947 Report a problem | ||
| 2/9/2017 | Price change | $64,900-13.4%$38/sqft |
Source: RE/MAX Prof Associates #72045947 Report a problem | ||
| 1/20/2017 | Price change | $74,900-11.8%$43/sqft |
Source: RE/MAX Prof Associates #72045947 Report a problem | ||
| 12/20/2016 | Price change | $84,900-15%$49/sqft |
Source: RE/MAX Prof Associates #72045947 Report a problem | ||
| 12/5/2016 | Price change | $99,900-13.1%$58/sqft |
Source: RE/MAX Prof Associates #72045947 Report a problem | ||
| 11/22/2016 | Price change | $115,000-7.9%$66/sqft |
Source: RE/MAX Prof Associates #72045947 Report a problem | ||
| 11/2/2016 | Price change | $124,900-6%$72/sqft |
Source: RE/MAX Prof Associates #72045947 Report a problem | ||
| 10/20/2016 | Price change | $132,900-0.7%$77/sqft |
Source: RE/MAX Prof Associates #72045947 Report a problem | ||
| 9/15/2016 | Price change | $133,900-0.7%$77/sqft |
Source: RE/MAX Prof Associates #72045947 Report a problem | ||
| 7/30/2016 | Listed for sale | $134,900+3.8%$78/sqft |
Source: RE/MAX Prof Associates #72045947 Report a problem | ||
| 6/17/2011 | Sold | $130,000$75/sqft |
Source: Public Record Report a problem | ||
Public tax history
| Year | Property taxes | Tax assessment |
|---|---|---|
| 2025 | $4,499 +5.5% | $350,400 +4.9% |
| 2024 | $4,266 +4.8% | $334,100 +7.6% |
| 2023 | $4,069 +44.7% | $310,400 +49.4% |
| 2022 | $2,812 -12.1% | $207,800 -3.7% |
| 2021 | $3,200 +5.6% | $215,800 +5.6% |
| 2020 | $3,029 -3.3% | $204,400 +7.5% |
| 2019 | $3,131 -7% | $190,100 -12.7% |
| 2018 | $3,366 +2.7% | $217,700 +8.1% |
| 2017 | $3,279 +0.1% | $201,400 +7.3% |
| 2016 | $3,277 +0.6% | $187,700 |
| 2015 | $3,258 +1.5% | $187,700 +1.9% |
| 2014 | $3,209 +4.8% | $184,200 -12.5% |
| 2013 | $3,063 +0.4% | $210,500 -1.9% |
| 2012 | $3,050 +1.9% | $214,500 -0.7% |
| 2011 | $2,993 +5.9% | $216,100 -6.8% |
| 2010 | $2,826 +2.7% | $231,800 -8.1% |
| 2009 | $2,753 +3.3% | $252,100 |
| 2008 | $2,665 +23.5% | $252,100 -1.1% |
| 2007 | $2,158 -10.1% | $254,800 |
| 2006 | $2,400 +7% | $254,800 +17.7% |
| 2005 | $2,242 +15.2% | $216,400 +54.5% |
| 2004 | $1,947 | $140,100 |
| 2003 | $1,947 +34.9% | $140,100 +14.9% |
| 2001 | $1,443 +11.7% | $121,900 |
| 2000 | $1,292 | $121,900 |
Find assessor info on the county website
Monthly payment
Est. payment
Payment breakdown
Explore the cost of this home by adjusting the details. Changes won't be saved.Climate risks
Neighborhood: 01515
Nearby schools
Schools provided by the listing agent
- Elementary: East Brookfield
- Middle: Knox Trail
- High: David Prouty
Source: MLS PIN. This data may not be complete. We recommend contacting the local school district to confirm school assignments for this home.
Similar homes
- $449,0004 bd1 ba1.9k sqft118 Adams Rd, East Brookfield, MA 01515For Sale
 MLS ID #73570076, Menahem Ben Bichotte, Coldwell Banker Realty - Worcester. MLS PIN
 - $409,9003 bd2 ba1.1k sqft389 Breakneck Rd, Southbridge, MA 01550For Sale
 MLS ID #73586425, Spiro Thomo, Aucoin Ryan Realty. MLS PIN
 - $399,9993 bd3 ba2.1k sqft1235 Eastford Rd, Southbridge, MA 01550For Sale
 MLS ID #73566252, Beth Ann Dion, eXp Realty LLC. MLS PIN
 - $399,9003 bd2 ba2k sqft575 Old West Brookfield Rd, Warren, MA 01083For Sale
 MLS ID #73548995, Michael Toomey, Michael Toomey & Associates, Inc.. MLS PIN
 - $385,0002 bd1 ba1.1k sqft1232 Riverside Drive, Thompson, CT 06255For Sale
 MLS ID #24197687, Steven T. Koleno, Beycome of Connecticut. Smart MLS
