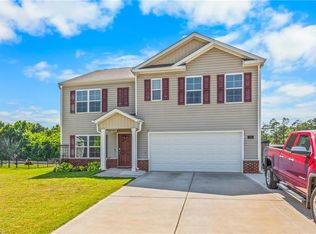
Discover the perfect blend of modern comfort and everyday flexibility in this beautifully maintained 2024-built two-story home. With 3 bedrooms and 3 full bathrooms, this home is designed to grow with you. The main level features a versatile bonus room, ideal for a playroom, media space, or guest retreat, while the upper level offers an office - perfect for remote work or a quiet study. The kitchen is a true centerpiece, showcasing a spacious island and generous pantry, making meal prep and entertaining a breeze. Step outside to enjoy 1.24 private acres, complete with a fenced backyard for privacy and peace of mind, plus a 12x28 storage building offering ample space for tools, hobbies, or extra storage. The attached 2-car garage adds everyday convenience. Move-in ready and thoughtfully designed, this home is a rare find combining space, privacy, and modern function in a sought-after Davidson County setting-just minutes from High Rock Lake for boating, fishing, and lakeside recreation.
For sale
$374,900
355 Jerusalem Rd, Lexington, NC 27292
3beds
2,219sqft
Stick/Site Built, Residential, Single Family Residence
Built in 2024
1.24 Acres Lot
$367,400 Zestimate®
$--/sqft
$-- HOA
What's special
Versatile bonus roomGenerous pantry
- 2 days |
- 259 |
- 25 |
Zillow last checked:
Listing updated:
Listed by:
Terri Bias 336-399-7726,
Terri Bias and Associates
Source: Triad MLS,MLS#: 1228022 Originating MLS: Winston-Salem
Originating MLS: Winston-SalemLoading...
Facts & features
Interior
Bedrooms & bathrooms
- Bedrooms: 3
- Bathrooms: 3
- Full bathrooms: 3
- Main level bathrooms: 1
Heating
- Heat Pump, Electric
Cooling
- Heat Pump
Appliances
- Included: Microwave, Dishwasher, Disposal, Range, Cooktop, Electric Water Heater
- Laundry: Dryer Connection, Main Level, Washer Hookup
Features
- Ceiling Fan(s), Dead Bolt(s), Soaking Tub, Kitchen Island, Pantry, Separate Shower, Solid Surface Counter, Vaulted Ceiling(s)
- Flooring: Carpet, Laminate
- Doors: Insulated Doors
- Windows: Insulated Windows
- Has basement: No
- Attic: Access Only,Pull Down Stairs
- Has fireplace: No
Interior area
- Total structure area: 2,219
- Total interior livable area: 2,219 sqft
- Finished area above ground: 2,219
Property
Parking
- Total spaces: 2
- Parking features: Driveway, Garage, Paved, Garage Door Opener, Attached, Garage Faces Front
- Attached garage spaces: 2
- Has uncovered spaces: Yes
Features
- Levels: Two
- Stories: 2
- Patio & porch: Porch
- Pool features: None
- Fencing: Fenced,Privacy
Lot
- Size: 1.24 Acres
- Features: Sloped
Details
- Additional structures: Storage
- Parcel number: 1501500000024
- Zoning: RA1
- Special conditions: Owner Sale
Construction
Type & style
- Home type: SingleFamily
- Property subtype: Stick/Site Built, Residential, Single Family Residence
Materials
- Vinyl Siding
- Foundation: Slab
Condition
- Year built: 2024
Utilities & green energy
- Sewer: Septic Tank
- Water: Public
Community & HOA
Community
- Security: Smoke Detector(s)
HOA
- Has HOA: No
Location
- Region: Lexington
Financial & listing details
- Tax assessed value: $236,640
- Annual tax amount: $1,585
- Date on market: 7/17/2026
- Listing agreement: Exclusive Right To Sell
- Listing terms: Cash,Conventional,FHA,USDA Loan,VA Loan
Estimated market value
$367,400
$349,000 - $386,000
$1,994/mo
Price history
| Date | Event | Price |
|---|---|---|
| 7/17/2026 | Listed for sale | $374,900+17.2%$169/sqft |
Source:  Canopy MLS as distributed by MLS GRID #4405031 Report a problem Canopy MLS as distributed by MLS GRID #4405031 Report a problem | ||
| 6/5/2025 | Sold | $320,000+17.2% |
Source:  Triad MLS #1183567 Report a problem Triad MLS #1183567 Report a problem | ||
| 10/21/2024 | Sold | $273,000+366.7%$123/sqft |
Source: Public Record Report a problem | ||
| 5/5/2022 | Sold | $58,500+1.7% |
Source: Triad MLS #1060247 Report a problem | ||
| 2/28/2022 | Pending sale | $57,500 |
Source: Triad MLS #1060247 Report a problem | ||
| 2/27/2022 | Listed for sale | $57,500+59.7% |
Source: Triad MLS #1060247 Report a problem | ||
| 2/17/2021 | Sold | $36,000+44% |
Source: Triad MLS #1007845 Report a problem | ||
| 10/10/2008 | Sold | $25,000$11/sqft |
Source: Public Record Report a problem | ||
Public tax history
| Year | Property taxes | Tax assessment |
|---|---|---|
| 2025 | $1,189 | $17,560 |
Find assessor info on the county website
Monthly payment
Est. payment
Payment breakdown
Explore the cost of this home by adjusting the details. Changes won't be saved.Climate risks
Neighborhood: 27292
Nearby schools
GreatSchools rating
- 9/10Southwood ElementaryGrades: PK-5Distance: 3.8 mi
- 8/10Central Davidson MiddleGrades: 6-8Distance: 1.4 mi
- 4/10Central Davidson HighGrades: 9-12Distance: 1.2 mi
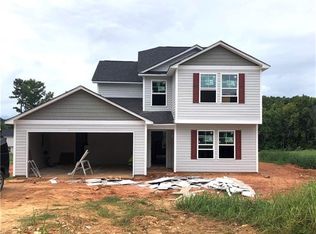
- $290,9973 bd3 ba2.2k sqft494 Arthur Kepley Rd, Lexington, NC 27292Sold
- $84,9002 bd1 ba728 sqft255 Jerusalem Rd, Lexington, NC 27292Off Market
- $199,8404 Acres460 Arthur Kepley Rd, Lexington, NC 27292Off Market
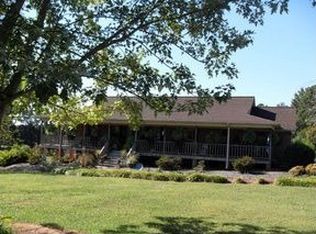
- $290,1002 bd1 ba1.5k sqft397 Jerusalem Rd, Lexington, NC 27292Off Market
- $9604,356 Square Feet397 Jerusalem Rd, Lexington, NC 27292Off Market
- $277,0004 bd1 ba1.7k sqft400 Jerusalem Rd, Lexington, NC 27292Off Market
- $2,21010,018 Square Feet262 Jerusalem Rd, Lexington, NC 27292Off Market
- $12,4801 Acres262 Jerusalem Rd, Lexington, NC 27292Off Market
A local agent can set up tours, give advice and negotiate with sellers.
A local lender can help you make sure your offer is ready when you are.
Similar homes

- $376,9904 bd3 ba2.8k sqft165 Demonstration Ln, Lexington, NC 27292New Construction
 Triad MLS
 - $380,9904 bd3 ba2.8k sqft116 Demonstration Ln, Lexington, NC 27292New ConstructionTriad MLS
- $275,0003 bd3 ba2.5k sqft389 Paul Musgrave Rd, Lexington, NC 27292For Sale
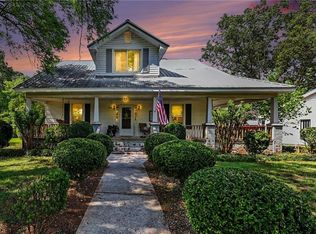 MLS ID #1227244, Brianna Funte. Triad MLS
 - $375,0004 bd3 ba2.5k sqft164 Ashfield Ln, Lexington, NC 27292For Sale
 MLS ID #1225169, Monica Thomas. Triad MLS
 - $295,5004 bd2 ba2k sqft122 Park Ln, Lexington, NC 27292For SaleMLS ID #1228186, Megan Williams. Triad MLS
- $349,0003 bd2 ba1.6k sqft381 E Homestead Dr, Lexington, NC 27292For SaleMLS ID #1224189, Donna Padon. Triad MLS
- $370,0005 bd3 ba2.5k sqft183 Ashfield Ln, Lexington, NC 27292For SaleMLS ID #1219935, Oscar Corrales. Triad MLS
- $350,0003 bd3 ba2.4k sqft4958 E Old Us Highway 64, Lexington, NC 27292For SaleMLS ID #1209310, Aaron Loftin. Triad MLS
- $450,0003 bd2 ba1.2k sqft456 Swearing Creek Dr, Lexington, NC 27292For SaleMLS ID #1227517, Ashley Lay. Triad MLS
- $409,9003 bd2 ba1.5k sqft169 Old Brushy Dr, Lexington, NC 27292For SaleMLS ID #1224615, Jamie Gentry. Triad MLS
- $339,9003 bd2 ba1.5k sqft152 Prospectors Way, Lexington, NC 27292For SaleMLS ID #1212366, Kelly Cassell. Triad MLS
- $353,9404 bd3 ba2.5k sqft134 Demonstration Ln, Lexington, NC 27292New ConstructionTriad MLS
- $314,9003 bd2 ba2k sqft2383 Burkhart Rd, Lexington, NC 27292For SaleMLS ID #1222652, Stratton Goins. Triad MLS
- $419,5003 bd2 ba2.2k sqft2212 Becks Church Rd, Lexington, NC 27292For SaleMLS ID #1218966, Sharon McGee. Triad MLS
- $295,0003 bd2 ba1.5k sqft2678 Allred Rd, Lexington, NC 27292For SaleMLS ID #1227131, Miguel Carreno. Triad MLS
- $386,0003 bd3 ba1.8k sqft303 Bill Lohr Rd, Lexington, NC 27292For SaleMLS ID #1210248, Jenna Younts. Triad MLS
- $329,0003 bd2 ba1.2k sqft139 Headen Hills Dr, Lexington, NC 27292For SaleMLS ID #1225966, Lori Smith. Triad MLS
- $362,9904 bd3 ba2.6k sqft115 Demonstration Ln, Lexington, NC 27292New ConstructionTriad MLS
- $267,5003 bd2 ba1.1k sqft272 Shepps Boat Dock Rd, Lexington, NC 27292For SaleMLS ID #1227956, Randy Thomason. Triad MLS
- $353,4404 bd3 ba2.5k sqft1411 New Jersey Church Rd, Lexington, NC 27292New ConstructionTriad MLS
