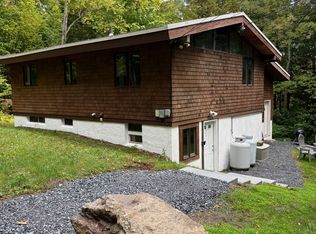
Experience the ultimate in slope side luxury with this stunning, meticulously maintained three bedroom ski-in/ski out condo at Trailside Ten. Perfectly positioned for the Winter season, this beautifully appointed property offers seamless, direct access to the trails alongside breathtaking year-round mountain views from an expansive covered deck. Inside, the spacious floor plan provides a cozy yet refined retreat, boasting high end updates throughout and a rare three bedroom layout which is ideal for hosting family and friends. Ski straight home via the Village Run Trail or enjoy effortless connections to Lincoln Peak and Mount Ellen using the convenient shuttle stop right at the top of the lot. Fully prepared for its next owner to move in before the snow flies, this premier alpine residence is a true mountain standout. A comprehensive list of recent mechanical updates, interior upgrades and detailed trail access mapping is availalbe in the document section.
Active
Listed by: KW Vermont- Mad River Valley • Donna M Cusson • 802-654-8500
$479,000
355 Summit Road #5, Warren, VT 05674
3beds
900sqft
Condominium
Built in 1971
-- sqft lot
$-- Zestimate®
$532/sqft
$-- HOA
What's special
Expansive covered deckBreathtaking year-round mountain viewsSpacious floor planCozy yet refined retreatHigh end updates throughout
- 1 day
- 230
- 12
Zillow last checked:
Listing updated:
Listed by:
Donna M Cusson,
KW Vermont- Mad River Valley Cell:802-279-8399
Source: PrimeMLS,MLS#: 5115437
Facts & features
Interior
Bedrooms & bathrooms
- Bedrooms: 3
- Bathrooms: 2
- Full bathrooms: 1
- 1/2 bathrooms: 1
Heating
- Electric, Wood Stove
Cooling
- Wall Unit(s)
Appliances
- Included: Dishwasher, Dryer, Microwave, Refrigerator, Washer, Electric Stove
Features
- Flooring: Carpet, Tile, Wood
- Has basement: No
Interior area
- Total structure area: 900
- Total interior livable area: 900 sqft
- Finished area above ground: 900
- Finished area below ground: 0
Property
Parking
- Parking features: Dirt
Features
- Levels: Two
- Stories: 2
Lot
- Features: Wooded
Details
- Zoning description: Resort/Residential
- Special conditions: Standard
Construction
Type & style
- Home type: Condo
- Architectural style: Contemporary
- Property subtype: Condominium
Materials
- Board and Batten Exterior
- Foundation: Concrete
- Roof: Metal
Condition
- New construction: No
- Year built: 1971
Utilities & green energy
- Electric: 200+ Amp Service
- Sewer: Private Sewer
- Utilities for property: Cable
Community & HOA
HOA
- Additional fee info: Fee: $1270.01
Location
- Region: Warren
Financial & listing details
- Price per square foot: $532/sqft
- Annual tax amount: $4,910
- Date on market: 10/23/2026
- Exclusions: List to be provided.
Estimated market value
Not available
Estimated sales range
Not available
Not available
Price history
| Date | Event | Price |
|---|---|---|
| 10/23/2026 | Listed for sale | $479,000$532/sqft |
Source:  PrimeMLS #5115437 Report a problem | ||
Public tax history
Tax history is unavailable.
Monthly payment
Est. payment
Payment breakdown
Explore the cost of this home by adjusting the details. Changes won't be saved.Climate risks
Neighborhood: 05674
Nearby schools
Schools provided by the listing agent
- Elementary: Warren Elementary School
- Middle: Hazen Union Middle School
- High: Harwood Union High School
- District: Waitsfield School District
Source: PrimeMLS. This data may not be complete. We recommend contacting the local school district to confirm school assignments for this home.
Similar homes
- $520,0003 bd2 ba1.3k sqftBridges, Warren, VT 05674Active
 MLS ID #5112746, Kendall McCausland. PrimeMLS
- $499,0003 bd3 ba1.1k sqft251 Doe Road, Warren, VT 05674Active
 MLS ID #5090148, Lindsay Haley. PrimeMLS
- $615,0003 bd2 ba1.2k sqft120 Stony Hill Road, Warren, VT 05674Active
 MLS ID #5111611, Erik Reisner. PrimeMLS
- $685,0004 bd2 ba1.1k sqft88 Sugarbush Woods Cir, Warren, VT 05674For Sale By Owner