This 3-bedroom, 2-bath block home sits on a fenced 80x100 lot in South Venice — no HOA, no CDD, and no deed restrictions. Flood zone X and a new metal roof keeps insurance requirements minimal, and the fenced backyard offers privacy without a community rulebook attached. Inside, ceramic tile runs through the main living areas, with ceiling fans throughout for everyday comfort. The kitchen offers a built-in oven, cooktop, dishwasher, and refrigerator, plus a breakfast bar that opens to the family room, a practical layout for daily living. The primary bedroom carries tile flooring and connects to a full bath, and a second full bath serves the additional bedrooms. A screened, covered lanai off the sliding doors adds year-round outdoor space. Recent mechanical updates: roof (2024), water heater (2023), and windows replaced (2022) — with the A/C unit currently around 12 years old. The home is on well water and septic, common for this pocket of South Venice, and the metal roof adds durability against the Gulf Coast climate. 3 miles to Manasota Beach, 7 miles to Venice Beach, 6.5 miles to downtown Venice, 6 miles to I-75, 6 miles to Dearborn Street, and 6 miles to downtown Wellen Park.
For sale
Price cut: $5K (9/9)
$279,900
355 TRINITY ROAD, VENICE, FL 34293
3beds
1,140sqft
Single Family Residence
Built in 1978
8,000 Square Feet Lot
$-- Zestimate®
$246/sqft
$-- HOA
What's special
New metal roofFenced backyard offers privacy
- 54 days
- 1,184
- 55
Likely to sell faster than
Zillow last checked:
Listing updated:
Listed by:
Thomas Trammell, III 941-929-5011,
WHITE SANDS REALTY GROUP FL 941-260-3350
Source: Stellar MLS,MLS#: A4702493 Originating MLS: Venice
Originating MLS: Venice
Facts & features
Interior
Bedrooms & bathrooms
- Bedrooms: 3
- Bathrooms: 2
- Full bathrooms: 2
Primary bedroom
- Features: Storage Closet
- Level: First
- Area: 120 Square Feet
- Dimensions: 12x10
Bathroom 1
- Level: First
- Area: 132 Square Feet
- Dimensions: 12x11
Kitchen
- Level: First
- Area: 110 Square Feet
- Dimensions: 10x11
Living room
- Level: First
- Area: 144 Square Feet
- Dimensions: 12x12
Heating
- Electric
Cooling
- Central Air
Appliances
- Included: Oven, Cooktop, Dishwasher, Refrigerator
- Laundry: Electric Dryer Hookup, Washer Hookup
Features
- Ceiling Fan(s)
- Flooring: Carpet, Tile
- Doors: Sliding Doors
- Has fireplace: No
Interior area
- Total structure area: 1,640
- Total interior livable area: 1,140 sqft
Video & virtual tour
Property
Parking
- Total spaces: 1
- Parking features: Garage - Attached
- Attached garage spaces: 1
Features
- Levels: One
- Stories: 1
- Exterior features: Private Entrance, Private Mailbox, Rain Gutters
Lot
- Size: 8,000 Square Feet
- Dimensions: 80 x 100
Details
- Parcel number: 0472160005
- Zoning: RSF3
- Special conditions: None
Construction
Type & style
- Home type: SingleFamily
- Property subtype: Single Family Residence
Materials
- Block, Stucco
- Foundation: Slab
- Roof: Metal
Condition
- New construction: No
- Year built: 1978
Utilities & green energy
- Sewer: Septic Tank
- Water: None
- Utilities for property: Cable Available, Electricity Available
Community & HOA
Community
- Pet fee: $0 monthly
- Subdivision: SOUTH VENICE
HOA
- Has HOA: No
Location
- Region: Venice
Financial & listing details
- Price per square foot: $246/sqft
- Tax assessed value: $181,700
- Annual tax amount: $1,069
- Date on market: 8/10/2026
- Cumulative days on market: 55 days
- Ownership: Fee Simple
- Total actual rent: 0
- Electric utility on property: Yes
- Road surface type: Asphalt
Estimated market value
Not available
Estimated sales range
Not available
Not available
Price history
| Date | Event | Price |
|---|---|---|
| 9/9/2026 | Price change | $279,900-1.8%$246/sqft |
Source:  Stellar MLS #A4702493 Report a problem Stellar MLS #A4702493 Report a problem | ||
| 8/10/2026 | Listed for sale | $284,900+159%$250/sqft |
Source: Stellar MLS #A4702493 Report a problem | ||
| 9/5/2003 | Sold | $110,000+46.7%$96/sqft |
Source: Public Record Report a problem | ||
| 6/8/1999 | Sold | $75,000$66/sqft |
Source: Public Record Report a problem | ||
Public tax history
| Year | Property taxes | Tax assessment |
|---|---|---|
| 2025 | $1,070 +4.7% | $80,779 +2.9% |
| 2024 | $1,021 +8.6% | $78,502 +3% |
| 2023 | $940 +6.5% | $76,216 +3% |
| 2022 | $883 -1.4% | $73,996 +3% |
| 2021 | $895 +1.5% | $71,841 +1.4% |
| 2020 | $882 +5.6% | $70,849 +2.3% |
| 2019 | $835 | $69,256 +1.9% |
| 2018 | $835 +6.5% | $67,965 +2.1% |
| 2017 | $784 +2% | $66,567 -27.5% |
| 2016 | $769 +1.2% | $91,800 +14.8% |
| 2015 | $760 -2.7% | $80,000 +38.1% |
| 2014 | $781 -3.9% | $57,927 |
| 2013 | $812 +1.3% | $57,927 +1.7% |
| 2012 | $802 +2.6% | $56,959 +3% |
| 2011 | $781 -10% | $55,300 -14.8% |
| 2010 | $868 -26.7% | $64,900 -15.7% |
| 2009 | $1,184 | $77,000 -20.6% |
| 2008 | $1,184 -8.3% | $96,996 +3% |
| 2007 | $1,292 | $94,171 +2.5% |
| 2006 | -- | $91,874 +3% |
| 2005 | -- | $89,198 +3% |
| 2004 | $1,305 -12.2% | $86,600 +25.9% |
| 2003 | $1,485 +5.6% | $68,800 +11.9% |
| 2002 | $1,407 +10.6% | $61,500 +7% |
| 2001 | $1,272 +3.9% | $57,500 +4.7% |
| 2000 | $1,224 | $54,900 |
Find assessor info on the county website
Monthly payment
Est. payment
Payment breakdown
Explore the cost of this home by adjusting the details. Changes won't be saved.Climate risks
Neighborhood: 34293
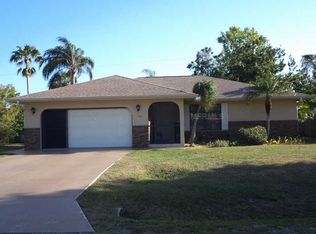
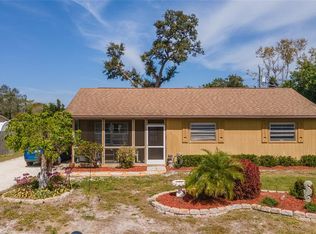
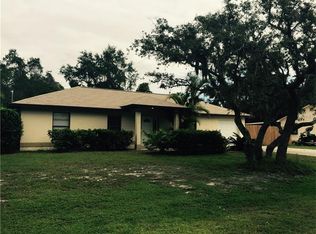
Similar homes
- $265,0002 bd2 ba1.1k sqft901 PONDEROSA ROAD, VENICE, FL 34293For Sale
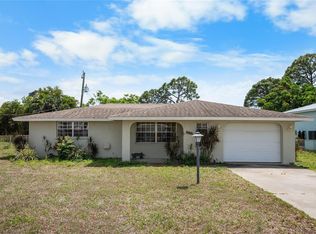
 MLS ID #D6146878, Leslie Brown PA, KW COASTAL LIVING. Stellar MLS
 - $249,0003 bd2 ba1.6k sqft132 RUTGERS ROAD, VENICE, FL 34293For Sale
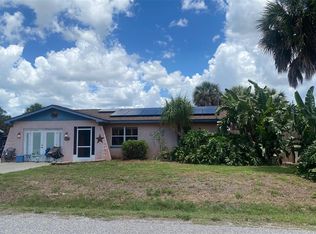 MLS ID #N6144392, Gae Stewart, RE/MAX ALLIANCE GROUP. Stellar MLS
 - $295,0003 bd2 ba1.6k sqft1048 PORPOISE ROAD, VENICE, FL 34293For Sale
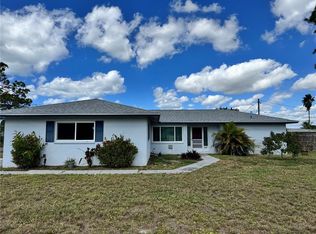 MLS ID #TB8439382, Ruth Santana, SANTANA AND COMPANY REAL ESTATE. Stellar MLS
 - $239,0002 bd2 ba1.2k sqft1708 LAKESIDE DRIVE #1710B, VENICE, FL 34293For Sale
 MLS ID #N6145992, Allyson Zweifel, KELLER WILLIAMS ISLAND LIFE REAL ESTATE. Stellar MLS
 - $349,9002 bd2 ba967 sqft5988 MARIGOLD ROAD, VENICE, FL 34293For SaleMLS ID #N6145346, Danielle Clark, EXIT KING REALTY. Stellar MLS
- $320,0004 bd3 ba1.6k sqft1672 JUPITER ROAD, VENICE, FL 34293For SaleMLS ID #O6427804, Karen Albright, OPENDOOR BROKERAGE LLC. Stellar MLS
- $254,0002 bd2 ba1.2k sqft1716 LAKESIDE DRIVE #1714B, VENICE, FL 34293For SaleMLS ID #N6145180, Arturo Caceres, COLDWELL BANKER REALTY. Stellar MLS
- $274,9002 bd2 ba1k sqft424 CENTER ROAD, VENICE, FL 34285For SaleMLS ID #N6145318, Jack Gang, GANGWAY REALTY. Stellar MLS
- $319,0003 bd2 ba1.3k sqft3035 SHAMROCK DRIVE, VENICE, FL 34293For SaleMLS ID #A4682132, Brian Partie, PA, DOUGLAS ELLIMAN. Stellar MLS
- $240,0002 bd2 ba992 sqft630 E SEMINOLE DRIVE, VENICE, FL 34293For SaleMLS ID #D6148171, Laurie Sandoval, RE/MAX PALM REALTY OF VENICE. Stellar MLS
- $349,9002 bd2 ba1.3k sqft601 E SEMINOLE DRIVE, VENICE, FL 34293For SaleMLS ID #S5147610, Kathryn Valentine, THREE MOUNTAINS REALTY. Stellar MLS
- $379,9002 bd2 ba1.2k sqft3640 STERLING ROAD, VENICE, FL 34293For SaleMLS ID #N6145005, Lauren Meadows, PREFERRED PROPERTIES OF VENICE INC. Stellar MLS
- $299,0003 bd2 ba1.3k sqft703 CASA DEL LAGO WAY #703, VENICE, FL 34292For SaleMLS ID #N6145459, Ro Palladino, AYERS AND ASSOCIATES REAL ESTATE. Stellar MLS
- $347,9002 bd2 ba1.4k sqft2631 FIESTA DRIVE, VENICE, FL 34293For SaleMLS ID #D6147732, Debbie Jones, RE/MAX ALLIANCE GROUP. Stellar MLS
- $199,0002 bd2 ba1.3k sqft546 CIRCLEWOOD DRIVE #P3-4, VENICE, FL 34293For SaleMLS ID #D6147339, Laurie Sandoval, RE/MAX PALM REALTY OF VENICE. Stellar MLS
- $289,9993 bd2 ba1.2k sqft5948 JAVA COURT, NORTH PORT, FL 34287For SaleMLS ID #A4703265, Britany Huebner, RIVER HILLS PROPERTIES, LLC B. Stellar MLS
- $280,0003 bd2 ba1.2k sqft4943 BECKHAM COURT, NORTH PORT, FL 34288For SaleMLS ID #A4700587, Melvin Ortiz, LA ROSA REALTY LLC. Stellar MLS
- $265,0002 bd1 ba1.1k sqft929 CYPRESS AVENUE, VENICE, FL 34285For SaleMLS ID #N6144259, Peter Liakakos, GULF SHORES REALTY ERA POWERED. Stellar MLS
- $285,0003 bd2 ba1.2k sqft13238 FOWLER AVE, PORT CHARLOTTE, FL 33981For SaleMLS ID #C7528268, Kris Nichols, RE/MAX PALM REALTY. Stellar MLS
