Welcome to this rarely offered, turnkey bungalow in Whitby's desirable Rolling Acres community! Filled with natural light and meticulously maintained and updated over the years, this detached home features a grand foyer, hardwood floors throughout the main level, and an updated kitchen and bathrooms. The kitchen offers a breakfast bar and an eat-in area with direct access to a backyard deck perfect for summer barbecues and enjoying the private backyard. With three spacious bedrooms in total, including an oversized primary bedroom with a walk-in closet, there is plenty of room to relax. The bright lower level features large windows, a cozy gas fireplace, and additional living space that feels welcoming and comfortable. An attached double-car garage with direct access to the home and additional driveway parking provide everyday convenience. Conveniently located near schools, parks, shopping, and restaurants, this inviting home offers comfort and convenience in an established Whitby neighbourhood!
For sale
C$895,000
3550 Garrard Rd, Whitby, ON L1R 2L6
3beds
2baths
Single Family Residence
Built in ----
6,231 Square Feet Lot
$-- Zestimate®
C$--/sqft
C$-- HOA
What's special
Filled with natural lightGrand foyerUpdated kitchenBreakfast barEat-in areaPrivate backyardThree spacious bedrooms
- 1 hour
- 3
- 0
Zillow last checked:
Listing updated:
Listed by:
UNION CAPITAL REALTY
Source: TRREB,MLS®#: E14139306 Originating MLS®#: Toronto Regional Real Estate Board
Facts & features
Interior
Bedrooms & bathrooms
- Bedrooms: 3
- Bathrooms: 2
Heating
- Forced Air, Gas
Cooling
- Central Air
Features
- Other
- Basement: Finished
- Has fireplace: Yes
Interior area
- Living area range: 1100-1500 null
Property
Parking
- Total spaces: 4
- Parking features: Private Double
- Has garage: Yes
Features
- Pool features: None
Lot
- Size: 6,231 Square Feet
Details
- Parcel number: 265680426
Construction
Type & style
- Home type: SingleFamily
- Architectural style: Bungalow
- Property subtype: Single Family Residence
Materials
- Brick
- Foundation: Poured Concrete
- Roof: Shingle
Utilities & green energy
- Sewer: Sewer
Community & HOA
Location
- Region: Whitby
Financial & listing details
- Annual tax amount: C$6,525
- Date on market: 11/2/2026
Price history
Price history is unavailable.
Public tax history
Tax history is unavailable.
Climate risks
Neighborhood: L1R
Nearby schools
GreatSchools rating
No schools nearby
We couldn't find any schools near this home.


Similar homes
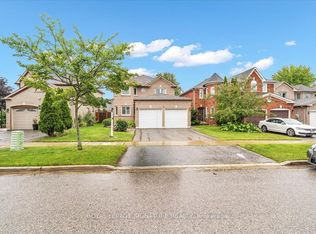
- C$874,9003 bd3 ba-- sqft28 Castle Green Dr, Whitby, ON L1R 2P9For Sale
 MLS ID #E13881776, TANYA TIERNEY TEAM REALTY INC.. TRREB
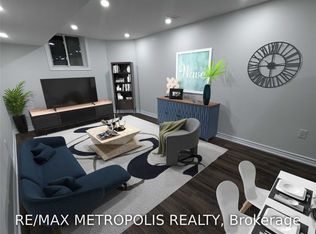
- C$899,9994 bd4 ba-- sqft54 Thames Dr, Whitby, ON L1R 2R1For Sale
 MLS ID #E13793658, THE AGENCY. TRREB
- C$949,9004 bd3 ba-- sqft39 McIvor St, Whitby, ON L1R 2L7For Sale
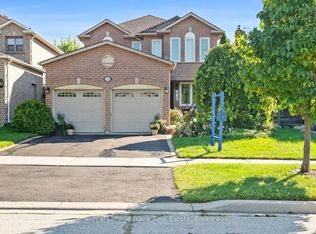 MLS ID #E13759274, Royal LePage Frank Real Estate. TRREB
- C$875,0003 bd3 ba-- sqft30 Castle Green Dr, Whitby, ON L1R 2P9For Sale
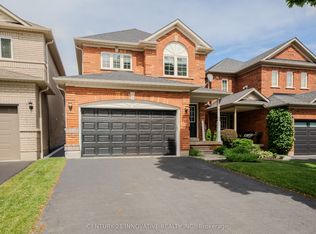 MLS ID #E13462308, CENTURY 21 INNOVATIVE REALTY INC.. TRREB
