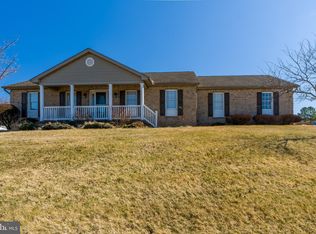
Nestled in the charming Tower Village, this contemporary detached home offers a perfect blend of comfort and functionality. With a generous 3,947 square feet of finished living space, this residence is designed to meet the needs of modern living while providing a warm and inviting atmosphere. Step inside to discover a thoughtfully designed interior featuring a cozy breakfast area, ideal for enjoying your morning coffee or casual meals. The formal dining room provides an elegant space for entertaining guests, while the central vacuum system adds convenience to your daily routine. The heart of the home includes an open spaced living area, complete with a stylish gas fireplace adorned with glass doors, perfect for cozy evenings spent with loved ones. The well-appointed kitchen boasts essential appliances, including a dishwasher, oven/range, and refrigerator, making meal preparation a breeze. This home features five spacious bedrooms and 4 full bathrooms, ensuring comfort and privacy. The main floor includes one bedroom with on suite bathroom for those not able to manage stairs. The main floor laundry adds to the convenience, allowing for easy access to chores without the hassle of stairs. Outside, the property sits on a generous 0.26-acre corner lot, providing ample space for outdoor activities and gardening. The level yard is perfect for gatherings or simply enjoying the fresh air. Parking is a breeze with an attached side-entry garage that accommodates two vehicles, along with additional driveway and street parking options for guests. Located in a peaceful neighborhood, this home offers a delightful street view and a sense of community while being conveniently close to local amenities. Whether you're looking for a quiet retreat or a place to entertain, this property is a true gem that combines comfort, style, and practicality. Don't miss the opportunity to make this inviting residence your new home!
For sale
$479,000
3550 Wyngate Rd, Dover, PA 17315
5beds
4,947sqft
Single Family Residence
Built in 1991
0.26 Acres Lot
$474,500 Zestimate®
$97/sqft
$-- HOA
What's special
Level yardFive spacious bedroomsMain floor laundryDelightful street viewCozy breakfast areaFormal dining roomCentral vacuum system
- 6 days
- 313
- 12
Zillow last checked:
Listing updated:
Listed by:
Jeffrey Stough 717-818-7109,
Jaguar Commercial Real Estate (717) 345-3534
Source: Bright MLS,MLS#: PAYK2112120
Facts & features
Interior
Bedrooms & bathrooms
- Bedrooms: 5
- Bathrooms: 4
- Full bathrooms: 4
- Main level bathrooms: 1
- Main level bedrooms: 1
Basement
- Area: 1000
Heating
- Forced Air, Natural Gas
Cooling
- Central Air, Natural Gas
Appliances
- Included: Central Vacuum, Dishwasher, Dryer, Oven/Range - Electric, Range Hood, Refrigerator, Washer, Water Heater, Electric Water Heater
- Laundry: Has Laundry, Main Level
Features
- Breakfast Area, Central Vacuum, Formal/Separate Dining Room
- Windows: Insulated Windows, Skylight(s)
- Basement: Partially Finished
- Number of fireplaces: 1
- Fireplace features: Glass Doors, Gas/Propane
Interior area
- Total structure area: 4,947
- Total interior livable area: 4,947 sqft
- Finished area above ground: 3,947
- Finished area below ground: 1,000
Property
Parking
- Total spaces: 8
- Parking features: Garage Faces Side, Garage Door Opener, Attached, Driveway, Off Street, On Street
- Attached garage spaces: 2
- Uncovered spaces: 6
Accessibility
- Accessibility features: Stair Lift
Features
- Levels: Two
- Stories: 2
- Patio & porch: Deck
- Pool features: None
- Has view: Yes
- View description: Street
- Frontage length: Road Frontage: 100
Lot
- Size: 0.26 Acres
- Dimensions: 100 x 120
- Features: Corner Lot, Level, Corner Lot/Unit
Details
- Additional structures: Above Grade, Below Grade
- Parcel number: 240001401360000000
- Zoning: RESIDENTIAL
- Zoning description: Residential
- Special conditions: Standard
Construction
Type & style
- Home type: SingleFamily
- Architectural style: Contemporary
- Property subtype: Single Family Residence
Materials
- Aluminum Siding, Vinyl Siding
- Foundation: Permanent
- Roof: Asphalt,Shingle
Condition
- New construction: No
- Year built: 1991
Utilities & green energy
- Electric: 200+ Amp Service, Circuit Breakers
- Sewer: Public Sewer
- Water: Public
- Utilities for property: Cable
Community & HOA
Community
- Security: Smoke Detector(s)
- Subdivision: Tower Village
HOA
- Has HOA: No
Location
- Region: Dover
- Municipality: DOVER TWP
Financial & listing details
- Price per square foot: $97/sqft
- Tax assessed value: $220,380
- Annual tax amount: $7,480
- Date on market: 10/1/2026
- Listing agreement: Exclusive Agency
- Listing terms: Cash,Conventional
- Inclusions: All Window Treatments, Appliances
- Exclusions: Tv And Furniture
- Ownership: Fee Simple
Estimated market value
$474,500
$451,000 - $498,000
$2,750/mo
Price history
| Date | Event | Price |
|---|---|---|
| 10/1/2026 | Listed for sale | $479,000+30.5%$97/sqft |
Source:  Bright MLS #PAYK2112120 Report a problem Bright MLS #PAYK2112120 Report a problem | ||
| 3/22/2022 | Sold | $367,000+1.9%$74/sqft |
Source: Bright MLS #PAYK2013272 Report a problem | ||
| 2/25/2022 | Pending sale | $360,000$73/sqft |
Source: Bright MLS #PAYK2013272 Report a problem | ||
| 2/22/2022 | Listed for sale | $360,000$73/sqft |
Source: Bright MLS #PAYK2013272 Report a problem | ||
| 1/19/2022 | Pending sale | $360,000$73/sqft |
Source: Bright MLS #PAYK2013272 Report a problem | ||
| 1/14/2022 | Listed for sale | $360,000+111.8%$73/sqft |
Source: Bright MLS #PAYK2013272 Report a problem | ||
| 9/25/1998 | Sold | $170,000$34/sqft |
Source: Public Record Report a problem | ||
Public tax history
| Year | Property taxes | Tax assessment |
|---|---|---|
| 2026 | $7,230 | $220,380 |
| 2025 | $7,230 +0.9% | $220,380 |
| 2024 | $7,164 | $220,380 |
| 2023 | $7,164 +8% | $220,380 |
| 2022 | $6,636 -2.6% | $220,380 |
| 2021 | $6,813 +3.6% | $220,380 |
| 2020 | $6,577 +1.3% | $220,380 |
| 2019 | $6,495 +2.6% | $220,380 |
| 2018 | $6,332 +366.5% | $220,380 |
| 2017 | $1,358 | $220,380 |
| 2016 | -- | $220,380 |
| 2015 | -- | $220,380 |
| 2014 | -- | $220,380 |
| 2013 | -- | $220,380 |
| 2012 | -- | $220,380 |
| 2011 | -- | $220,380 |
| 2010 | -- | $220,380 +1.2% |
| 2009 | -- | $217,820 |
| 2008 | -- | $217,820 |
| 2007 | -- | $217,820 |
| 2006 | -- | $217,820 +20.2% |
| 2005 | -- | $181,190 |
| 2004 | -- | $181,190 |
| 2003 | -- | $181,190 |
| 2002 | -- | $181,190 |
| 2000 | -- | $181,190 |
| 1999 | -- | $181,190 |
Find assessor info on the county website
Monthly payment
Est. payment
Payment breakdown
Explore the cost of this home by adjusting the details. Changes won't be saved.Climate risks
Neighborhood: Weigelstown
Nearby schools
Schools provided by the listing agent
- Middle: Dover Area Intrmd
- High: Dover Area
- District: Dover Area
Source: Bright MLS. This data may not be complete. We recommend contacting the local school district to confirm school assignments for this home.
Similar homes
- $450,0005 bd4 ba3.7k sqft2520 Village Rd, Dover, PA 17315For Sale

 MLS ID #PAYK2105892, Adam Flinchbaugh, Keller Williams Keystone Realty. Bright MLS
 - $499,9904 bd4 ba2.9k sqft2432 Mountain View Dr Lot 3, Dover, PA 17315New Construction
 Bright MLS
 - $479,9904 bd3 ba2.9k sqftCopper Beech Plan At Donwood Ests, Dover, PA 17315New Construction
 MLS ID #PAYK2110352, Kathleen Calvert, Berks Homes Realty, LLC. Bright MLS
 - $499,9005 bd2 ba2.9k sqft983 Brockie Ln, York, PA 17403For Sale
 MLS ID #PAYK2112738, Adam Flinchbaugh, Keller Williams Keystone Realty. Bright MLS
 - $559,9904 bd4 ba3.2k sqft2471 Belair Dr Lot 35, Dover, PA 17315New ConstructionBright MLS
- $465,0004 bd3 ba2.5k sqft2163 Rillian Ln, York, PA 17404For SaleMLS ID #PAYK2112334, Nikole Brooks, The Exchange Real Estate Company LLC. Bright MLS
- $479,9004 bd4 ba3.1k sqft2236 Bernays Dr, York, PA 17404For SaleMLS ID #PAYK2108930, Kent Anderson, Inch & Co. Real Estate, LLC. Bright MLS
- $489,9904 bd3 ba3.1k sqftLinden Plan At Donwood Ests, Dover, PA 17315New ConstructionMLS ID #PAYK2110360, Kathleen Calvert, Berks Homes Realty, LLC. Bright MLS
- $399,9004 bd4 ba2.8k sqft556 Harvest Dr, York, PA 17404For SaleMLS ID #PAYK2112458, Kristi Kohr Pokopec, Coldwell Banker Realty. Bright MLS
- $484,9004 bd3 ba2.8k sqft2670 Oberlin Dr, York, PA 17404For SaleMLS ID #PAYK2108452, Kevin Murphy, Keller Williams Keystone Realty. Bright MLS
- $415,0004 bd4 ba3.3k sqft1735 Ashland Dr, York, PA 17408For SaleMLS ID #PAYK2112536, Cathy Burkhart, Coldwell Banker Realty. Bright MLS
- $464,9006 bd5 ba4.1k sqft2780 Quaker Ct, York, PA 17408For SaleMLS ID #PAYK2108416, Cynthia Beatty, Berkshire Hathaway HomeServices Homesale Realty. Bright MLS
- $449,9004 bd3 ba2.8k sqft3232 King Richards Ct N, York, PA 17408For SaleMLS ID #PAYK2112626, Kait Brocious, Keller Williams Keystone Realty. Bright MLS
- $459,9904 bd3 ba2.7k sqftBeacon Pointe Plan At Donwood Ests, Dover, PA 17315New ConstructionMLS ID #PAYK2110286, Kathleen Calvert, Berks Homes Realty, LLC. Bright MLS
- $475,0004 bd3 ba3.3k sqft2005 Woodberry Rd, York, PA 17408For SaleMLS ID #PAYK2109768, ADRIAN SMITH, Keller Williams Realty. Bright MLS
- $565,0003 bd3 ba2.9k sqft598 Darrow Rd, York, PA 17404For SaleMLS ID #PAYK2112468, Wade Elfner, Century 21 Dale Realty Co.. Bright MLS
