
Home is back on the market due to no fault of the seller as the buyer defaulted. Their loss is your gain. Welcome to 1575 Greenbriar. There is no Homeowners Association here! This home is located on over an acre of land with a fenced-in-yard and the perfect setting to gather by the fire and hot tub. The interior combines an open and traditional flow; allowing natural light to shine through to create a warm and bright home. The kitchen boasts plenty of space, an island, pot-filler, wine refrigerator, elegant finishing touches, stainless appliances and a modern design. Speaking of modern, be sure to check out the smart home features. There is a bonus extension off of the living room that leads directly to the backyard oasis. The second floor offers four bedrooms, laundry and two full bathrooms, including a main suite with a walk-in-closet. This property is conveniently close to Route 30, I-83, Memorial Hospital and the Outdoor Country Club. The new flooring and kitchen were installed in 2020 and the two full bathrooms with custom showers were updated in 2024. Be sure to view the virtual tour, which allows you to navigate through at your pace. However, this is truly a home to see in person. Once you do, you won't want to leave. You will want this to be your home.
For sale
$499,900
1575 Greenbriar Rd, York, PA 17404
4beds
2,873sqft
Single Family Residence
Built in 1984
1.21 Acres Lot
$493,800 Zestimate®
$174/sqft
$-- HOA
What's special
Open and traditional flowElegant finishing touchesSmart home featuresStainless appliancesWine refrigerator
- 76 days
- 263
- 7
Likely to sell faster than
Zillow last checked:
Listing updated:
Listed by:
Simon Overmiller 717-873-1127,
Iron Valley Real Estate of York County (717) 316-8777,
Listing Team: The Simon Overmiller Team
Source: Bright MLS,MLS#: PAYK2108858
Facts & features
Interior
Bedrooms & bathrooms
- Bedrooms: 4
- Bathrooms: 3
- Full bathrooms: 2
- 1/2 bathrooms: 1
- Main level bathrooms: 1
Basement
- Area: 0
Heating
- Forced Air, Natural Gas
Cooling
- Central Air, Electric
Appliances
- Included: Dishwasher, Dryer, Ice Maker, Oven/Range - Gas, Refrigerator, Stainless Steel Appliance(s), Washer, Water Heater, Gas Water Heater
- Laundry: Main Level
Features
- Bathroom - Stall Shower, Bathroom - Tub Shower, Bathroom - Walk-In Shower, Breakfast Area, Combination Kitchen/Living, Family Room Off Kitchen, Formal/Separate Dining Room, Eat-in Kitchen, Kitchen Island, Primary Bath(s), Recessed Lighting, Walk-In Closet(s)
- Flooring: Engineered Wood, Luxury Vinyl, Wood
- Has basement: No
- Number of fireplaces: 1
Interior area
- Total structure area: 2,873
- Total interior livable area: 2,873 sqft
- Finished area above ground: 2,873
- Finished area below ground: 0
Video & virtual tour
Property
Parking
- Total spaces: 2
- Parking features: Storage, Garage Faces Side, Garage Door Opener, Inside Entrance, Oversized, Attached, Driveway
- Attached garage spaces: 2
- Has uncovered spaces: Yes
Accessibility
- Accessibility features: None
Features
- Levels: One and One Half
- Stories: 1.5
- Patio & porch: Patio
- Pool features: None
- Has spa: Yes
- Spa features: Bath
Lot
- Size: 1.21 Acres
- Features: Suburban
Details
- Additional structures: Above Grade, Below Grade
- Parcel number: 36000KG0010A000000
- Zoning: RESIDENTIAL LOW DENSITY
- Special conditions: Standard
Construction
Type & style
- Home type: SingleFamily
- Architectural style: Cape Cod,Traditional
- Property subtype: Single Family Residence
Materials
- Stick Built, Vinyl Siding
- Foundation: Slab
- Roof: Architectural Shingle
Condition
- New construction: No
- Year built: 1984
Utilities & green energy
- Electric: 200+ Amp Service
- Sewer: Public Sewer
- Water: Well
- Utilities for property: Cable
Community & HOA
Community
- Subdivision: Greenbriar
HOA
- Has HOA: No
Location
- Region: York
- Municipality: MANCHESTER TWP
Financial & listing details
- Price per square foot: $174/sqft
- Tax assessed value: $211,050
- Annual tax amount: $6,921
- Date on market: 7/31/2026
- Listing agreement: Exclusive Right To Sell
- Listing terms: Cash,Conventional,FHA,PHFA,VA Loan
- Inclusions: All Appliances
- Ownership: Fee Simple
Estimated market value
$493,800
$469,000 - $518,000
$2,886/mo
Price history
| Date | Event | Price |
|---|---|---|
| 10/15/2026 | Listed for sale | $499,900$174/sqft |
Source:  Bright MLS #PAYK2108858 Report a problem Bright MLS #PAYK2108858 Report a problem | ||
| 9/1/2026 | Contingent | $499,900$174/sqft |
Source: Bright MLS #PAYK2108858 Report a problem | ||
| 7/31/2026 | Listed for sale | $499,900+5.9%$174/sqft |
Source: Bright MLS #PAYK2108858 Report a problem | ||
| 7/31/2024 | Sold | $472,100$164/sqft |
Source: Public Record Report a problem | ||
| 5/24/2024 | Sold | $472,100+7.3%$164/sqft |
Source: Bright MLS #PAYK2057864 Report a problem | ||
| 4/30/2024 | Pending sale | $439,900$153/sqft |
Source: Bright MLS #PAYK2057864 Report a problem | ||
| 4/25/2024 | Listed for sale | $439,900$153/sqft |
Source: Bright MLS #PAYK2057864 Report a problem | ||
| 3/23/2024 | Pending sale | $439,900$153/sqft |
Source: Bright MLS #PAYK2057864 Report a problem | ||
| 3/21/2024 | Listed for sale | $439,900+37.5%$153/sqft |
Source: Bright MLS #PAYK2057864 Report a problem | ||
| 9/8/2020 | Sold | $320,000+1.6%$111/sqft |
Source: Public Record Report a problem | ||
| 7/11/2020 | Pending sale | $315,000$110/sqft |
Source: RE/MAX Pinnacle - The Nathan Krotzer Team #PAYK140276 Report a problem | ||
| 7/5/2020 | Listed for sale | $315,000+46.5%$110/sqft |
Source: RE/MAX Pinnacle #PAYK140276 Report a problem | ||
| 12/3/2008 | Sold | $215,000$75/sqft |
Source: Public Record Report a problem | ||
Public tax history
| Year | Property taxes | Tax assessment |
|---|---|---|
| 2026 | $6,612 +2.2% | $211,050 |
| 2025 | $6,468 +2.9% | $211,050 |
| 2024 | $6,283 | $211,050 |
| 2023 | $6,283 +9.3% | $211,050 |
| 2022 | $5,747 +0% | $211,050 |
| 2021 | $5,747 | $211,050 |
| 2020 | $5,747 +1.9% | $211,050 |
| 2019 | $5,641 +2.2% | $211,050 |
| 2018 | $5,519 +324.5% | $211,050 |
| 2017 | $1,300 | $211,050 |
| 2016 | -- | $211,050 |
| 2015 | -- | $211,050 |
| 2014 | -- | $211,050 |
| 2013 | -- | $211,050 |
| 2012 | -- | $211,050 |
| 2011 | -- | $211,050 |
| 2010 | -- | $211,050 |
| 2009 | -- | $211,050 |
| 2008 | -- | $211,050 |
| 2007 | -- | $211,050 +18.4% |
| 2005 | -- | $178,290 |
| 2004 | -- | $178,290 |
| 2003 | -- | $178,290 |
| 2002 | -- | $178,290 |
| 2000 | -- | $178,290 |
| 1999 | -- | $178,290 |
Find assessor info on the county website
Monthly payment
Est. payment
Payment breakdown
Explore the cost of this home by adjusting the details. Changes won't be saved.Climate risks
Neighborhood: 17404
Nearby schools
Schools provided by the listing agent
- Elementary: Roundtown
- Middle: Central York
- High: Central York
- District: Central York
Source: Bright MLS. This data may not be complete. We recommend contacting the local school district to confirm school assignments for this home.
Similar homes
- $562,5004 bd3 ba3.7k sqft1510 Glenleigh Dr, York, PA 17404For Sale

 MLS ID #PAYK2111156, Allison Deutsch, Berkshire Hathaway HomeServices Homesale Realty. Bright MLS
 - $475,0004 bd3 ba3.3k sqft2005 Woodberry Rd, York, PA 17408For Sale
 MLS ID #PAYK2109768, ADRIAN SMITH, Keller Williams Realty. Bright MLS
 - $415,0004 bd4 ba3.3k sqft1735 Ashland Dr, York, PA 17408For Sale
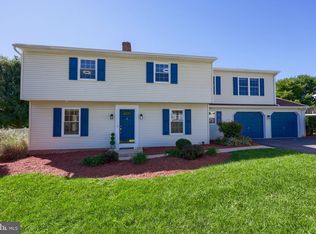 MLS ID #PAYK2112536, Cathy Burkhart, Coldwell Banker Realty. Bright MLS
 - $429,9003 bd3 ba2.7k sqft3580 Board Rd, York, PA 17406For Sale
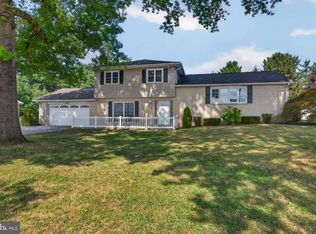 MLS ID #PAYK2109352, Kristi Kohr Pokopec, Coldwell Banker Realty. Bright MLS
 - $639,9994 bd4 ba3.7k sqft1124 Sarazen Way, York, PA 17404For SaleMLS ID #PAYK2108286, BRITTANY GRUVER, Infinity Real Estate. Bright MLS
- $474,9004 bd3 ba2.3k sqft3729 Silverwood Dr, York, PA 17402For SaleMLS ID #PAYK2107624, MALAK DANOUR, Iron Valley Real Estate of York County. Bright MLS
- $470,0004 bd3 ba3.2k sqft739 Monarch Dr, York, PA 17403For SaleMLS ID #PAYK2108748, BUSHIRA JOHNSON, Keller Williams Keystone Realty. Bright MLS
- $450,0005 bd4 ba3k sqft95 Sienna Dr, York, PA 17406For SaleMLS ID #PAYK2109618, Adam McCallister, EXP Realty, LLC. Bright MLS
- $479,9004 bd4 ba2.3k sqft1452 Krafts Mill Rd, Spring Grove, PA 17362For SaleMLS ID #PAYK2112894, Randy Hilker, RE/MAX Quality Service, Inc.. Bright MLS
- $384,9004 bd3 ba2.4k sqft2822 Ridings Way, York, PA 17408For SaleMLS ID #PAYK2108074, Murat Muradov, Coldwell Banker Realty. Bright MLS
- $470,0004 bd3 ba1.9k sqft4091 Wren Rd, Thomasville, PA 17364For SaleMLS ID #PAYK2109622, Katie Klenk, Keller Williams Legacy. Bright MLS
- $485,0004 bd3 ba2.2k sqft2541 Edgewood Ln, York, PA 17403For SaleMLS ID #PAYK2111366, Kait Brocious, Keller Williams Keystone Realty. Bright MLS
- $450,0003 bd2 ba1.6k sqft5110 N George Street Ext, Manchester, PA 17345For SaleMLS ID #PAYK2110784, Deborah Smith, Berkshire Hathaway HomeServices Homesale Realty. Bright MLS
- $470,0003 bd3 ba1.8k sqft75 S Poplar St, Manchester, PA 17345For SaleMLS ID #PAYK2113044, Karin Negron-Caraballo, Berkshire Hathaway HomeServices Homesale Realty. Bright MLS
- $550,0004 bd2 ba2.2k sqft1061 York Rd, Dillsburg, PA 17019For SaleMLS ID #PACB2059002, DAVID OBENSTINE, RE/MAX Realty Associates. Bright MLS
- $449,9004 bd2 ba2.5k sqft1031 Stellar Dr, Mount Joy, PA 17552For SaleMLS ID #PALA2095784, Kim Sutter Eckels, Keller Williams Elite. Bright MLS
- $324,9994 bd2 ba2k sqft520 Woodland View Dr, York, PA 17406For SaleMLS ID #PAYK2109454, Kareem Smith, Keller Williams Keystone Realty. Bright MLS
- $524,5003 bd3 ba3.1k sqft2 N Landvale St, York Haven, PA 17370For SaleMLS ID #PAYK2102746, Dan Zecher, Keller Williams Elite. Bright MLS
- $399,5004 bd3 ba3.5k sqft1755 Camp Betty Washington Rd, York, PA 17402For SaleMLS ID #PAYK2108004, Dawn Graham, Chris Timmons Group LLC. Bright MLS
- $675,0004 bd3 ba3.1k sqft332 Laurel Dr, York, PA 17406For SaleMLS ID #PAYK2111314, Shelly THOMPSON, Coldwell Banker Realty. Bright MLS
