Skip main navigation
Pending
  • $749,000

    35520 Lower Loop Rd, Pacific City, OR 97135

    3beds
    2,727sqft
    : 
    Loading
    Get pre-qualified
    Single Family Residence
    Built in 2001
    5,662 Square Feet Lot
    $-- Zestimate®
    $275/sqft
    $-- HOA

    What's special

    Two-car garageOpen kitchen-living-dining floor planFinished walk-out basementOutdoor showerWood stoveCast iron fire pitStriking circular medallion centerpiece
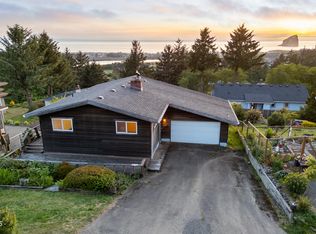
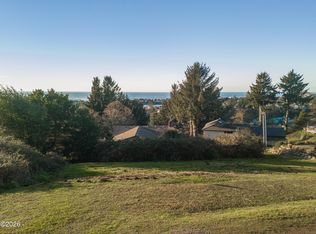
    Nested above Pacific City with expansive Ocean and River Views. Craftman-style three-bedroom, two-and-a-half-bath home delivers level entry, a two-car garage, and sweeping views of Cape Kiawanda and the Nestucca River from every principal room. Exposed beams, hardwood floors, wood stove, and an open kitchen-living-dining floor plan make the main level as livable as it is beautiful. The finished walk-out basement adds utility and flex space, stepping directly onto a professionally laid sprawling concrete paver courtyard. This flat, functional and no maintenance yard is anchored by a striking circular medallion centerpiece — basketball hoop, outdoor shower, cast iron fire pit and cedar-clad lockable storage shed. Safely elevated above the flood plain in a walkable neighborhood. Pacific City is a minute below offering restaurants, shops and all the recreational activities one could want.
    22 days
    |
    364
    |
    24
    |

    Likely to sell faster than

    Zillow last checked:

    Listing updated:

    Listed by:

    Seth Belsey 503-457-5187,

    Harcourts Coast Realty

    Source: OCMLS,MLS#: 26-1718MLS Logo

      Facts & features

      Interior

      Bedrooms & bathrooms
      • Bedrooms: 3
      • Bathrooms: 3
      • Full bathrooms: 2
      • 1/2 bathrooms: 1
      Heating
      • Electric, Wall Furnace
      Cooling
      • None
      Appliances
      • Included: Disposal, Dishwasher, Refrigerator, Water Heater, Propane Range
      • Laundry: Electric Dryer Hookup, Washer Hookup
      Features
      • Open Floorplan, Other, Pantry, Storage, Ceiling Fan(s)
      • Flooring: Carpet, Hardwood
      • Windows: Bay Window(s), Double Pane Windows, Skylight(s), Vinyl Frames, Blinds
      • Basement: Finished
      • Number of fireplaces: 1
      • Fireplace features: Wood Burning Stove
      Interior area
      • Total structure area: 2,727
      • Total interior livable area: 2,727 sqft
      • Finished area above ground: 2,727
      • Finished area below ground: 0
      Video & virtual tour

      Property

      Parking
      • Total spaces: 2
      • Parking features: Attached Garage, Driveway, On Street
      • Garage spaces: 2
      Features
      • Levels: Multi/Split
      • Patio & porch: Covered Patio, Deck, Covered Porch, Rear Patio, Covered Deck
      • Exterior features: Basketball Court, Entry Flat, Fire Pit, Garden, Outdoor Grill, Storage, Balcony, Courtyard
      • Fencing: Other
      • Has view: Yes
      • View description: Valley, Forest, Panoramic, Ocean, River
      • Has water view: Yes
      • Water view: Ocean,River
      Lot
      • Size: 5,662 Square Feet
      • Features: Cleared, Landscaped, Sloped
      Details
      • Additional structures: Shed(s)
      • Parcel number: 239708
      • Zoning description: PCW-R1 Pacific City Residential
      • Special conditions: Standard

      Construction

      Type & style
      • Home type: SingleFamily
      • Architectural style: Craftsman
      • Property subtype: Single Family Residence
      Materials
      • Shake Siding, Cedar, Lap Siding
      • Foundation: Concrete Perimeter, Slab
      • Roof: Composition,Membrane
      Condition
      • New construction: No
      • Year built: 2001

      Utilities & green energy

      • Electric: 200+ Amp Service
      • Sewer: Public Sewer
      • Water: Public
      • Utilities for property: Electricity Connected, Propane, Water Connected, Utilities in Garage

      Community & HOA

      Community
      • Security: Carbon Monoxide Detector(s), Smoke Detector(s)
      • Subdivision: Pacific City Heights
      HOA
      • Has HOA: No
      Location
      • Region: Pacific City

      Financial & listing details

      • Price per square foot: $275/sqft
      • Tax assessed value: $852,250
      • Annual tax amount: $5,493
      • Date on market: 6/19/2026
      • Listing terms: 1031 Exchange,Cash,Conventional,VA Loan
      • Electric utility on property: Yes
      • Road surface type: Gravel

        Estimated market value

        Not available

        Estimated sales range

        Not available

        Not available

        Price history

        DateEventPrice
        6/27/2026Pending sale$749,000$275/sqft
        Source: OCMLS #26-1718 Report a problem
        6/19/2026Listed for sale$749,000+132.6%$275/sqft
        Source: OCMLS #26-1718 Report a problem
        7/29/2016Sold$322,000-3.3%$118/sqft
        Source: OCMLS #LC-74049 Report a problem
        5/24/2016Pending sale$333,000$122/sqft
        Source: Rob Trost Real Estate-Pacific City #15-54 Report a problem
        11/28/2015Price change$333,000-3.5%$122/sqft
        Source: Rob Trost Real Estate-Pacific City #15-54 Report a problem
        8/10/2015Price change$345,000-1.1%$127/sqft
        Source: Rob Trost Real Estate-Pacific City #15-54 Report a problem
        8/1/2015Price change$349,000-2.2%$128/sqft
        Source: Rob Trost Real Estate-Pacific City #15-54 Report a problem
        3/6/2015Price change$357,000-3.5%$131/sqft
        Source: Rob Trost Real Estate, LLC #15-204 Report a problem
        1/29/2015Listed for sale$370,000$136/sqft
        Source: Rob Trost Real Estate, LLC #15-204 Report a problem
        9/17/2014Listing removed$370,000$136/sqft
        Source: Rob Trost Real Estate, LLC #14-699 Report a problem
        8/28/2014Price change$370,000-6.8%$136/sqft
        Source: Rob Trost Real Estate, LLC #14-699 Report a problem
        6/6/2014Price change$397,000-2.9%$146/sqft
        Source: Rob Trost Real Estate, LLC #14-699 Report a problem
        4/2/2014Price change$409,000-6.8%$150/sqft
        Source: Rob Trost Real Estate, LLC #14-699 Report a problem
        3/19/2014Listed for sale$439,000+528%$161/sqft
        Source: Rob Trost Real Estate, LLC #14-699 Report a problem
        4/14/2000Sold$69,900$26/sqft
        Source: OCMLS #00-90119 Report a problem

        Public tax history

        YearProperty taxesTax assessment
        2024$5,367 +0.7%$444,730 +3%
        2023$5,330 +3.7%$431,780 +3%
        2022$5,141 +2.4%$419,210 +3%
        2021$5,020 +4.8%$407,000 +3%
        2020$4,790 +2%$395,150 +2.7%
        2019$4,697 +12.9%$384,670 +6.6%
        2018$4,160 $360,920 +7.9%
        2017$4,160 -5.5%$334,590 -14.5%
        2016$4,401 $391,520 +3%
        2015$4,401 +2.3%$380,120 +3%
        2014$4,301 +2.1%$369,050 +3%
        2013$4,214 +6.7%$358,310 +3%
        2012$3,950 +2%$347,880 +3%
        2011$3,874 +1.7%$337,750 +3%
        2010$3,808 -0.2%$327,920 +3%
        2009$3,817 +1.8%$318,370 +3%
        2008$3,751 -1.6%$309,100 +3%
        2007$3,810 +25.4%$300,100 +3%
        2006$3,037 +3.2%$291,360 +3%
        2005$2,942 +9.4%$282,880 +3%
        2004$2,689 $274,650 +23.2%
        2003-- $222,950
        Find assessor info on the county website

        Monthly payment

        Est. payment

        Payment breakdown

        Explore the cost of this home by adjusting the details. Changes won't be saved.
        All calculations are estimates and provided by Zillow, Inc. for informational purposes only. Actual amounts may vary.
        HOA fees may include property taxes on listings classified as Co-Ops. Contact the listing agent and/or owner for fee details.
        Mortgage interest rates are dependent on a number of factors, including credit score, down payment, and repayment length. Interest rate data provided by Zillow Group Marketplace, Inc. as of 1/1/1970 from various mortgage lenders with which we have lead or other similar arrangements; the Estimated Payment is an average of those rates.
        See how much you could borrow to make a competitive offer.

        Climate risks

        Neighborhood: 97135

        Getting around

        7 / 100
        Car-Dependent
        9 / 100
        Somewhat Bikeable

        Nearby schools

        GreatSchools rating

        A local agent can set up tours, give advice and negotiate with sellers.

        Browse local experts

        Similar homes