Skip main navigation
Sold for $450,000
  • $450,000

    3553 Massey Ridge Ct, Raleigh, NC 27616

    3beds
    2,444sqft
    Single Family Residence
    Built in 2016
    6,098 Square Feet Lot
    $420,700 Zestimate®
    $184/sqft
    $2,257 Estimated rent

    Home value

    $420,700

    $400,000 - $442,000

    $2,257/mo

    Zestimate® history
    Loading
    Loading...

    Owner options

    List your home for rent

    $2,257/mo

    Rent Zestimate®

    Find your next renter with Zillow Rental Manager. Plus, with online applications, you can quickly screen prospective tenants – for free.

    Learn more

    $2,257/mo

    Rent Zestimate®

    Refinance and save

    $2,887/mo

    Est. payment

    Refinancing to a lower rate could help reduce your monthly payments and save thousands over the life of the loan.

    See today's rates

    $2,887/mo

    Est. payment

    Explore your selling options

    Work with a Zillow partner agent

    Leverage their expertise and Zillow's premium Showcase listings to get your home seen by more buyers.

    Get started

    List with your own agent

    Get your home in front of millions of buyers by listing it on Zillow.

    Learn how to do it

    Sell it yourself

    Take full control of how buyers see your home on Zillow by listing For Sale by Owner (FSBO).

    List your home

    What's special

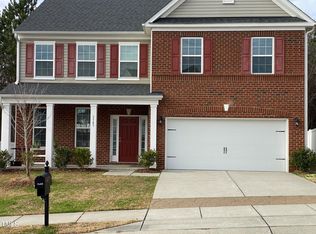
    Beautiful, open concept 2 story home! First floor features easy care LVP flooring, a secluded study, formal dining, spacious kitchen with upgraded cabinets, center island, granite, tile backsplash and a huge 14.5x18' family room! Second floor combines comfort and elegance; spacious primary bedroom with tray ceiling, updated en suite with two large WIC's! Two additional large bedrooms, a full bath and versatile loft complete the plan. Private FENCED back yard faces the protected tree area. Energy efficient solar panels - sellers have not had to pay an electric bill during their ownership! 1.6 mi to I-540, 20 min to downtown Raleigh & RDU, community pool and playground! New Publix shopping center coming soon @ Forestville/Buffaloe Rd!

    Zillow last checked:

    Listing updated:

    Listed by:

    Suzan Smith 919-244-1177,

    Coldwell Banker HPW

    Bought with:

    Nate Sparrow, 271831

    EXP Realty LLC

    Steven Norris, 273129

    EXP Realty LLC

    Source: Doorify MLS,MLS#: 10045731MLS Logo

    Facts & features

    Interior

    Bedrooms & bathrooms
    • Bedrooms: 3
    • Bathrooms: 3
    • Full bathrooms: 2
    • 1/2 bathrooms: 1
    • Main level bathrooms: 1
    Primary bedroom
    • Level: Second
    • Area: 228.8 Square Feet
    • Dimensions: 17.6 x 13
    Bedroom 2
    • Level: Second
    • Area: 156.94 Square Feet
    • Dimensions: 13.3 x 11.8
    Bedroom 3
    • Level: Second
    • Area: 136.88 Square Feet
    • Dimensions: 11.8 x 11.6
    Breakfast room
    • Level: Main
    • Area: 146.9 Square Feet
    • Dimensions: 13 x 11.3
    Dining room
    • Level: Main
    • Area: 117 Square Feet
    • Dimensions: 11.7 x 10
    Family room
    • Level: Main
    • Area: 261 Square Feet
    • Dimensions: 18 x 14.5
    Kitchen
    • Level: Main
    • Area: 158.4 Square Feet
    • Dimensions: 13.2 x 12
    Laundry
    • Level: Main
    • Area: 48 Square Feet
    • Dimensions: 8 x 6
    Loft
    • Level: Second
    • Area: 185.15 Square Feet
    • Dimensions: 16.1 x 11.5
    Office
    • Level: Main
    • Area: 118 Square Feet
    • Dimensions: 11.8 x 10
    Other
    • Description: front porch
    • Level: Main
    • Area: 120 Square Feet
    • Dimensions: 20 x 6
    Other
    • Description: rear patio
    • Level: Main
    • Area: 240 Square Feet
    • Dimensions: 24 x 10
    Other
    • Description: 2 car garage
    • Level: Main
    • Area: 386.06 Square Feet
    • Dimensions: 19.9 x 19.4
    Other
    • Description: foyer
    • Level: Main
    • Area: 51.06 Square Feet
    • Dimensions: 7.4 x 6.9
    Other
    • Description: walk in closet
    • Level: Second
    • Area: 87.88 Square Feet
    • Dimensions: 16.9 x 5.2
    Other
    • Description: walk in closet
    • Level: Second
    • Area: 43.86 Square Feet
    • Dimensions: 8.6 x 5.1
    Heating
    • Electric, Heat Pump, Solar
    Cooling
    • Central Air, Ceiling Fan(s), Electric, Heat Pump
    Appliances
    • Included: Disposal, Electric Range, Gas Water Heater, Microwave, Stainless Steel Appliance(s), Water Heater
    • Laundry: Electric Dryer Hookup, Inside, Main Level, Washer Hookup
    Features
    • Ceiling Fan(s), Double Vanity, Entrance Foyer, Granite Counters, His and Hers Closets, Kitchen Island, Open Floorplan, Pantry, Recessed Lighting, Smart Thermostat, Soaking Tub, Tray Ceiling(s), Walk-In Closet(s), Kitchen/Dining Room Combination, Separate Shower, Bathtub/Shower Combination, Smooth Ceilings
    • Flooring: Carpet, Luxury Vinyl, Tile
    • Doors: French Doors, Sliding Doors
    • Windows: Blinds, Double Pane Windows
    Interior area
    • Total structure area: 2,444
    • Total interior livable area: 2,444 sqft
    • Finished area above ground: 2,444
    • Finished area below ground: 0

    Property

    Parking
    • Total spaces: 2
    • Parking features: Driveway, Garage Faces Front, Garage, Garage Door Opener, Side By Side
    • Garage spaces: 2
    • Has uncovered spaces: Yes
    Features
    • Levels: Two
    • Stories: 2
    • Patio & porch: Patio, Porch
    • Exterior features: Private Yard, Rain Gutters, Smart Lock(s), Fenced Yard
    • Pool features: Association, Community, In Ground
    • Spa features: None
    • Fencing: Back Yard,Fenced,Vinyl
    • Has view: Yes
    • View description: Forest
    Lot
    • Size: 6,098 Square Feet
    • Features: Back Yard, Cul-De-Sac, Front Yard, Landscaped, Private
    Details
    • Parcel number: 1747011082
    • Special conditions: Standard
    • Other equipment: None

    Construction

    Type & style
    • Home type: SingleFamily
    • Architectural style: Transitional
    • Property subtype: Single Family Residence
    Materials
    • Shingle Siding, Stone, Vinyl Siding
    • Foundation: Slab
    • Roof: Shingle
    Condition
    • Updated/Remodeled
    • New construction: No
    • Year built: 2016

    Utilities & green energy

    • Sewer: Public Sewer
    • Water: Public
    • Utilities for property: Cable Available, Electricity Connected, Natural Gas Connected, Phone Connected, Sewer Connected, Water Connected
    Green energy
    • Energy generation: Solar

    Community & HOA

    Community
    • Features: Playground, Pool, Street Lights, Sidewalks
    • Security: Security System
    • Subdivision: Massey Preserve
    HOA
    • Has HOA: Yes
    • Amenities included: Playground, Pool
    • Services included: None
    • HOA fee: $150 quarterly
    • HOA name: Massey Preserve HOA
    • HOA phone: 919-233-7660
    Location
    • Region: Raleigh

    Financial & listing details

    • Price per square foot: $184/sqft
    • Tax assessed value: $427,822
    • Annual tax amount: $3,735
    • Date on market: 8/10/2024
    • Listing agreement: Exclusive Right To Sell
    • Listing terms: Cash,Conventional,FHA,VA Loan
    • Road surface type: Paved

    Price history

    DateEventPrice
    10/8/2024Sold$450,000$184/sqft
    Source: Doorify MLS #10045731 Report a problem
    8/30/2024Pending sale$450,000$184/sqft
    Source: Doorify MLS #10045731 Report a problem
    8/10/2024Listed for sale$450,000$184/sqft
    Source: Doorify MLS #10045731 Report a problem
    1/7/2022Sold$450,000+2.3%$184/sqft
    Source: Public Record Report a problem
    12/7/2021Contingent$439,900$180/sqft
    Source: Doorify MLS #2417932 Report a problem
    11/30/2021Listed for sale$439,900+69.5%$180/sqft
    Source: Doorify MLS #2417932 Report a problem
    9/22/2016Sold$259,500$106/sqft
    Source: Public Record Report a problem

    Public tax history

    YearProperty taxesTax assessment
    2025$3,751 +0.4%$427,822
    2024$3,736 +24.5%$427,822 +56.5%
    2023$3,000 +7.6%$273,425
    2022$2,788 +4%$273,425
    2021$2,680 +1.8%$273,425
    2020$2,632 -1.5%$273,425 +19.5%
    2019$2,671 $228,788
    2018$2,671 +11.3%$228,788
    2017$2,400 +435.4%$228,788 +420%
    2016$448 $44,000
    Find assessor info on the county website

    Neighborhood: Northeast Raleigh

    Nearby schools

    GreatSchools rating
    Schools provided by the listing agent
    • Elementary: Wake - Harris Creek Elementary
    • Middle: Wake - Rolesville Middle School
    • High: Wake - Rolesville High School

    Source: Doorify MLS. This data may not be complete. We recommend contacting the local school district to confirm school assignments for this home.

    Get a cash offer in 3 minutes
    Find out how much your home could sell for in as little as 3 minutes with a no-obligation cash offer.
    Estimated market value
    $420,700
    Get a cash offer in 3 minutes
    Find out how much your home could sell for in as little as 3 minutes with a no-obligation cash offer.
    Estimated market value
    $420,700