This Immaculate 3 Bedroom 2.5 Bathroom home has a hard to find 1st FLOOR PRIMARY BEDROOM! Open & spacious floor plan, feels hospitable & customized. Featuring built-ins with lighting, (whole house lighting upgrades w/dimmer switches.) Gas log fireplace. The entire house also boasts an audio sound system making it wonderful for get-togethers! The pristine kitchen is impressive with its back tiled wall, granite counters, under cabinet lighting, and SS appliances. (Refrigerator conveys) This home has ample storage and All 3 spacious bedrooms have walk in closets! Plus a Multi-purpose Bonus/flex room! In the garage a split unit system was added to keep you comfortable all year round. It is currently being utilized as a personal gym/studio with a small work area but can be easily be reverted back for normal garage use. Outside in the back, escape to your calm retreat, where you'll find the enclosed screened porch provides a peaceful sanctuary. (Enclosed Patio furniture conveys) Birdwatch into the woods, entertain on your patio area, work on a garden, and enjoy your leveled fenced in yard! One more asset... this home provides Solar Panels (2yrs old!) They convey with this home too! Solar Panels lower electricity bills, and provide clean, renewable energy for years to come! Great social amenities! Desired Raleigh location with close proximity to Greenways, Publix, minutes from I-540 providing direct access to downtown, and RTP. Come see & make an offer on this one. You will love it!
For sale
$469,000
3565 Massey Ridge Ct, Raleigh, NC 27616
3beds
2,113sqft
Single Family Residence
Built in 2017
9,147 Square Feet Lot
$-- Zestimate®
$222/sqft
$50/mo HOA
What's special
Gas log fireplaceLeveled fenced in yardGranite countersPristine kitchenAudio sound systemBuilt-ins with lightingEnclosed patio furniture conveys
- 21 days
- 574
- 69
Likely to sell faster than
Zillow last checked:
Listing updated:
Listed by:
Berkie Angeles 919-895-0813,
Flex Realty,
Marisol Suarez 919-221-9980,
Flex Realty
Source: Doorify MLS,MLS#: 10195994
Facts & features
Interior
Bedrooms & bathrooms
- Bedrooms: 3
- Bathrooms: 3
- Full bathrooms: 2
- 1/2 bathrooms: 1
- Main level bathrooms: 2
- Main level bedrooms: 1
Primary bedroom
- Level: Main
Bedroom 2
- Level: Second
Bedroom 3
- Level: Second
Bonus room
- Level: Second
Laundry
- Level: Main
Heating
- Forced Air, Natural Gas
Cooling
- Central Air
Appliances
- Included: Dishwasher, Gas Oven, Gas Range, Gas Water Heater, Ice Maker, Microwave, Refrigerator, Stainless Steel Appliance(s)
- Laundry: Main Level
Features
- Built-in Features, Ceiling Fan(s), Double Vanity, Eat-in Kitchen, Granite Counters, High Ceilings, Kitchen Island, Open Floorplan, Pantry, Recessed Lighting, Sound System, Storage, Walk-In Closet(s), Wired for Sound, Living/Dining Room Combination, Walk-In Shower, Water Closet, Smooth Ceilings
- Flooring: Carpet, Hardwood, Tile
- Number of fireplaces: 1
- Fireplace features: Family Room, Gas, Gas Log, Sealed Combustion, Fireplace Screen
Interior area
- Total structure area: 2,113
- Total interior livable area: 2,113 sqft
- Finished area above ground: 2,113
- Finished area below ground: 0
Property
Parking
- Total spaces: 2
- Parking features: Attached, Concrete, Driveway, Garage, Garage Door Opener, Heated Garage, Kitchen Level, Storage
- Garage spaces: 2
- Has uncovered spaces: Yes
Accessibility
- Accessibility features: Accessible Entrance, Common Area
Features
- Levels: Two
- Stories: 1
- Patio & porch: Covered, Enclosed, Patio, Rear Porch, Screened
- Exterior features: Garden, Rain Gutters, Fenced Yard
- Fencing: Back Yard,Full,Wrought Iron
Lot
- Size: 9,147 Square Feet
- Features: Back Yard, Garden, Level
Details
- Parcel number: 174703011159000 0428208
- Zoning: R-6
- Special conditions: Standard
Construction
Type & style
- Home type: SingleFamily
- Architectural style: Transitional
- Property subtype: Single Family Residence
Materials
- Stone, Vinyl Siding
- Foundation: Slab
- Roof: Shingle
Condition
- New construction: No
- Year built: 2017
Utilities & green energy
- Sewer: Public Sewer
- Water: Public
Green energy
- Energy generation: Solar
Community & HOA
Community
- Features: Clubhouse, Park, Pool, Street Lights
- Subdivision: Massey Preserve
HOA
- Has HOA: Yes
- Services included: Maintenance Grounds
- HOA fee: $150 quarterly
- HOA name: Massey Preserve Homeowners
- HOA phone: 919-233-7660
Location
- Region: Raleigh
Financial & listing details
- Price per square foot: $222/sqft
- Tax assessed value: $446,168
- Annual tax amount: $4,076
- Date on market: 10/4/2026
- Listing agreement: Exclusive Right To Sell
- Listing terms: Cash,Conventional,FHA,VA Loan
Estimated market value
Not available
Estimated sales range
Not available
Not available
Price history
| Date | Event | Price |
|---|---|---|
| 10/12/2026 | Listed for rent | $2,695$1/sqft |
Source: Zillow Rentals Report a problem | ||
| 10/4/2026 | Listed for sale | $469,000+9.1%$222/sqft |
Source:  Doorify MLS #10195994 Report a problem | ||
| 9/25/2026 | Listing removed | $2,695$1/sqft |
Source: Zillow Rentals Report a problem | ||
| 9/10/2026 | Listed for rent | $2,695$1/sqft |
Source: Zillow Rentals Report a problem | ||
| 11/12/2021 | Sold | $430,000+13.2%$204/sqft |
Source: Public Record Report a problem | ||
| 10/16/2021 | Contingent | $380,000$180/sqft |
Source: Doorify MLS #2412822 Report a problem | ||
| 10/14/2021 | Listed for sale | $380,000+35%$180/sqft |
Source: Doorify MLS #2412822 Report a problem | ||
| 2/23/2017 | Sold | $281,500-13.9%$133/sqft |
Source: Public Record Report a problem | ||
| 9/23/2016 | Sold | $327,000$155/sqft |
Source: Public Record Report a problem | ||
Public tax history
| Year | Property taxes | Tax assessment |
|---|---|---|
| 2025 | $3,911 +0.4% | $446,168 |
| 2024 | $3,895 +27.4% | $446,168 +60.1% |
| 2023 | $3,058 +7.6% | $278,678 |
| 2022 | $2,842 +4% | $278,678 |
| 2021 | $2,732 +1.8% | $278,678 |
| 2020 | $2,682 -5.4% | $278,678 +14.7% |
| 2019 | $2,836 | $242,957 |
| 2018 | $2,836 +242.4% | $242,957 +205.2% |
| 2017 | $828 +427.8% | $79,600 +80.9% |
| 2016 | $157 | $44,000 |
Find assessor info on the county website
Monthly payment
Est. payment
Payment breakdown
Explore the cost of this home by adjusting the details. Changes won't be saved.Climate risks
Neighborhood: 27616
Nearby schools
Schools provided by the listing agent
- Elementary: Wake County Schools
- Middle: Wake County Schools
- High: Wake County Schools
Source: Doorify MLS. This data may not be complete. We recommend contacting the local school district to confirm school assignments for this home.
Similar homes
- $445,0003 bd3 ba2.1k sqft3141 Suncrest Village Ln, Raleigh, NC 27616For Sale

 MLS ID #10199146, Kelly Pittman. Doorify MLS
- $425,0003 bd3 ba2.4k sqft3949 White Kestrel Dr, Raleigh, NC 27616For Sale
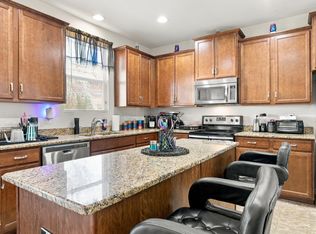 MLS ID #10194144, Kara Martin Oshea. Doorify MLS
- $435,0003 bd3 ba2.4k sqft3429 Sutters Mill Ln, Raleigh, NC 27616For Sale
 MLS ID #10192036, Kevin McVicker. Doorify MLS
- $450,0003 bd2 ba1.9k sqft3656 Epperly Ct, Raleigh, NC 27616For Sale
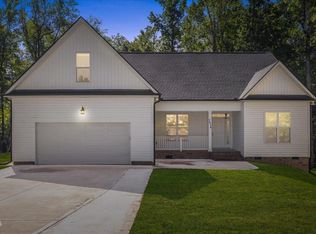 MLS ID #10198794, Hanadee Jameel Ali. Doorify MLS
- $449,0004 bd3 ba2.4k sqft3405 Sutters Mill Ln, Raleigh, NC 27616For SaleMLS ID #10183106, Mariella Guillama. Doorify MLS
- $464,0005 bd3 ba2.5k sqft3724 Massey Ridge Ct, Raleigh, NC 27616For SaleMLS ID #10185944, Owen Drugan. Doorify MLS
- $425,0004 bd3 ba2.3k sqft2953 Britmass Dr, Raleigh, NC 27616For SaleMLS ID #10191450, Nancy Page. Doorify MLS
- $439,9004 bd3 ba2.1k sqft6609 Enrichment Ln, Raleigh, NC 27616For SaleMLS ID #10196150, Anna Powell. Doorify MLS
- $385,0003 bd3 ba2.2k sqft3520 Massey Ridge Ct, Raleigh, NC 27616For SaleMLS ID #10190163, Rebecca Ellis. Doorify MLS
- $449,0003 bd3 ba2.5k sqft5517 Advancing Ave, Raleigh, NC 27616For SaleMLS ID #10191599, Meredith Wright. Doorify MLS
- $475,0005 bd4 ba2.8k sqft3433 Grosbeak Way, Raleigh, NC 27616For SaleMLS ID #10184581, Christopher Webb. Doorify MLS
- $416,9003 bd3 ba2.4k sqft3607 Massey Pond Trl, Raleigh, NC 27616For SaleMLS ID #10191699, Chris Martin. Doorify MLS
- $405,0003 bd3 ba2.1k sqft4741 Landover Dale Dr, Raleigh, NC 27616For SaleMLS ID #10190417, Diogenes Ruiz. Doorify MLS
- $399,9004 bd3 ba2.4k sqft3529 Massey Ridge Ct, Raleigh, NC 27616For SaleMLS ID #10181764, David Wilson. Doorify MLS
- $425,0003 bd3 ba1.9k sqft6129 Giddings St, Raleigh, NC 27616For SaleMLS ID #10195412, Mary McCrery. Doorify MLS
- $400,0003 bd3 ba1.8k sqft6616 Speight Cir, Raleigh, NC 27616For SaleMLS ID #10195742, Amir Akeem Hunter. Doorify MLS
- $450,0004 bd3 ba2.6k sqft4921 Abundance Ave, Raleigh, NC 27616For SaleMLS ID #10197360, Angie Cole. Doorify MLS
- $399,9003 bd3 ba1.9k sqft4204 Nectarine Dr, Raleigh, NC 27616For SaleMLS ID #10195502, Bobby Hill. Doorify MLS
- $499,0004 bd3 ba2.3k sqft6312 Truxton Ln, Raleigh, NC 27616For SaleMLS ID #10179291, Hui Xiong. Doorify MLS
