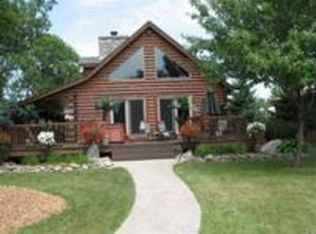
Experience waterfront living in this beautifully maintained, one owner home on a private road off Euclid featuring 3 bedrooms , 2 bathrooms, and over 100 feet of river frontage and its own boat launch on the Kawkawlin river. Lovingly cared for throughout the years, this property is ready for its next chapter. The primary bedroom offers stunning views and features a charming loft overlooking the river. Outside you'll find beautifully landscaped yard, and inviting patio for relaxing or entertaining, an attached garage, a detached two car garage, and a storage shed, providing plenty of room for vehicles, toys, and storage. Whether you're enjoying your morning coffee overlooking the water or spending evenings by the river, this home offers a rare opportunity to own a peaceful waterfront retreat with space, fuctionality, and unforgettable views. Call for your showing today!
For sale
Price cut: $4.9K (9/22)
$395,000
3554 Miller Rd, Bay City, MI 48706
3beds
1,687sqft
Single Family Residence
Built in 1977
0.52 Acres Lot
$382,200 Zestimate®
$234/sqft
$-- HOA
What's special
Beautifully landscaped yardAttached garageDetached two car garagePrivate road off euclid
- 90 days
- 629
- 52
Zillow last checked:
Listing updated:
Listed by:
William Jaynes 989-233-7501,
RE/MAX Results 989-686-3400
Source: MiRealSource,MLS#: 50216101 Originating MLS: Bay County REALTOR Association
Originating MLS: Bay County REALTOR AssociationFacts & features
Interior
Bedrooms & bathrooms
- Bedrooms: 3
- Bathrooms: 2
- Full bathrooms: 2
Bedroom 1
- Features: Carpet
- Level: Second
- Area: 182
- Dimensions: 14 x 13
Bedroom 2
- Features: Carpet
- Level: Second
- Area: 210
- Dimensions: 15 x 14
Bedroom 3
- Features: Carpet
- Level: Second
- Area: 120
- Dimensions: 12 x 10
Bathroom 1
- Features: Tile
- Level: First
Bathroom 2
- Features: Tile
- Level: Second
Family room
- Features: Laminate
- Level: First
- Area: 288
- Dimensions: 24 x 12
Great room
- Level: First
- Area: 180
- Dimensions: 18 x 10
Kitchen
- Level: First
- Area: 336
- Dimensions: 24 x 14
Living room
- Features: Laminate
- Level: First
- Area: 456
- Dimensions: 24 x 19
Heating
- Forced Air, Natural Gas
Appliances
- Laundry: Second Floor Laundry
Features
- Flooring: Carpet, Laminate
- Basement: Crawl Space
- Number of fireplaces: 1
- Fireplace features: Living Room
Interior area
- Total structure area: 1,687
- Total interior livable area: 1,687 sqft
- Finished area above ground: 1,687
- Finished area below ground: 0
Property
Parking
- Total spaces: 2
- Parking features: Attached, Detached, Electric in Garage, Garage Door Opener, Heated Garage
- Attached garage spaces: 2
Features
- Levels: Two
- Stories: 2
- Body of water: Kawkawlin River
- Frontage type: Road
- Frontage length: 109
Lot
- Size: 0.52 Acres
- Dimensions: 109 x 156
Details
- Parcel number: 0100051004000
- Special conditions: Private
Construction
Type & style
- Home type: SingleFamily
- Architectural style: Contemporary
- Property subtype: Single Family Residence
Materials
- Other, Wood Siding
Condition
- Year built: 1977
Utilities & green energy
- Sewer: Public Sanitary
- Water: Public
Community & HOA
Community
- Subdivision: No
HOA
- Has HOA: No
Location
- Region: Bay City
Financial & listing details
- Price per square foot: $234/sqft
- Tax assessed value: $351,900
- Annual tax amount: $4,055
- Date on market: 7/24/2026
- Cumulative days on market: 91 days
- Listing agreement: Exclusive Right To Sell
- Listing terms: Cash,Conventional
Estimated market value
$382,200
$363,000 - $401,000
$1,792/mo
Price history
| Date | Event | Price |
|---|---|---|
| 9/22/2026 | Price change | $395,000-1.2%$234/sqft |
Source:  MiRealSource #50216101 Report a problem MiRealSource #50216101 Report a problem | ||
| 8/20/2026 | Price change | $399,900-5.9%$237/sqft |
Source: MiRealSource #50216101 Report a problem | ||
| 7/24/2026 | Listed for sale | $424,900$252/sqft |
Source: MiRealSource #50216101 Report a problem | ||
Public tax history
| Year | Property taxes | Tax assessment |
|---|---|---|
| 2025 | $3,941 +10.9% | $175,950 +10.5% |
| 2024 | $3,554 | $159,200 +14.5% |
| 2023 | -- | $139,000 +17.5% |
| 2022 | -- | $118,250 +4.4% |
| 2021 | -- | $113,300 +1.1% |
| 2020 | $2,875 | $112,050 +2.7% |
| 2019 | -- | $109,150 +1.6% |
| 2018 | $2,875 | $107,450 +0.2% |
| 2017 | -- | $107,250 +29.9% |
| 2016 | -- | $82,550 -16.3% |
| 2015 | -- | $98,600 +6.5% |
| 2014 | -- | $92,550 +2.8% |
| 2013 | -- | $90,050 +1.4% |
| 2012 | -- | $88,850 -2.1% |
| 2011 | -- | $90,800 -2.7% |
| 2010 | -- | $93,350 -5.8% |
| 2009 | -- | $99,150 -10.6% |
| 2008 | -- | $110,900 +2.3% |
| 2007 | -- | $108,450 |
| 2006 | -- | $108,450 +4.8% |
| 2005 | -- | $103,500 |
| 2004 | -- | $103,500 +1.2% |
| 2003 | -- | $102,250 +0.5% |
| 2002 | -- | $101,700 +1.9% |
| 2001 | -- | $99,850 |
Find assessor info on the county website
Monthly payment
Est. payment
Payment breakdown
Explore the cost of this home by adjusting the details. Changes won't be saved.Climate risks
Neighborhood: 48706
Nearby schools
Schools provided by the listing agent
- District: Bangor Township Schools
Source: MiRealSource. This data may not be complete. We recommend contacting the local school district to confirm school assignments for this home.
Similar homes
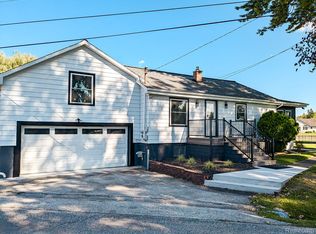
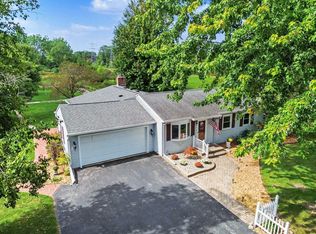
- $310,0003 bd2 ba1.4k sqft3378 State Street Rd, Bay City, MI 48706For Sale
 MLS ID #50221961, Heidi N Guerra, Berkshire Hathaway HomeServices, Bay City. MiRealSource
 - $469,0004 bd2 ba2.2k sqft2898 Evergreen Dr, Bay City, MI 48706For Sale
 MLS ID #50225318, Stephanie Wisniewski, MI Skye Realty LLC. MiRealSource
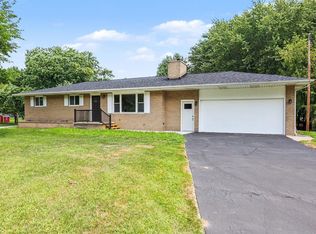
 - $247,5003 bd2 ba1.7k sqft3373 Old Kawkawlin Rd, Bay City, MI 48706For Sale
 MLS ID #50218026, Robin Yost-Ellison, RE/MAX Results. MiRealSource
 - $410,0004 bd4 ba2.5k sqft141 Bay Shore Dr, Bay City, MI 48706For Sale
 MLS ID #50210537, Sean Herrera, RE/MAX Results. MiRealSource
 - $224,9003 bd2 ba1.7k sqft3852 Wheeler Rd, Bay City, MI 48706For SaleMLS ID #50221694, The Ryan Valderas & Erica Roseberry Team, Berkshire Hathaway HomeServices, Bay City. MiRealSource
- $485,0002 bd1 ba1.1k sqft3322 Old Kawkawlin Rd, Bay City, MI 48706For SaleMLS ID #50178552, Thomas Ciaciuch, Bay Valley Realty. MiRealSource
- $199,9004 bd2 ba1.3k sqft3157 Coventry Dr, Bay City, MI 48706For SaleMLS ID #50225073, Zachary Kuch, EXP Realty LLC. MiRealSource
- $389,0004 bd3 ba2.5k sqft5104 Stony Creek Dr, Midland, MI 48640For SaleMLS ID #50225586, Alicia Sheridan, RE/MAX Results. MiRealSource
- $274,9003 bd3 ba1.8k sqft4719 Morningside Dr, Bay City, MI 48706For SaleMLS ID #50217074, Christopher Craves, Gold Pine Real Estate. MiRealSource
- $400,0004 bd4 ba2.4k sqft6006 Summerset Dr, Midland, MI 48640For Sale
 MLS ID #50225292, Katrin Thorson, Ayre Rhinehart Real Estate Partners. MIDMLS
 - $229,9003 bd2 ba1.4k sqft4408 Darla Dr, Bay City, MI 48706For SaleMLS ID #50221787, Jeremy Owen, Bay Realty Michigan. MiRealSource
- $485,0003 bd4 ba2.4k sqft2743 Limerick Dr, Bay City, MI 48706For SaleMLS ID #50225507, Shelli Kelsey, Kelsey Realty and Associates Inc. MiRealSource
- $265,0003 bd2 ba1.2k sqft602 Webb Dr, Bay City, MI 48706For SaleMLS ID #50221069, J & H Home Group, Berkshire Hathaway HomeServices, Bay City. MiRealSource
- $419,0003 bd3 ba2.5k sqft11619 Saddlebrook Cir, Freeland, MI 48623For Sale
 MLS ID #20261085167, Thunder Logan, Real Estate One-Milford. Realcomp II
 - $389,9004 bd3 ba2.3k sqft2617 Hearthstone Cir, Midland, MI 48642For SaleMLS ID #50224800, Patricia Gonzales, Century 21 Signature Realty. MiRealSource
- $379,9004 bd4 ba2.3k sqft7621 Winding Creek Ct, Midland, MI 48642For SaleMLS ID #50225135, Abby Enszer, Berkshire Hathaway HomeServices. MiRealSource
- $389,0003 bd3 ba2.2k sqft404 Hunters Rdg, Midland, MI 48640For SaleMLS ID #50208947, Michelle Hill, Ayre Rhinehart Real Estate Partners. MIDMLS
- $269,9004 bd2 ba1.9k sqft5188 Seven Mile Rd, Bay City, MI 48706For SaleMLS ID #50220555, Jeanne Behmlander, EXP Realty. MiRealSource
