Two bedroom cape cod located on this 1.82 acre corner lot in Champion Township. The large kitchen comes with all appliances and a breakfast bar. The first floor laundry, with washer and dryer, are located close by as well as a full bath. Entertain in your large living room. The master bedroom complete with master bath maximizes convenience on the first level. The steps will take you upstairs to the oversized second bedroom, which could possibly be divided into two bedrooms. Just add another closet. The full walk out basement provides for storage or whatever you might like. There is a detached 32 X 64 pole building/garage ready to be completed.
Contingent
$214,900
4864 N Park Ave, Warren, OH 44483
2beds
1,560sqft
:
Get pre-qualified$1,500/mo
Single Family Residence
Built in 1901
1.82 Acres Lot
$-- Zestimate®
$138/sqft
$-- HOA
What's special
Breakfast barFull walk out basement
- 4 days |
- 945 |
- 68 |
Zillow last checked:
Listing updated:
Listed by:
Mary Ann Drabek 330-240-0987 madrabek@tprsold.com,
Berkshire Hathaway HomeServices Stouffer Realty
Source: MLS Now,MLS#: 5235644 Originating MLS: Stark Trumbull Area REALTORS
Originating MLS: Stark Trumbull Area REALTORSFacts & features
Interior
Bedrooms & bathrooms
- Bedrooms: 2
- Bathrooms: 2
- Full bathrooms: 2
- Main level bathrooms: 2
- Main level bedrooms: 1
Primary bedroom
- Description: Flooring: Carpet
- Level: First
- Dimensions: 14 x 13
Bedroom
- Description: Flooring: Carpet
- Level: Second
- Dimensions: 25 x 15
Primary bathroom
- Description: Flooring: Ceramic Tile
- Level: First
- Dimensions: 8 x 5
Bathroom
- Description: Flooring: Ceramic Tile
- Level: First
- Dimensions: 10 x 4
Eat in kitchen
- Description: Flooring: Ceramic Tile
- Features: Breakfast Bar
- Level: First
- Dimensions: 16 x 14
Entry foyer
- Description: Flooring: Ceramic Tile
- Level: First
- Dimensions: 10 x 9
Laundry
- Description: Flooring: Ceramic Tile
- Level: First
- Dimensions: 6 x 6
Living room
- Description: Flooring: Carpet
- Level: First
- Dimensions: 25 x 15
Heating
- Forced Air, Gas
Cooling
- Central Air, Ceiling Fan(s)
Appliances
- Included: Dryer, Dishwasher, Range, Refrigerator, Washer
- Laundry: Main Level
Features
- Jetted Tub
- Basement: Full
- Has fireplace: No
Interior area
- Total structure area: 1,560
- Total interior livable area: 1,560 sqft
- Finished area above ground: 1,560
- Finished area below ground: 0
Video & virtual tour
Property
Parking
- Total spaces: 4
- Parking features: Driveway, Detached, Garage
- Garage spaces: 4
Features
- Levels: One and One Half
- Patio & porch: Deck, Front Porch
- Fencing: None
Lot
- Size: 1.82 Acres
- Dimensions: 291 x 274
- Features: Corner Lot
Details
- Parcel number: 46100500
Construction
Type & style
- Home type: SingleFamily
- Architectural style: Conventional
- Property subtype: Single Family Residence
Materials
- Vinyl Siding
- Foundation: Block
- Roof: Asphalt
Condition
- Updated/Remodeled
- Year built: 1901
Utilities & green energy
- Sewer: Septic Tank
- Water: Public
Community & HOA
Community
- Security: Security System, Smoke Detector(s)
- Subdivision: Park Corners
HOA
- Has HOA: No
Location
- Region: Warren
Financial & listing details
- Price per square foot: $138/sqft
- Tax assessed value: $173,400
- Annual tax amount: $2,889
- Date on market: 8/11/2026
- Cumulative days on market: 5 days
- Listing terms: Cash,Conventional,FHA,VA Loan
Estimated market value
Not available
Estimated sales range
Not available
Not available
Price history
| Date | Event | Price |
|---|---|---|
| 8/11/2026 | Listed for sale | $214,900$138/sqft |
Source:  MLS Now #5235644 Report a problem MLS Now #5235644 Report a problem | ||
Public tax history
| Year | Property taxes | Tax assessment |
|---|---|---|
| 2025 | $3,201 +3.9% | $60,690 |
| 2024 | $3,083 -1.8% | $60,690 |
| 2023 | $3,140 +17.8% | $60,690 +39.8% |
| 2022 | $2,665 +0.4% | $43,410 |
| 2021 | $2,654 +1% | $43,410 |
| 2020 | $2,629 +2.1% | $43,410 +9.5% |
| 2019 | $2,576 -1% | $39,660 |
| 2018 | $2,601 +2.3% | $39,660 |
| 2017 | $2,543 -3% | $39,660 +0.3% |
| 2016 | $2,620 +3.8% | $39,550 |
| 2015 | $2,524 +8.5% | $39,550 |
| 2014 | $2,327 -2.5% | $39,550 -4.6% |
| 2013 | $2,387 +12.8% | $41,440 |
| 2012 | $2,116 +2.8% | $41,440 |
| 2011 | $2,059 +0.9% | $41,440 -2.7% |
| 2010 | $2,040 -2.5% | $42,595 |
| 2009 | $2,091 +18% | $42,595 |
| 2008 | $1,773 +3.4% | -- |
| 2007 | $1,714 -1.1% | -- |
| 2006 | $1,733 +1.5% | -- |
| 2005 | $1,708 +6.2% | $37,170 |
| 2004 | $1,608 -0.4% | -- |
| 2003 | $1,615 +0.4% | -- |
| 2002 | $1,609 +7.8% | -- |
| 2001 | $1,493 +1.5% | -- |
| 2000 | $1,471 | -- |
Find assessor info on the county website
Monthly payment
Est. payment
Payment breakdown
Explore the cost of this home by adjusting the details. Changes won't be saved.Climate risks
Neighborhood: 44483
Nearby schools
GreatSchools rating
- 7/10Champion Central Elementary SchoolGrades: K-4Distance: 2.6 mi
- 8/10Champion Middle SchoolGrades: 5-8Distance: 2.6 mi
- 6/10Champion High SchoolGrades: 9-12Distance: 2.6 mi
Schools provided by the listing agent
- District: Champion LSD - 7804
Source: MLS Now. This data may not be complete. We recommend contacting the local school district to confirm school assignments for this home.
- $230,0002 bd1 ba1.1k sqft1052 Johnson Plank Rd, Warren, OH 44483Off Market
- $236,2004 bd4 ba1.8k sqft1082 Champion Ave E, Warren, OH 44483Off Market
- $46,2002.5 acresN Park Ave, Warren, OH 44483Sold

- $--30 sqft6225 Park, Warren, OH 44483Off Market
- $194,9003 bd1 ba1.2k sqft1073 Champion Ave E, Warren, OH 44483Off Market
- $2,4002,178 sqftChampion Ave E, Warren, OH 44481Off Market
- $27,9002.4 acresChampion Ave E, Warren, OH 44481Off Market
- $29,3002.52 acresChampion Ave E, Warren, OH 44481Off Market
A local agent can set up tours, give advice and negotiate with sellers.
A local lender can help you make sure your offer is ready when you are.
Similar homes
- $249,9003 bd2 ba2.1k sqft2325 North Rd NE, Warren, OH 44483For Sale
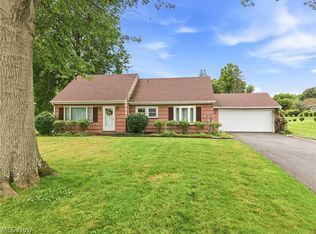 MLS ID #5231175, Leslie A Cornicello, William Zamarelli, Inc.. MLS Now
 - $172,5003 bd2 ba1.3k sqft5033 N Park Avenue Ext, Warren, OH 44481For Sale
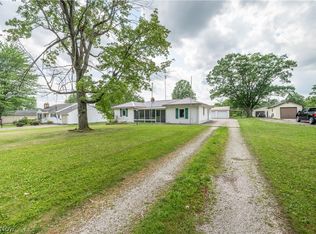 MLS ID #5222803, Carole Calton, CENTURY 21 Lakeside Realty. MLS Now
 - $199,9002 bd2 ba1.4k sqft2555 Anderson Anthony Rd NW, Warren, OH 44481For Sale
 MLS ID #5231978, John N Eaton, Howard Hanna. MLS Now
 - $240,0004 bd2 ba1.6k sqft5613 Pierce Rd, Warren, OH 44481For Sale
 MLS ID #5231950, Serita D Diana, Berkshire Hathaway HomeServices Stouffer Realty. MLS Now
 - $225,0003 bd2 ba2k sqft253 Earl Dr NW, Warren, OH 44483For SaleMLS ID #5221846, Nicole Tackett, Stephanie Solomon Realty, LLC. MLS Now
- $239,9003 bd2 ba1.9k sqft4750 Durst Clagg Rd, Cortland, OH 44410For SaleMLS ID #5234650, Erin R Pernice, Brokers Realty Group. MLS Now
- $169,9004 bd2 ba1.8k sqft3227 Oaklawn Ave SE, Warren, OH 44484For SaleMLS ID #5224732, Jason Melidona, Brokers Realty Group. MLS Now
- $160,0003 bd2 ba1.2k sqft187 Trumbull Ave SE, Warren, OH 44483For SaleMLS ID #5233121, Nancy Mesmer, CENTURY 21 Lakeside Realty. MLS Now
- $215,0003 bd3 ba1.9k sqft8225 Kenyon Dr SE, Warren, OH 44484For SaleMLS ID #5214681, Erica Winner-Sauceman, Keller Williams Legacy Group Realty. MLS Now
- $165,0002 bd2 ba1.7k sqft3046 Lynwood Dr NW, Warren, OH 44485For SaleMLS ID #5232300, Mary J Sims, Brokers Realty Group. MLS Now
- $199,9003 bd2 ba1.4k sqft304 Howland Wilson Rd NE, Warren, OH 44484For SaleMLS ID #5217162, Maureen Zamarelli, Zamarelli Realty, LLC. MLS Now
- $199,9003 bd2 ba1.5k sqft566 Greenleaf Ave NE, Warren, OH 44484For SaleMLS ID #5214847, Daniel J Alvarez, Brokers Realty Group. MLS Now
- $174,9003 bd3 ba1.7k sqft7764 Micawber Rd NE, Warren, OH 44484For SaleMLS ID #5217095, Sonja Ezzo, Keller Williams Chervenic Realty. MLS Now
- $224,0002 bd3 ba1.5k sqft211 S Aspen Ct Unit 3, Warren, OH 44484For SaleMLS ID #5232037, Leslie A Cornicello, William Zamarelli, Inc.. MLS Now
- $149,9003 bd3 ba1.1k sqft1205 Atlantic St NE, Warren, OH 44483For SaleMLS ID #5218171, Mary Ann Drabek, Berkshire Hathaway HomeServices Stouffer Realty. MLS Now
- $155,0003 bd2 ba1.2k sqft556 Belvedere Ave SE, Warren, OH 44483For SaleMLS ID #5220007, Ray Hall, Keller Williams Chervenic Realty. MLS Now
- $210,0003 bd2 ba1.4k sqft887 State Route 534 NW, Newton Falls, OH 44444For SaleMLS ID #5214797, Leslie Huffman, Coldwell Banker Schmidt Realty. MLS Now
- $209,9003 bd2 ba1.7k sqft805 Trumbull Dr, Niles, OH 44446For SaleMLS ID #5223439, Susan Aliberti, Brokers Realty Group. MLS Now
- $265,0003 bd2 ba1.2k sqft5953 State Route 87, Kinsman, OH 44428For SaleMLS ID #5235807, Theresa Robin, Kelly Warren and Associates RE Solutions. MLS Now
- $263,0002 bd2 ba1.6k sqft2160 Whispering Mdws NE, Warren, OH 44483For SaleMLS ID #5214731, Leslie A Cornicello, William Zamarelli, Inc.. MLS Now
