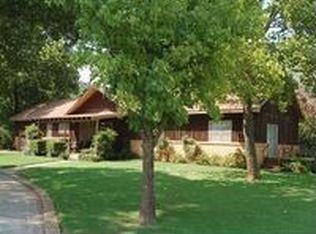
This single-story mid-century ranch sits on 2.55 acres with a large circle drive. All the conveniences of a property in the city with city water, and sewer but with a water well and a bit of room to do what you would like.
A 400 square foot front porch with natural wood posts runs along the front entry. Inside, the 2,234 square foot interior features brand new carpet, fresh paint throughout, and giant room dimensions. The living room centers around vaulted ceilings with mid-toned cedar box beams, a brick fireplace, and multi-pane windows.
The main kitchen is equipped with slate-blue cabinetry, marble-patterned countertops, a gas range, a dishwasher, and a pass-through bar into the dining room. Adjacent to the main living area is a dedicated mud room with an attached half bath. The floor plan includes three large bedrooms and two full bathrooms. The attached garage covers 616 square feet with a two-car entry door, offering space nearly equivalent to a three-car garage.
Outside, sliding glass doors lead to a large back deck and a rock patio featuring a hot tub set beneath a pergola. The barn provides practical space for a workshop, equipment, or animals. Zoned A-2 Rural Agricultural within the City of Norman, the property allows for livestock, outbuildings, and secondary accessory structures. The location combines functional land utility with quick access to local schools, Lake Thunderbird, and the University of Oklahoma.
Pending
Price cut: $23K (9/8)
$397,000
3555 E Imhoff Rd, Norman, OK 73071
3beds
2,234sqft
Single Family Residence
Built in 1950
2.55 Acres Lot
$-- Zestimate®
$178/sqft
$-- HOA
What's special
Fresh paint throughoutBrand new carpetLarge circle driveGas rangeBrick fireplaceMarble-patterned countertopsGiant room dimensions
- 74 days
- 156
- 5
Zillow last checked:
Listing updated:
Listed by:
Robert Schaerer 405-694-8537,
360 Realty,
Meaghan Moulton 405-204-4082,
360 Realty
Source: MLSOK/OKCMAR as distributed by MLS GRID,MLS#: 1242107
Facts & features
Interior
Bedrooms & bathrooms
- Bedrooms: 3
- Bathrooms: 3
- Full bathrooms: 2
- 1/2 bathrooms: 1
Heating
- Has Heating (Unspecified Type)
Cooling
- Has cooling: Yes
Appliances
- Included: Dishwasher, Disposal, Microwave, Water Heater, Free-Standing Gas Oven, Free-Standing Gas Range
Features
- Flooring: Carpet, Laminate, Tile
- Windows: Low E, Thermal Break System
- Number of fireplaces: 1
- Fireplace features: Wood Burning
Interior area
- Total structure area: 2,234
- Total interior livable area: 2,234 sqft
Property
Parking
- Total spaces: 2
- Parking features: Gravel
- Garage spaces: 2
- Has uncovered spaces: Yes
Features
- Levels: One
- Stories: 1
- Has spa: Yes
- Spa features: Spa/Hot Tub
- Waterfront features: Creek
Lot
- Size: 2.55 Acres
- Features: Interior Lot
Details
- Parcel number: 3555EImhoff73026
- Special conditions: None
Construction
Type & style
- Home type: SingleFamily
- Architectural style: Ranch
- Property subtype: Single Family Residence
Materials
- Frame, Masonry Vaneer
- Foundation: Conventional
- Roof: Composition
Condition
- Year built: 1950
Community & HOA
Location
- Region: Norman
Financial & listing details
- Price per square foot: $178/sqft
- Tax assessed value: $206,469
- Annual tax amount: $2,608
- Date on market: 7/30/2026
Estimated market value
Not available
Estimated sales range
Not available
Not available
Price history
| Date | Event | Price |
|---|---|---|
| 9/13/2026 | Pending sale | $397,000$178/sqft |
Source:  MLSOK/OKCMAR as distributed by MLS GRID #1242107 Report a problem MLSOK/OKCMAR as distributed by MLS GRID #1242107 Report a problem | ||
| 9/8/2026 | Price change | $397,000-5.5%$178/sqft |
Source: MLSOK/OKCMAR as distributed by MLS GRID #1242107 Report a problem | ||
| 7/30/2026 | Listed for sale | $420,000+115.4%$188/sqft |
Source: MLSOK/OKCMAR as distributed by MLS GRID #1242107 Report a problem | ||
| 5/22/2009 | Sold | $195,000$87/sqft |
Source: Public Record Report a problem | ||
Public tax history
| Year | Property taxes | Tax assessment |
|---|---|---|
| 2025 | $2,853 +9.4% | $24,776 +8.8% |
| 2024 | $2,608 +2.9% | $22,772 +3% |
| 2023 | $2,535 +7.6% | $22,109 +3% |
| 2022 | $2,357 -5.1% | $21,465 |
| 2021 | $2,484 +2.2% | $21,465 |
| 2020 | $2,431 +0.4% | $21,465 |
| 2019 | $2,422 | $21,465 |
| 2018 | $2,422 | $21,465 |
| 2017 | $2,422 | $21,465 |
| 2016 | -- | $21,465 |
| 2015 | -- | $21,465 |
| 2014 | $2,391 | $21,465 |
| 2013 | -- | $21,465 |
| 2012 | -- | $21,465 |
| 2011 | -- | $21,465 |
| 2010 | -- | $21,465 +128.6% |
| 2009 | -- | $9,390 |
| 2008 | -- | $9,390 |
| 2007 | -- | $9,390 |
| 2006 | -- | $9,390 |
| 2005 | -- | $9,390 |
| 2004 | -- | $9,390 |
| 2003 | -- | $9,390 -35.4% |
| 2002 | -- | $14,532 +54.8% |
| 2001 | -- | $9,390 |
Find assessor info on the county website
Monthly payment
Est. payment
Payment breakdown
Explore the cost of this home by adjusting the details. Changes won't be saved.Climate risks
Neighborhood: 73071
Nearby schools
Schools provided by the listing agent
- Elementary: Ronald Reagan ES
- Middle: Irving MS
- High: Norman HS
Source: MLSOK/OKCMAR as distributed by MLS GRID. This data may not be complete. We recommend contacting the local school district to confirm school assignments for this home.
Similar homes
- $374,9003 bd2 ba2k sqft7671 Allspice Run, Norman, OK 73026For Sale
 MLS ID #1218947, Steven Morren, Sterling Real Estate. MLSOK/OKCMAR as distributed by MLS GRID
 - $445,0004 bd2 ba2.8k sqft2705 Morning Glory Dr, Norman, OK 73026For Sale
 MLS ID #1238849, Michael Hall, NextHome Simply Real Estate. MLSOK/OKCMAR as distributed by MLS GRID
 - $359,9004 bd4 ba2.8k sqft1111 Robin Hood Ln, Norman, OK 73072For Sale
 MLS ID #1238571, Meredith Burt, David Tucker Proprietor. MLSOK/OKCMAR as distributed by MLS GRID
 - $360,0005 bd5 ba2.9k sqft234 Westside Dr, Norman, OK 73069For Sale
 MLS ID #1251159, Gordon Watson, Hamilwood Real Estate. MLSOK/OKCMAR as distributed by MLS GRID
