Welcome to 3555 E Rimrock Drive, where comfortable country living, flexible space and thoughtful updates come together in the heart of Rimrock.
This inviting 2-bedroom, 1.5-bath home offers much more space than you might expect, with approximately 1,372 square feet in the main home plus a generous climate-controlled bonus room--perfect for a family room, home office, hobby space, library or additional sitting area. A screened Arizona room adds yet another place to relax and enjoy the peaceful surroundings.
Inside, you'll find a warm and welcoming home with an updated kitchen and bathrooms, newer flooring and a cozy wood-burning fireplace. The versatile living spaces make it easy to create separate areas for entertaining, dining, working from home or simply curling up with a good book Step outside and you'll understand what makes this property special. The approximately quarter-acre lot offers a spacious backyard with room to enjoy Arizona's beautiful weather, while the covered and screened outdoor spaces provide comfortable places to unwind. A drive-through carport and circular-style access provide convenient parking and functionality.
Recent improvements include a newer roof and flooring installed in 2024, kitchen and bathroom updates completed in 2025, updated landscaping, and improvements to the private well system.
With central air, a private well, septic system and NO HOA, this property offers the freedom and breathing room that make Rimrock living so appealing.
Whether you're looking for a full-time home, a peaceful Verde Valley retreat, or simply a property with extra flexible living space, 3555 E Rimrock Drive is one you'll want to see in person.
***This home can convey fully furnished as is if the buyer would like, MOVE-IN READY!**
The fire poker and living room touch lamp do not convey.
For sale
$355,000
3555 E RIMROCK Drive, Rimrock, AZ 86335
2beds
1,372sqft
Single Family Residence
Built in 1972
9,095 Square Feet Lot
$-- Zestimate®
$259/sqft
$-- HOA
What's special
Cozy wood-burning fireplaceUpdated kitchenVersatile living spacesCircular-style accessSpacious backyardUpdated landscapingApproximately quarter-acre lot
- 10 days
- 398
- 37
Likely to sell faster than
Zillow last checked:
Listing updated:
Listed by:
Julie Mills 928-963-1551,
Epique Realty
Source: ARMLS,MLS#: 7082448
Facts & features
Interior
Bedrooms & bathrooms
- Bedrooms: 2
- Bathrooms: 2
- Full bathrooms: 1
- 1/2 bathrooms: 1
Heating
- Wood, Heat Pump, Baseboard
Cooling
- Central Air
Appliances
- Included: Dryer, Washer, Refrigerator, Dishwasher, Electric Range, Electric Oven
- Laundry: Inside
Features
- Breakfast Bar, Pantry
- Flooring: Other
- Has basement: No
- Number of fireplaces: 1
- Fireplace features: Wood Burning, Living Room
- Furnished: Yes
Interior area
- Total structure area: 1,372
- Total interior livable area: 1,372 sqft
Property
Parking
- Total spaces: 2
- Parking features: Off Street, RV Access/Parking, Circular Driveway
- Carport spaces: 2
Accessibility
- Accessibility features: Zero-Grade Entry, Hard/Low Nap Floors
Features
- Stories: 1
- Patio & porch: Covered
- Spa features: None
- Fencing: Front Yard,Back Yard,Block,Partial,Wood
- Has view: Yes
- View description: Golf Course
Lot
- Size: 9,095 Square Feet
- Features: Rural, Desert Back, Desert Front, On Golf Course, Gravel/Stone Front, Gravel/Stone Back
Details
- Parcel number: 40508135
Construction
Type & style
- Home type: SingleFamily
- Architectural style: See Remarks
- Property subtype: Single Family Residence
Materials
- Brick Veneer, Block
- Foundation: Slab, Block
- Roof: Composition
Condition
- Year built: 1972
Utilities & green energy
- Sewer: Septic Tank
- Water: Private Well
- Utilities for property: Natural Gas Not Available
Community & HOA
Community
- Subdivision: BEAVER VISTA ACRES UNIT 3
HOA
- Has HOA: No
- Services included: No Fees
Location
- Region: Rimrock
Financial & listing details
- Price per square foot: $259/sqft
- Tax assessed value: $219,268
- Annual tax amount: $1,201
- Date on market: 9/19/2026
- Cumulative days on market: 11 days
- Listing terms: Cash,Conventional,FHA,USDA Loan,VA Loan
- Ownership: Fee Simple
- Road surface type: Paved
Estimated market value
Not available
Estimated sales range
Not available
Not available
Price history
| Date | Event | Price |
|---|---|---|
| 9/18/2026 | Listed for sale | $355,000-4.1%$259/sqft |
Source:  ARMLS #7082448 Report a problem ARMLS #7082448 Report a problem | ||
| 7/29/2026 | Listing removed | $370,000$270/sqft |
Source: ARMLS #7015785 Report a problem | ||
| 4/17/2026 | Listed for sale | $370,000+17.5%$270/sqft |
Source: ARMLS #7015785 Report a problem | ||
| 10/4/2022 | Listing removed | -- |
Source:  SVVAR #529853 Report a problem SVVAR #529853 Report a problem | ||
| 6/23/2022 | Price change | $315,000-3.1%$230/sqft |
Source: SVVAR #529853 Report a problem | ||
| 4/26/2022 | Listed for sale | $325,000+103.1%$237/sqft |
Source: SVVAR #529853 Report a problem | ||
| 3/9/2018 | Listing removed | $1,125+7.1%$1/sqft |
Source: Foothills Property Management, Inc. Report a problem | ||
| 2/22/2018 | Listing removed | $160,000$117/sqft |
Source: Foothills Property Mgmt #511786 Report a problem | ||
| 1/26/2018 | Listed for sale | $160,000-3%$117/sqft |
Source: Foothills Property Mgmt #511786 Report a problem | ||
| 12/21/2016 | Listed for sale | $165,000+3.1%$120/sqft |
Source: Foothills Property Mgmt #511786 Report a problem | ||
| 10/27/2015 | Listing removed | $1,050$1/sqft |
Source: Foothills Property Management, Inc. Report a problem | ||
| 9/10/2015 | Listed for rent | $1,050+20%$1/sqft |
Source: Foothills Property Management, Inc. Report a problem | ||
| 9/13/2013 | Listing removed | $875$1/sqft |
Source: Foothills Property Management, Inc. Report a problem | ||
| 8/13/2013 | Listed for rent | $875$1/sqft |
Source: Foothills Property Management, Inc. Report a problem | ||
| 5/21/2013 | Listing removed | $875$1/sqft |
Source: Foothills Property Management, Inc. Report a problem | ||
| 3/7/2013 | Listed for rent | $875$1/sqft |
Source: Foothills Property Management, Inc. Report a problem | ||
| 10/12/2005 | Sold | $160,000+28%$117/sqft |
Source: Public Record Report a problem | ||
| 6/30/2004 | Sold | $125,000$91/sqft |
Source: ARMLS #416608 Report a problem | ||
Public tax history
| Year | Property taxes | Tax assessment |
|---|---|---|
| 2026 | $1,201 +5.5% | $11,111 +5% |
| 2025 | $1,138 +3.3% | $10,582 +5% |
| 2024 | $1,102 -3.7% | $10,078 -65.3% |
| 2023 | $1,144 +4.6% | $29,032 +24.3% |
| 2022 | $1,094 +2.5% | $23,365 +5.4% |
| 2021 | $1,067 +1.7% | $22,163 +8.2% |
| 2020 | $1,049 +3.4% | $20,474 |
| 2019 | $1,014 | -- |
| 2018 | -- | -- |
| 2017 | -- | -- |
| 2016 | -- | -- |
| 2015 | -- | -- |
| 2014 | -- | -- |
| 2013 | -- | -- |
| 2012 | -- | -- |
| 2011 | $1,158 | $8,631 |
| 2010 | -- | -- |
| 2009 | $1,184 +5.1% | -- |
| 2008 | $1,127 | -- |
| 2007 | -- | -- |
| 2006 | -- | -- |
| 2005 | -- | -- |
| 2004 | -- | -- |
| 2003 | -- | -- |
| 2002 | -- | -- |
| 2001 | -- | -- |
Find assessor info on the county website
Monthly payment
Est. payment
Payment breakdown
Explore the cost of this home by adjusting the details. Changes won't be saved.Climate risks
Neighborhood: 86335
Nearby schools
Schools provided by the listing agent
- Elementary: Beaver Creek School
- Middle: Beaver Creek School
- High: Camp Verde High School
- District: Beaver Creek Elementary District
Source: ARMLS. This data may not be complete. We recommend contacting the local school district to confirm school assignments for this home.
Similar homes
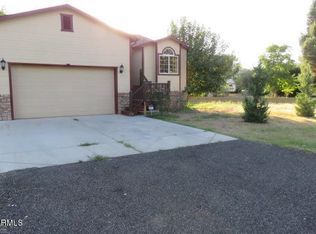
- $310,0003 bd2 ba1.3k sqft4585 E VALLEY Lane, Rimrock, AZ 86335For Sale
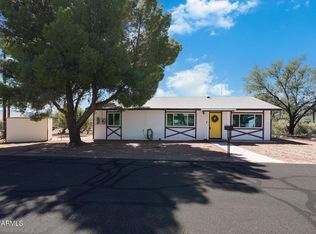 MLS ID #7083210, Taylor Bell, Stockbridge Real Estate. ARMLS
 - $360,0003 bd2 ba1.3k sqft4385 N FAIRWAY Drive, Rimrock, AZ 86335For Sale
 MLS ID #7041257, Sushila Kandola, Beaver Creek Realty. ARMLS
 - $399,0002 bd2 ba1k sqft4150 N FORESTGLEN Road, Rimrock, AZ 86335For Sale
 MLS ID #7082859, Jillian Baker, Realty ONE Group Mountain Desert. ARMLS
 - $390,0003 bd2 ba1.5k sqft3960 E LAKE SHORE Drive, Rimrock, AZ 86335For Sale
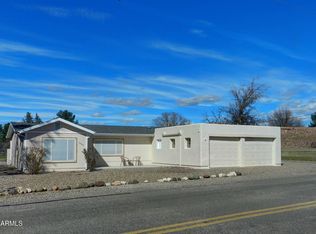 MLS ID #7076533, Glenn Freyling, Montezuma Realty. ARMLS
