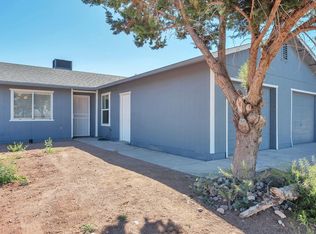
Income-producing duplex with owner-occupant flexibility! This well-maintained property on a single parcel in Rimrock features two separate living units, each with a private entrance and efficient floor plan. One unit is tenant-occupied, providing immediate rental income, while the second 1-bedroom, 1-bath unit is vacant and ready for occupancy or leasing. A great opportunity to generate income while occupying one unit or to add a solid investment to your portfolio. Conveniently located near shopping, dining, schools, and outdoor recreation. Tenant occupied--please do not disturb. Connect with listing agent for preview.
For sale
Price cut: $20K (8/24)
$359,000
4125 N PIMA Way, Rimrock, AZ 86335
3beds
3baths
1,600sqft
Multi Family
Built in 1995
-- sqft lot
$-- Zestimate®
$224/sqft
$-- HOA
What's special
- 52 days
- 284
- 16
Zillow last checked:
Listing updated:
Listed by:
Jillian Baker 612-387-0189,
Realty ONE Group Mountain Desert,
Jordan Baker 928-921-3383,
Realty ONE Group Mountain Desert
Source: ARMLS,MLS#: 7062652
Facts & features
Interior
Bedrooms & bathrooms
- Bedrooms: 3
- Bathrooms: 3
Heating
- Forced Air, Heat Pump, Electric
Cooling
- Electric
Appliances
- Included: Free-Standing Range, Other, Refrigerator
- Laundry: W/D Hookup
Features
- Flooring: Carpet, Vinyl
Interior area
- Total structure area: 1,600
- Total interior livable area: 1,600 sqft
Property
Parking
- Total spaces: 4
- Parking features: Off Street, Attached, 1 Space/Unit
- Has attached garage: Yes
- Covered spaces: 2
- Uncovered spaces: 2
Lot
- Size: 6,138 Square Feet
- Dimensions: 99 x 62 x 99 x 62
Details
- Parcel number: 40506630
- Zoning: R2-3
Construction
Type & style
- Home type: MultiFamily
- Property subtype: Multi Family
Materials
- Wood Frame, Stucco
- Roof: Composition
Condition
- Year built: 1995
Utilities & green energy
- Electric: APS
- Sewer: Septic Tank
- Water: Private
Community & HOA
Community
- Features: Other
- Subdivision: Montezuma Manor
Location
- Region: Rimrock
Financial & listing details
- Price per square foot: $224/sqft
- Tax assessed value: $227,921
- Annual tax amount: $1,203
- Date on market: 8/6/2026
- Cumulative days on market: 110 days
- Listing terms: Conventional,1031 Exchange,FHA,VA Loan
- Ownership: Fee Simple
- Electric utility on property: Yes
- Road surface type: Gravel
Estimated market value
Not available
Estimated sales range
Not available
Not available
Price history
| Date | Event | Price |
|---|---|---|
| 8/24/2026 | Price change | $359,000-5.3%$224/sqft |
Source:  ARMLS #7062652 Report a problem ARMLS #7062652 Report a problem | ||
| 8/6/2026 | Listed for sale | $379,000$237/sqft |
Source: ARMLS #7062652 Report a problem | ||
| 7/3/2026 | Listing removed | $379,000$237/sqft |
Source: ARMLS #7018598 Report a problem | ||
| 4/24/2026 | Listed for sale | $379,000-9.5%$237/sqft |
Source: ARMLS #7018598 Report a problem | ||
| 6/6/2025 | Listing removed | $419,000$262/sqft |
Source:  SVVAR #538638 Report a problem SVVAR #538638 Report a problem | ||
| 3/22/2025 | Listed for sale | $419,000+348.1%$262/sqft |
Source: SVVAR #538638 Report a problem | ||
| 6/5/1995 | Sold | $93,500$58/sqft |
Source: Public Record Report a problem | ||
Public tax history
| Year | Property taxes | Tax assessment |
|---|---|---|
| 2026 | $1,203 +5.5% | $11,128 +5% |
| 2025 | $1,140 +3.3% | $10,598 +5% |
| 2024 | $1,104 -3.7% | $10,094 -64.5% |
| 2023 | $1,146 +4.6% | $28,466 +45% |
| 2022 | $1,095 +2.5% | $19,638 +1.4% |
| 2021 | $1,068 +1.7% | $19,372 +8.1% |
| 2020 | $1,050 +3.4% | $17,920 |
| 2019 | $1,016 | -- |
| 2018 | -- | -- |
| 2017 | -- | -- |
| 2016 | -- | -- |
| 2015 | -- | -- |
| 2014 | -- | -- |
| 2013 | -- | -- |
| 2012 | -- | -- |
| 2011 | $1,211 | $9,296 |
| 2010 | -- | -- |
| 2009 | $1,074 +8.7% | -- |
| 2008 | $989 | -- |
| 2007 | -- | -- |
| 2006 | -- | -- |
| 2005 | -- | -- |
| 2004 | -- | -- |
| 2003 | -- | -- |
| 2002 | -- | -- |
| 2001 | -- | -- |
Find assessor info on the county website
Monthly payment
Est. payment
Payment breakdown
Explore the cost of this home by adjusting the details. Changes won't be saved.Climate risks
Neighborhood: 86335
Nearby schools
Schools provided by the listing agent
- Elementary: Beaver Creek School
- Middle: Beaver Creek School
- High: Camp Verde High School
- District: Beaver Creek Elementary District
Source: ARMLS. This data may not be complete. We recommend contacting the local school district to confirm school assignments for this home.
Similar homes
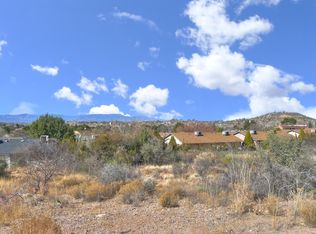
- $360,0003 bd2 ba1.3k sqft4385 N FAIRWAY Drive, Rimrock, AZ 86335For Sale
 MLS ID #7041257, Sushila Kandola, Beaver Creek Realty. ARMLS
 - $370,0003 bd2 ba1.5k sqft4755 E KERRY Drive, Rimrock, AZ 86335For Sale
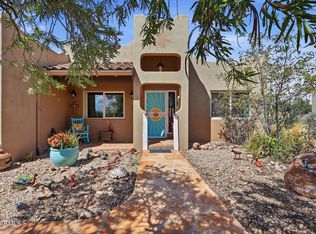 MLS ID #7074521, Jason Riley, Beaver Creek Realty. ARMLS
 - $375,0003 bd2 ba1.3k sqft5600 N Laura Lane, Rimrock, AZ 86335For Sale
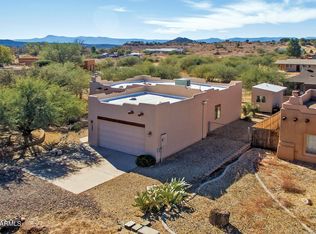 MLS ID #7067084, Sarah White, Foothills Property Management. ARMLS
 - $349,5002 bd2 ba1k sqft4790 E Redrock Drive, Rimrock, AZ 86335For Sale
 MLS ID #7067008, Naomi McKeever, Arizona Adobe Group Realty. ARMLS
