Tucked away in the sought-after Canfield Oaks enclave and fully renovated in 2022, this 3-bedroom, 2-bathroom gem blends sophisticated design with a layout built for connection. The open floorplan is bathed in natural light, accentuating high-end finishes that elevate every corner. At the heart of the home, the gourmet kitchen is a chef’s dream, featuring sleek granite counters, stainless steel appliances, a gas range, and a massive pantry for all your essentials.
The primary suite serves as a tranquil escape, offering a refined space to unwind. Step outside to find a massive shade tree anchoring the backyard, providing a natural canopy for your afternoon retreats.
Commuting is a breeze with 288 and I-45 just moments away, putting the energy of Downtown, UH, and TSU right at your fingertips. If you’ve been searching for a home that pairs high-end style with an unbeatable location, this is the one.
For sale
$300,000
3555 Ruth St, Houston, TX 77004
3beds
1,165sqft
Single Family Residence
Built in 1950
6,708 Square Feet Lot
$292,600 Zestimate®
$258/sqft
$-- HOA
What's special
High-end finishesStainless steel appliancesSleek granite countersGourmet kitchenGas rangeMassive pantry
- 2 days
- 42
- 8
Likely to sell faster than
Zillow last checked:
Listing updated:
Listed by:
Jonathan Williamson TREC #0634044 713-299-7331,
Compass RE Texas, LLC - The Heights
Source: HAR,MLS#: 39593395
Facts & features
Interior
Bedrooms & bathrooms
- Bedrooms: 3
- Bathrooms: 2
- Full bathrooms: 2
Bedroom
- Level: First
- Area: 132
- Dimensions: 12x11
Bedroom
- Level: First
- Area: 154
- Dimensions: 14x11
Bedroom
- Level: First
- Area: 130
- Dimensions: 13x10
Bathroom
- Level: First
- Area: 49
- Dimensions: 7x7
Bathroom
- Level: First
- Area: 100
- Dimensions: 10x10
Kitchen
- Level: First
- Area: 154
- Dimensions: 14x11
Living room
- Level: First
- Area: 408
- Dimensions: 24x17
Heating
- Natural Gas
Cooling
- Ceiling Fan(s), Electric
Appliances
- Included: Disposal, Gas Oven, Microwave, Gas Range, Dishwasher
- Laundry: Electric Dryer Hookup, Gas Dryer Hookup, Washer Hookup
Features
- High Ceilings, Prewired for Alarm System, All Bedrooms Down, En-Suite Bath, Primary Bed - 1st Floor, Walk-In Closet(s)
- Flooring: Laminate, Vinyl
- Number of fireplaces: 1
- Fireplace features: Electric
Interior area
- Total structure area: 1,165
- Total interior livable area: 1,165 sqft
Property
Parking
- Total spaces: 1
- Parking features: Attached, Additional Parking, Garage Door Opener, Driveway
- Attached garage spaces: 1
Features
- Stories: 1
- Patio & porch: Patio/Deck
- Exterior features: Back Green Space
- Fencing: Back Yard,Full
Lot
- Size: 6,708 Square Feet
- Features: Back Yard, Subdivided, 0 Up To 1/4 Acre
Details
- Parcel number: 0740170010032
Construction
Type & style
- Home type: SingleFamily
- Architectural style: Ranch,Traditional
- Property subtype: Single Family Residence
Materials
- Cement Siding, Wood Siding
- Foundation: Slab
- Roof: Composition
Condition
- New construction: No
- Year built: 1950
Utilities & green energy
- Sewer: Public Sewer
- Water: Public
Green energy
- Energy efficient items: Thermostat, HVAC>13 SEER
Community & HOA
Community
- Security: Prewired for Alarm System
- Subdivision: Canfield Oaks
Location
- Region: Houston
Financial & listing details
- Price per square foot: $258/sqft
- Tax assessed value: $283,267
- Annual tax amount: $6,202
- Date on market: 11/18/2026
- Listing terms: Cash,Conventional
Estimated market value
$292,600
$278,000 - $307,000
$2,023/mo
Price history
| Date | Event | Price |
|---|---|---|
| 10/16/2026 | Listed for sale | $300,000-1.6%$258/sqft |
Source:  HAR #35401152 Report a problem | ||
| 2/11/2022 | Sold | -- |
Source: Agent Provided Report a problem | ||
| 2/1/2022 | Pending sale | $304,900$262/sqft |
Source: HAR #21156765 Report a problem | ||
| 1/29/2022 | Listed for sale | $304,900$262/sqft |
Source: HAR #21156765 Report a problem | ||
| 1/13/2022 | Pending sale | $304,900$262/sqft |
Source: HAR #21156765 Report a problem | ||
| 1/10/2022 | Listed for sale | $304,900$262/sqft |
Source: HAR #21156765 Report a problem | ||
| 12/15/2021 | Pending sale | $304,900$262/sqft |
Source: HAR #21156765 Report a problem | ||
| 12/10/2021 | Listed for sale | $304,900$262/sqft |
Source: HAR #21156765 Report a problem | ||
| 7/16/2021 | Sold | -- |
Source: Public Record Report a problem | ||
Public tax history
| Year | Property taxes | Tax assessment |
|---|---|---|
| 2025 | $3,595 -16.3% | $283,267 -8.1% |
| 2024 | $4,297 +13.1% | $308,071 +6.6% |
| 2023 | $3,798 -4.9% | $289,009 +21% |
| 2022 | $3,992 | $238,914 +66.8% |
| 2021 | -- | $143,272 +2% |
| 2020 | -- | $140,508 -4.6% |
| 2019 | $3,318 +4.2% | $147,291 +1.5% |
| 2018 | $3,185 | $145,129 +15.1% |
| 2017 | $3,185 -0.2% | $126,067 +3.8% |
| 2016 | $3,193 +49.1% | $121,452 |
| 2015 | $2,141 | $121,452 +45.8% |
| 2014 | $2,141 | $83,277 +8.1% |
| 2013 | -- | $77,011 |
| 2012 | -- | $77,011 -5.4% |
| 2011 | -- | $81,421 |
| 2010 | -- | $81,421 |
| 2009 | -- | $81,421 -14.1% |
| 2007 | -- | $94,769 +22.3% |
| 2006 | -- | $77,519 +6.3% |
| 2005 | -- | $72,900 |
| 2004 | -- | $72,900 +12.2% |
| 2003 | -- | $65,000 +19.3% |
| 2002 | -- | $54,500 +25.9% |
| 2001 | -- | $43,300 |
| 2000 | -- | $43,300 |
Find assessor info on the county website
Monthly payment
Est. payment
Payment breakdown
Explore the cost of this home by adjusting the details. Changes won't be saved.Climate risks
Neighborhood: Greater Third Ward
Nearby schools
Schools provided by the listing agent
- Elementary: Lockhart Elementary School
- Middle: Cullen Middle School (Houston)
- High: Yates High School
Source: HAR. This data may not be complete. We recommend contacting the local school district to confirm school assignments for this home.


Similar homes
- $275,0002 bd1 ba987 sqft3603 Eagle St, Houston, TX 77004For Sale
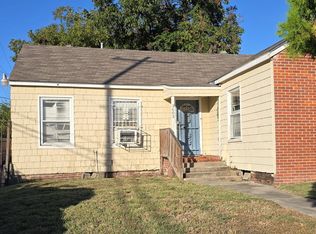 MLS ID #51209093, Tonya Ellis, HomeSmart. HAR
- $245,9003 bd2 ba976 sqft3241 Reeves St, Houston, TX 77004For Sale
 MLS ID #14558151, Tonya Mack, Tonya Mack, Realtor. HAR
- $346,0003 bd2 ba1.7k sqft3511 Arbor St, Houston, TX 77004For Sale
 MLS ID #73386596, Ignacio Bellorin, PAK Home Realty. HAR
- $320,0003 bd1 ba1.1k sqft1305 Munger St, Houston, TX 77023For Sale
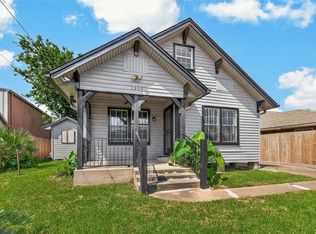 MLS ID #97566961, Christina German, Real Properties. HAR
