Skip main navigation
For sale
  • $425,000

    3556 Golden Rod Ct, Murrells Inlet, SC 29576

    3beds
    1,488sqft
    : 
    Loading
    Get pre-qualified
    Single Family Residence
    Built in 1993
    1 Acres Lot
    $-- Zestimate®
    $286/sqft
    $-- HOA

    What's special

    Wood-burning fireplaceAdditional shed with electricityFull acre of landSecluded cul-de-sacSolar panelsFreshly paintedCathedral ceilings
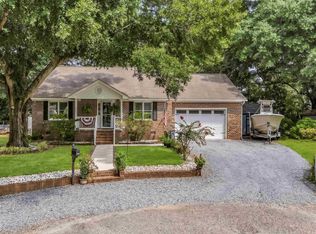
    NO HOA and a full acre of land tucked away on a secluded cul-de-sac in the heart of Murrells Inlet! This beautiful 3-bedroom, 2-bath, single-level home offers privacy, space, and an unbeatable location just one mile from the famed Murrells Inlet MarshWalk. Step inside to an open, split-bedroom floor plan featuring cathedral ceilings, a wood-burning fireplace, and new ceiling fans and light fixtures throughout. Freshly painted, the home has had numerous updates and improvements in 2026, including brand-new flooring, siding, gutters, windows, and screens. The solar panels were also updated, and the HVAC motor was replaced in 2026. The spacious one-acre property offers plenty of room to enjoy the outdoors and includes a large storage building, an additional shed with electricity, plus a pull-down attic for even more storage. The kitchen and the primary bath are ready for your personal touch, giving you the opportunity to finish these spaces to suit your own style. Enjoy everything that makes Murrells Inlet such a special place to live! Take a golf cart ride to the beach, enjoy the restaurants and waterfront atmosphere of the MarshWalk, or spend the day at nearby Huntington Beach State Park or Brookgreen Gardens, both less than 20 minutes away. With numerous golf courses nearby and the Seafood Capital of South Carolina right outside your door, this is Lowcountry living at its best! FYI, Tax records say 3557 Golden Rod Rd., but the address & GPS is 3556 Golden Rod Ct
    20 hours
    |
    491
    |
    33
    |

    Zillow last checked:

    Listing updated:

    Listed by:

    Nance Stellato Cell:818-381-1576,

    BHHS Myrtle Beach Real Estate

    Source: CCAR,MLS#: 2618221MLS LogoOriginating MLS: Coastal Carolinas Association of Realtors

      Facts & features

      Interior

      Bedrooms & bathrooms
      • Bedrooms: 3
      • Bathrooms: 2
      • Full bathrooms: 2
      Rooms
      • Room types: Utility Room
      Primary bedroom
      • Features: Ceiling Fan(s), Main Level Primary, Walk-In Closet(s)
      • Level: First
      • Dimensions: 13"5x 16"8
      Bedroom 1
      • Level: First
      • Dimensions: 12"5 x 13"1
      Bedroom 2
      • Level: First
      • Dimensions: 12"5x12"1
      Primary bathroom
      • Features: Tub Shower
      Dining room
      • Features: Kitchen/Dining Combo, Vaulted Ceiling(s)
      • Dimensions: 9"3 x 11"9
      Kitchen
      • Features: Dishwasher, Kitchen Island
      • Dimensions: 9"7 x 12"1
      Living room
      • Features: Ceiling Fan(s), Fireplace, Vaulted Ceiling(s)
      • Dimensions: 19 x 18"5
      Other
      • Features: Bedroom on Main Level, Utility Room
      Heating
      • Central, Solar
      Cooling
      • Central Air
      Appliances
      • Included: Dishwasher
      • Laundry: Washer Hookup
      Features
      • Attic, Ceiling Fan(s), Fireplace, Main Level Primary, Pull Down Attic Stairs, Permanent Attic Stairs, Split Bedrooms, Tub Shower, Walk-In Closet(s), Bedroom on Main Level, Kitchen Island
      • Flooring: Luxury Vinyl, Luxury VinylPlank
      • Basement: Crawl Space
      • Attic: Pull Down Stairs,Permanent Stairs
      • Has fireplace: Yes
      Interior area
      • Total structure area: 1,488
      • Total interior livable area: 1,488 sqft

      Property

      Parking
      • Total spaces: 4
      • Parking features: Driveway
      • Has uncovered spaces: Yes
      Features
      • Levels: One
      • Stories: 1
      • Patio & porch: Front Porch, Patio
      • Exterior features: Sprinkler/Irrigation, Patio, Storage
      Lot
      • Size: 1 Acres
      • Features: 1 or More Acres, Cul-De-Sac, Flood Zone, Irregular Lot
      Details
      • Additional parcels included: ,
      • Parcel number: 4101050750304
      • Zoning: Res
      • Special conditions: None

      Construction

      Type & style
      • Home type: SingleFamily
      • Architectural style: Ranch
      • Property subtype: Single Family Residence
      Materials
      • Foundation: Crawlspace
      Condition
      • Resale
      • Year built: 1993

      Utilities & green energy

      • Water: Public
      • Utilities for property: Cable Available, Electricity Available, Sewer Available, Water Available
      Green energy
      • Energy efficient items: Solar Panel(s)
      • Energy generation: Solar

      Community & HOA

      Community
      • Features: Long Term Rental Allowed
      • Subdivision: Not within a Subdivision
      HOA
      • Has HOA: No
      Location
      • Region: Murrells Inlet

      Financial & listing details

      • Price per square foot: $286/sqft
      • Date on market: 7/21/2026
      • Listing terms: Cash,Conventional,FHA,VA Loan
      • Electric utility on property: Yes

        Estimated market value

        Not available

        Estimated sales range

        Not available

        Not available

        Price history

        DateEventPrice
        7/21/2026Listed for sale$425,000$286/sqft
        Source: CCAR #2618221 Report a problem

        Public tax history

        Tax history is unavailable.

        Monthly payment

        Est. payment

        Payment breakdown

        Explore the cost of this home by adjusting the details. Changes won't be saved.
        All calculations are estimates and provided by Zillow, Inc. for informational purposes only. Actual amounts may vary.
        HOA fees may include property taxes on listings classified as Co-Ops. Contact the listing agent and/or owner for fee details.
        Mortgage interest rates are dependent on a number of factors, including credit score, down payment, and repayment length. Interest rate data provided by Zillow Group Marketplace, Inc. as of 1/1/1970 from various mortgage lenders with which we have lead or other similar arrangements; the Estimated Payment is an average of those rates.
        See how much you could borrow to make a competitive offer.

        Climate risks

        Neighborhood: 29576

        Getting around

        24 / 100
        Car-Dependent
        37 / 100
        Somewhat Bikeable

        Nearby schools

        GreatSchools rating
        Schools provided by the listing agent
        • Elementary: Waccamaw Elementary School
        • Middle: Waccamaw Middle School
        • High: Waccamaw High School

        Source: CCAR. This data may not be complete. We recommend contacting the local school district to confirm school assignments for this home.

        A local agent can set up tours, give advice and negotiate with sellers.

        A local lender can help you make sure your offer is ready when you are.

        Browse local experts

        Similar homes