Completely renovated four-bedroom, two-bath home captures authentic Murrells Inlet character from its quiet cul-de-sac setting east of Highway17. A welcoming front porch sets the tone, while nearby marsh views and coastal favorites keep the Inlet lifestyle wonderfully close. Tall vaulted ceilings and pristine hardwood floors brighten the main living area, a shiplap accent wall and a wood-burning brick fireplace add that nice coastal charm. The refreshed kitchen features granite countertops, a new backsplash, stainless steel appliances, refinished cabinetry, soft-close drawers, under-cabinet lighting, and a deep single-basin sink with a one-touch faucet. A flexible bonus room is ready for an office, gym, playroom, or media space upstairs. The first floor primary bedroom opens directly to the screened porch and includes a beautifully updated private bath with dual sinks, granite counters, and an illuminated tiled walk-in shower. Beyond the porch, a spacious privacy-fenced backyard offers a patio grilling area, full landscaping, irrigation from a separate well, and an outdoor shower with hot and cold water connections. The crawl space has been encapsulated and also comes equipped with an automatic dehumidifier. There is also a detached storage shed for storing tools, beach gear, or lawn equipment. Storage is equally impressive, a laundry room, mudroom, utility closet, and 24' x 33' attached garage. The Marsh Walk, public boat ramp, Crazy Sister Marina, Huntington Beach State Park, Brookgreen Gardens, and Garden City Beach are all within easy reach. Book your private tour and discover just how effortlessly this renovated retreat fits the Murrells Inlet lifestyle.
For sale
$565,000
3560 Golden Rod Rd., Murrells Inlet, SC 29576
4beds
2,067sqft
Single Family Residence
Built in 1992
10,454 Square Feet Lot
$537,200 Zestimate®
$273/sqft
$-- HOA
What's special
Wood-burning brick fireplaceDetached storage shedPatio grilling areaFull landscapingWelcoming front porchQuiet cul-de-sac settingNearby marsh views
- 12 days
- 751
- 27
Likely to sell faster than
Zillow last checked:
Listing updated:
Listed by:
Jess P Fisher Cell:843-446-6833,
King Fish Properties, Inc.
Source: CCAR,MLS#: 2621659 Originating MLS: Coastal Carolinas Association of Realtors
Originating MLS: Coastal Carolinas Association of RealtorsFacts & features
Interior
Bedrooms & bathrooms
- Bedrooms: 4
- Bathrooms: 2
- Full bathrooms: 2
Rooms
- Room types: Bathroom, Bonus Room, Foyer, Recreation, Screened Porch, Utility Room
Heating
- Central, Electric
Cooling
- Central Air
Appliances
- Included: Dishwasher, Disposal, Range, Refrigerator, Range Hood, Dryer, Washer
- Laundry: Washer Hookup
Features
- Attic, Ceiling Fan(s), Dual Sinks, Fireplace, Main Level Primary, Pull Down Attic Stairs, Permanent Attic Stairs, Separate Shower, Bedroom on Main Level, Entrance Foyer, Stainless Steel Appliances, Solid Surface Counters
- Flooring: Tile, Wood
- Basement: Crawl Space
- Attic: Pull Down Stairs,Permanent Stairs
- Has fireplace: Yes
Interior area
- Total structure area: 3,100
- Total interior livable area: 2,067 sqft
Property
Parking
- Total spaces: 4
- Parking features: Attached, Garage, Two Car Garage, Boat, Garage Door Opener
- Attached garage spaces: 2
Features
- Levels: One and One Half
- Stories: 1.5
- Patio & porch: Rear Porch, Front Porch, Patio, Porch, Screened
- Exterior features: Fence, Sprinkler/Irrigation, Porch, Patio, Storage
Lot
- Size: 10,454 Square Feet
- Features: Cul-De-Sac
Details
- Additional parcels included: ,
- Parcel number: 4101050750303
- Zoning: res
- Special conditions: None
Construction
Type & style
- Home type: SingleFamily
- Property subtype: Single Family Residence
Materials
- Brick, Brick Veneer
- Foundation: Crawlspace
Condition
- Resale
- Year built: 1992
Utilities & green energy
- Water: Public, Private, Well
- Utilities for property: Cable Available, Electricity Available, Phone Available, Sewer Available, Underground Utilities, Water Available
Community & HOA
Community
- Features: Golf Carts OK, Long Term Rental Allowed
- Security: Smoke Detector(s)
- Subdivision: Not within a Subdivision
HOA
- Has HOA: No
- Amenities included: Owner Allowed Golf Cart, Owner Allowed Motorcycle, Pet Restrictions
Location
- Region: Murrells Inlet
Financial & listing details
- Price per square foot: $273/sqft
- Tax assessed value: $468,200
- Annual tax amount: $2,105
- Date on market: 9/1/2026
- Electric utility on property: Yes
Estimated market value
$537,200
$510,000 - $564,000
$2,552/mo
Price history
| Date | Event | Price |
|---|---|---|
| 9/1/2026 | Listed for sale | $565,000+52.7%$273/sqft |
Source:  CCAR #2621659 Report a problem CCAR #2621659 Report a problem | ||
| 3/11/2021 | Sold | $370,000+0.3%$179/sqft |
Source: CCAR #2100006 Report a problem | ||
| 1/7/2021 | Pending sale | $369,000$179/sqft |
Source: CCAR #2100006 Report a problem | ||
| 12/31/2020 | Listed for sale | $369,000+136.5%$179/sqft |
Source:  CCAR #2100006 Report a problem CCAR #2100006 Report a problem | ||
| 12/9/2011 | Listing removed | $156,000$75/sqft |
Source: Gabriel Financial Real Estate #1103280 Report a problem | ||
| 12/7/2011 | Listed for sale | $156,000+7.6%$75/sqft |
Source: Gabriel Financial Real Estate #1103280 Report a problem | ||
| 6/16/2011 | Sold | $145,000-7.1%$70/sqft |
Source: Public Record Report a problem | ||
| 3/31/2011 | Price change | $156,000-6.9%$75/sqft |
Source: Gabriel Financial Real Estate Services #1103280 Report a problem | ||
| 2/26/2011 | Listed for sale | $167,500+6600%$81/sqft |
Source: Gabriel Financial Real Estate Services #1103280 Report a problem | ||
| 10/4/2010 | Sold | $2,500$1/sqft |
Source: Public Record Report a problem | ||
Public tax history
| Year | Property taxes | Tax assessment |
|---|---|---|
| 2025 | $2,105 +6.9% | $15,598 +15% |
| 2024 | $1,969 +6% | $13,560 |
| 2023 | $1,857 +19.5% | $13,560 |
| 2022 | $1,554 +69.4% | $13,560 +63.7% |
| 2021 | $918 +0.3% | $8,284 |
| 2020 | $915 | $8,284 -7.5% |
| 2019 | -- | $8,960 -90% |
| 2018 | $1,080 +1.5% | $89,600 +900% |
| 2017 | $1,064 +3.8% | $8,960 |
| 2016 | $1,025 | $8,960 |
| 2015 | $1,025 | -- |
| 2014 | $1,025 +10.5% | $218,900 |
| 2012 | $928 | $218,900 |
| 2011 | -- | $218,900 |
| 2010 | -- | $218,900 -0.6% |
| 2009 | -- | $220,300 |
| 2008 | -- | $220,300 |
| 2007 | -- | $220,300 +51.3% |
| 2005 | -- | $145,568 |
| 2003 | -- | $145,568 |
| 2001 | $705 +100.5% | $145,568 |
| 2000 | $352 | $145,568 |
Find assessor info on the county website
Monthly payment
Est. payment
Payment breakdown
Explore the cost of this home by adjusting the details. Changes won't be saved.Climate risks
Neighborhood: 29576
Nearby schools
Schools provided by the listing agent
- Elementary: Waccamaw Elementary School
- Middle: Waccamaw Middle School
- High: Waccamaw High School
Source: CCAR. This data may not be complete. We recommend contacting the local school district to confirm school assignments for this home.
- $409,4003 bd2 ba1.4k sqft3557 Golden Rod Rd, Murrells Inlet, SC 29576Off Market
- $280,1002 bd2 ba1k sqft259 Cedar Point Ave, Murrells Inlet, SC 29576Off Market
- $360,0003 bd2 ba1.4k sqft3556 Golden Rod Rd, Murrells Inlet, SC 29576Sold
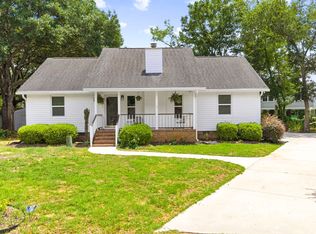
- $165,000-- bd-- ba40k sqft251 Cedar Point Ave, Murrells Inlet, SC 29576Off Market
Similar homes
- $580,0004 bd3 ba1.9k sqft482 Bay Dr., Garden City Beach, SC 29576For Sale
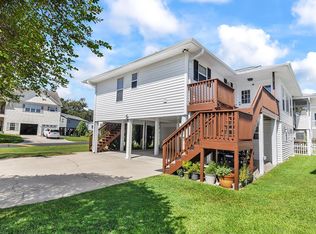
 MLS ID #2622492, Catherine S Nel, The Litchfield Company Real Estate. CCAR
 - $669,0004 bd3 ba2.2k sqft369 Rum Gully Circle, Murrells Inlet, SC 29576For Sale
 MLS ID #2620142, Adam Levy, Century 21 The Harrelson Group. CCAR
 - $575,0004 bd3 ba1.9k sqft554 Hammock Ave., Murrells Inlet, SC 29576For Sale
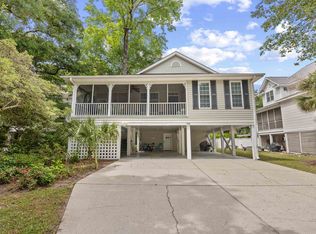 MLS ID #2612689, Tammi Pierce, Compass Carolinas, LLC. CCAR
 - $585,0004 bd2 ba2.7k sqft389 2nd Ave. S, Murrells Inlet, SC 29576For Sale
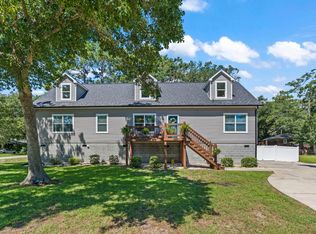 MLS ID #2622032, Tea Asllanaj, Beach & Forest Realty. CCAR
 - $549,9003 bd2 ba1.9k sqft620 Grand Cypress Way, Murrells Inlet, SC 29576For SaleMLS ID #2622380, Sollecito Advantage Group, CB Sea Coast Advantage MI. CCAR
- $565,0004 bd3 ba2.3k sqft1177 Kiawah Loop, Murrells Inlet, SC 29576For SaleMLS ID #2616545, Lucy Schneider, S.H. June & Associates, LLC. CCAR
- $498,0005 bd3 ba2.4k sqft4040 Longleaf Ln., Murrells Inlet, SC 29576For SaleMLS ID #2605367, The LuxOne Group Team, KingOne Properties. CCAR
- $535,9005 bd3 ba2.7k sqft281 Outboard Dr., Murrells Inlet, SC 29576For SaleMLS ID #2617759, Cerria M Ludrosky, RE/MAX Southern Shores GC. CCAR
- $449,8003 bd2 ba1.5k sqft526 Waverly Loop, Murrells Inlet, SC 29576For SaleMLS ID #2620203, Wendi Harrison, BHGRE Paracle Myrtle Beach. CCAR
- $449,9004 bd2 ba2.1k sqft4550 Fringetree Dr., Murrells Inlet, SC 29576For SaleMLS ID #2618905, Katlyn M Durant, CB Sea Coast Advantage MI. CCAR
- $599,0005 bd3 ba2.7k sqft5113 Pee Dee Ln., Murrells Inlet, SC 29576For SaleMLS ID #2619655, Joan Nichole N Rogers, Navigate Realty. CCAR
- $498,9994 bd3 ba2.3k sqft313 Deer Path Dr., Murrells Inlet, SC 29576For SaleMLS ID #2618484, Linda Phillips, Phillips Realty. CCAR
- $389,0004 bd3 ba2.2k sqft136 Molinia Dr., Murrells Inlet, SC 29576For SaleMLS ID #2614074, Chris Farrell, Keller Williams Innovate South. CCAR
- $599,0004 bd3 ba2.2k sqft4390 Saint Annes Ct., Myrtle Beach, SC 29579For SaleMLS ID #2621697, Mickey T Chiappetta, JTE Real Estate. CCAR
- $595,0003 bd4 ba2.7k sqft122 Oyster Bay Dr Unit 102, Murrells Inlet, SC 29576For Sale
 MLS ID #26008758, Kathy Besse. CTMLS
 - $345,0003 bd2 ba1.2k sqft9655 Kings Grant Dr., Murrells Inlet, SC 29576For SaleMLS ID #2619444, Meredith Kennedy, CENTURY 21 Boling & Associates. CCAR
- $292,5004 bd2 ba1.4k sqft5017 Blue Spruce Ln., Murrells Inlet, SC 29576For SaleMLS ID #2618576, Victor R Duval, RE/MAX Executive. CCAR
- $549,0004 bd4 ba1.6k sqft6001 - 1252 S Kings Hwy. #1252 Sharks Tooth Trail, Myrtle Beach, SC 29575For SaleMLS ID #2616303, Brian Fiore, Ocean Lakes Properties. CCAR
- $485,0003 bd3 ba1.9k sqft1970 Governors Landing Dr. #205, Murrells Inlet, SC 29576For SaleMLS ID #2616981, Kyle Hawley, Dunes Realty Sales. CCAR
- $435,0003 bd3 ba1.5k sqft5226 Highway 17 Business, Murrells Inlet, SC 29576For SaleMLS ID #2612731, Douglas Morris, Garden City Realty, Inc. CCAR
