Estimated Completion September 2026 Lot 20- White Island & Gray Cabinets- $20k incentive PLUS we are offering $7500 closing costs with preferred lender! This corner lot is now available for sale in a stylish new community of 70 modern townhomes of Porter Reserve in Decatur, Georgia. This End-unit lot 20 features the sought-after open concept Hartcliffe floor plan (model floor plan); which features 3 bedrooms, 2.5 baths, and a 2-car garage. This floor plan also features a versatile loft area upstairs- the perfect flex space for a home office, media room, or additional living area. Our chef-inspired kitchen with an oversized island, stainless steel appliances, soft close cabinets and drawers, large pantry, and an inviting cafe area. Spacious great room with fireplace, spacious closet (under stairs), & a 1/2 bath on main level. Upstairs features elegant primary suite with over-sized closet(s), large secondary bedrooms with walk-in closets. Luxury plank vinyl (SPC) flooring in the main living areas, and plush carpeting upstairs. All units include security system with ring doorbell. Community is professionally landscaped by HOA. Porter Reserve also features a well-maintained community dog park, offering a convenient space for residents and their pets to play and socialize. Minutes from it all-Downtown Decatur, Avondale Estates, DeKalb Farmers Market, shopping, dining, Marta, and major highways. Our model is open Monday-Saturday 10am until 6pm and Sunday 1pm until 5pm. *Primary photo depicts the actual home. Additional images may include builder stock photography and may differ from the being offered.
Pending
$434,625
3558 Birdstone Dr, Decatur, GA 30032
3beds
--sqft
Townhouse, Residential
Built in 2026
2,352 Square Feet Lot
$432,700 Zestimate®
$--/sqft
$1,080/mo HOA
What's special
- 110 days
- 6
- 0
Zillow last checked:
Listing updated:
Listed by:
April Jenkins,
McKinley Properties, LLC. 678-691-4048
Source: FMLS GA,MLS#: 7782645
Facts & features
Interior
Bedrooms & bathrooms
- Bedrooms: 3
- Bathrooms: 3
- Full bathrooms: 2
- 1/2 bathrooms: 1
Rooms
- Room types: Laundry, Loft
Primary bedroom
- Features: None
- Level: None
Bedroom
- Features: None
Primary bathroom
- Features: Double Vanity, Shower Only
Dining room
- Features: Open Concept, Separate Dining Room
Kitchen
- Features: Breakfast Bar, Kitchen Island, Pantry, Solid Surface Counters, View to Family Room
Heating
- Central, Electric
Cooling
- Ceiling Fan(s), Central Air, Electric
Appliances
- Included: Dishwasher, Disposal, Electric Water Heater, Microwave
- Laundry: Laundry Room, Upper Level
Features
- Double Vanity, Entrance Foyer, High Ceilings, High Ceilings 9 ft Lower, High Ceilings 9 ft Main, High Ceilings 9 ft Upper, Tray Ceiling(s), Walk-In Closet(s)
- Flooring: Carpet, Other, Sustainable
- Windows: Double Pane Windows, Insulated Windows
- Basement: None
- Number of fireplaces: 1
- Fireplace features: Factory Built, Living Room
- Common walls with other units/homes: End Unit
Interior area
- Total structure area: 0
- Finished area above ground: 1,993
- Finished area below ground: 0
Video & virtual tour
Property
Parking
- Total spaces: 2
- Parking features: Garage, Garage Door Opener
- Garage spaces: 2
Accessibility
- Accessibility features: None
Features
- Levels: Two
- Stories: 2
- Patio & porch: Patio
- Exterior features: None, No Dock
- Pool features: None
- Spa features: None
- Fencing: Back Yard
- Has view: Yes
- View description: Other
- Waterfront features: None
- Body of water: None
Lot
- Size: 2,352 Square Feet
- Features: Corner Lot
Details
- Additional structures: None
- Other equipment: None
- Horse amenities: None
Construction
Type & style
- Home type: Townhouse
- Architectural style: A-Frame,Townhouse,Traditional
- Property subtype: Townhouse, Residential
- Attached to another structure: Yes
Materials
- Brick, Cement Siding
- Foundation: Slab
- Roof: Composition
Condition
- New Construction
- New construction: Yes
- Year built: 2026
Details
- Warranty included: Yes
Utilities & green energy
- Electric: None
- Sewer: Public Sewer
- Water: Public
- Utilities for property: Cable Available, Electricity Available, Phone Available, Sewer Available, Underground Utilities, Water Available
Green energy
- Energy efficient items: Windows
- Energy generation: None
Community & HOA
Community
- Features: Homeowners Assoc, Near Public Transport, Near Schools, Sidewalks, Street Lights
- Security: Fire Alarm, Smoke Detector(s)
- Subdivision: Porter Reserve
HOA
- Has HOA: Yes
- Services included: Maintenance Grounds
- HOA fee: $1,080 monthly
Location
- Region: Decatur
Financial & listing details
- Date on market: 5/26/2026
- Cumulative days on market: 97 days
- Ownership: Fee Simple
- Electric utility on property: Yes
- Road surface type: Asphalt
Estimated market value
$432,700
$411,000 - $454,000
$2,244/mo
Price history
| Date | Event | Price |
|---|---|---|
| 6/5/2026 | Pending sale | $434,625 |
Source:  FMLS GA #7782645 Report a problem FMLS GA #7782645 Report a problem | ||
| 6/4/2026 | Listed for sale | $434,625 |
Source: FMLS GA #7782645 Report a problem | ||
Public tax history
Tax history is unavailable.
Monthly payment
Est. payment
Payment breakdown
Explore the cost of this home by adjusting the details. Changes won't be saved.Climate risks
Neighborhood: Belvedere Park
Nearby schools
Schools provided by the listing agent
- Elementary: Peachcrest
- Middle: McNair - Dekalb
- High: Towers
Source: FMLS GA. This data may not be complete. We recommend contacting the local school district to confirm school assignments for this home.


Similar homes
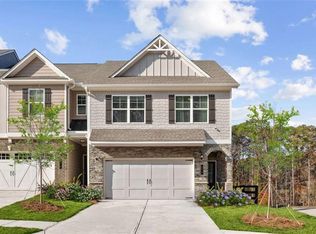
- $445,0004 bd3 ba1.9k sqft1558 Alverado Way, Decatur, GA 30032Active
 MLS ID #10837545, Angel Crayton, 14th & Luxe Realty. GAMLS
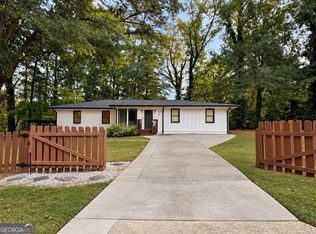
 - $449,0004 bd3 ba2.2k sqft2929 Dale Pl, Decatur, GA 30032New Construction
 MLS ID #7747910, ANGELO DUNDEEPRICE, HomeSmart. FMLS GA
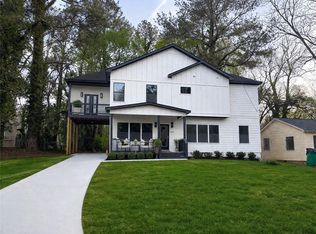
 - $436,1003 bd3 ba1.9k sqft890 Counterpoint Dr Lot 28, Decatur, GA 30032Active Under Contract
 MLS ID #10837746, April Jenkins, McKinley Properties LLC. GAMLS
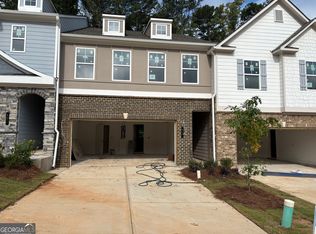
 - $389,0004 bd2 ba2k sqft3490 Turner Heights Dr, Decatur, GA 30032For Sale
 MLS ID #7819818, RODSHIEL BORUKHOV, Nathan's Realty. FMLS GA
 - $334,0004 bd2 ba1.8k sqft1888 La Mesa Ln, Decatur, GA 30032ActiveMLS ID #10835281, Dara Williams, BHHS Georgia Properties. GAMLS
- $430,0003 bd5 ba2k sqft701 Pryor St SW #5, Atlanta, GA 30315For SaleMLS ID #7803434, MICHELLE PLEASANT, Keller Williams Realty West Atlanta. FMLS GA
- $460,0003 bd3 ba1.6k sqft1350 May Ave #14, Atlanta, GA 30316For SaleMLS ID #7722905, James Harvey, Keller Williams Realty Peachtree Rd.. FMLS GA
- $599,9003 bd4 ba2.5k sqft308 Coalter Way, Decatur, GA 30030For SaleMLS ID #7833019, JONATHAN CHU, America Realty Center, Inc.. FMLS GA
- $435,0002 bd3 ba1.4k sqft629 Broadview Pl NE, Atlanta, GA 30324For SaleMLS ID #7783603, The Level Up Team, Berkshire Hathaway HomeServices Georgia Properties. FMLS GA
- $585,0004 bd4 ba-- sqft3374 Sarah Trl #7, Decatur, GA 30032ActiveMLS ID #10738498, Anthony N Acosta, Harry Norman Realtors. GAMLS
- $394,9003 bd3 ba1.4k sqft1324 Parc Bench Rd, Atlanta, GA 30316For SaleMLS ID #7738192, LADONNA SUGGS, Real Broker, LLC.. FMLS GA
- $575,0003 bd4 ba1.8k sqft2376 Provence Park Way, Decatur, GA 30033For SaleMLS ID #7829824, Lauren Smith, Atlanta Fine Homes Sotheby's International. FMLS GA
- $515,0003 bd3 ba2.3k sqft24 Becker Pl NW, Atlanta, GA 30307For SaleMLS ID #7802350, Matt Meister, Beacham and Company. FMLS GA
- $585,0004 bd4 ba-- sqft3360 Sarah Trl Lot 1, Decatur, GA 30032ActiveMLS ID #10652604, Anthony N Acosta, Harry Norman Realtors. GAMLS
- $500,0003 bd4 ba1.7k sqft773 Winton Way, Atlanta, GA 30312For SaleMLS ID #7814850, Arvie Magnuson, Atlanta Fine Homes Sotheby's International. FMLS GA
- $415,0004 bd3 ba1.8k sqft1221 Elizabeth Ave SW, Atlanta, GA 30310ActiveMLS ID #10844666, Tristain O'Donnell, Engel & V?lkers Atlanta. GAMLS
- $395,9003 bd3 ba1.8k sqft6780 Armonia Dr SW, Mableton, GA 30126New ConstructionFMLS GA
- $279,0003 bd3 ba1.7k sqft2139 Arnage Dr, Lithonia, GA 30058For SaleMLS ID #7830591, NATHALIE APTEKER, HomeSmart. FMLS GA
- $578,0003 bd4 ba2k sqft1998 Bryant Park Ln, Decatur, GA 30033For SaleMLS ID #7792837, Tae Ho Yoo, Focus Realty. FMLS GA
- $449,9003 bd4 ba1.8k sqft3635 Chattahoochee Summit Dr SE, Atlanta, GA 30339For SaleMLS ID #7794003, Whitney Stuckart, The Providence Group Realty, LLC.. FMLS GA
