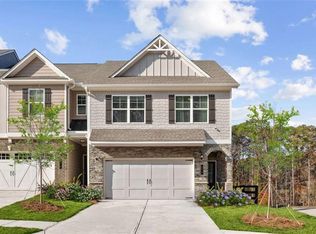
Estimated Completion October 2026 Salisbury Plan Lot 12- The Salisbury Plan features an open-concept layout with a chef-inspired kitchen, pendant lights, white cabinetry, stainless steel appliances, and sleek modern finishes. Enjoy a spacious primary suite, luxury plank flooring in main living areas, plush carpeting in bedrooms, a private front patio, and a two-car garage. Community & Amenities: Dog park and scenic walking trails for outdoor recreation Low-maintenance modern living in a vibrant Decatur neighborhood Prime Location & Convenience:10 minutes to Downtown Decatur - restaurants, shops, and nightlife 8 minutes to DeKalb Farmers Market - fresh groceries and international cuisine Easy access to Kensington MARTA Station, I-285, and Electric Owl Studios Reach Hartsfield-Jackson Atlanta International Airport in ~35 minutes via MARTA Nearby Attractions & Lifestyle: Outdoor activities at Mason Mill Park and Stone Mountain Park Live music, cultural events, and festivals in Downtown Decatur Trendy brunch spots, coffee shops, and craft breweries in Avondale Estates Porter Reserve combines modern townhome design with neighborhood charm, offering Decatur's best-kept secret for convenient, stylish living near Atlanta. Perfect for homebuyers seeking a vibrant lifestyle with easy access to work, entertainment, and travel. Schedule a Showing Today! Up to $15k Flex Cash plus Up to $15k toward closing costs with preferred lender See Sales Consultant for details. This home qualifies for Georgia Dream Down payment assistance program ask for more info.
Active
$416,000
885 Counterpoint Dr, Decatur, GA 30032
3beds
1,912sqft
Single Family Residence, Residential, Townhouse
Built in 2026
2,352 Square Feet Lot
$-- Zestimate®
$218/sqft
$90/mo HOA
What's special
Sleek modern finishesTwo-car garageSpacious primary suitePrivate front patioOpen-concept layoutStainless steel appliancesWhite cabinetry
- 1 day
- 5
- 0
Zillow last checked:
Listing updated:
Listed by:
April Jenkins,
McKinley Properties, LLC. 678-691-4048
Source: FMLS GA,MLS#: 7849982
Facts & features
Interior
Bedrooms & bathrooms
- Bedrooms: 3
- Bathrooms: 3
- Full bathrooms: 2
- 1/2 bathrooms: 1
Rooms
- Room types: Loft
Primary bedroom
- Features: Other
- Level: Other
Bedroom
- Features: Other
Primary bathroom
- Features: Double Vanity, Shower Only
Dining room
- Features: Open Concept
Kitchen
- Features: Breakfast Bar, Eat-in Kitchen, Kitchen Island, Pantry
Heating
- Central, Electric
Cooling
- Ceiling Fan(s), Central Air
Appliances
- Included: Dishwasher, Disposal, Microwave
- Laundry: Laundry Closet, Upper Level
Features
- Entrance Foyer, High Speed Internet, Tray Ceiling(s), Walk-In Closet(s)
- Flooring: Carpet, Other
- Windows: Double Pane Windows
- Basement: None
- Number of fireplaces: 1
- Fireplace features: Factory Built
- Common walls with other units/homes: 2+ Common Walls
Interior area
- Total structure area: 1,912
- Total interior livable area: 1,912 sqft
- Finished area above ground: 0
- Finished area below ground: 0
Property
Parking
- Parking features: Attached, Garage Door Opener, Kitchen Level
- Has attached garage: Yes
Accessibility
- Accessibility features: None
Features
- Levels: Two
- Stories: 2
- Patio & porch: Patio
- Exterior features: Lighting, Rain Gutters, No Dock
- Pool features: None
- Spa features: None
- Fencing: None
- Has view: Yes
- View description: Other
- Waterfront features: None
- Body of water: None
Lot
- Size: 2,352 Square Feet
- Features: Other
Details
- Additional structures: None
- Other equipment: None
- Horse amenities: None
Construction
Type & style
- Home type: Townhouse
- Architectural style: A-Frame,Townhouse
- Property subtype: Single Family Residence, Residential, Townhouse
Materials
- Other
- Foundation: Slab
- Roof: Composition
Condition
- Under Construction
- New construction: Yes
- Year built: 2026
Details
- Warranty included: Yes
Utilities & green energy
- Electric: None
- Sewer: Public Sewer
- Water: Public
- Utilities for property: Cable Available, Electricity Available, Sewer Available, Underground Utilities
Green energy
- Energy efficient items: None
- Energy generation: None
Community & HOA
Community
- Features: Homeowners Assoc, Near Public Transport, Sidewalks, Street Lights
- Security: Smoke Detector(s)
- Subdivision: Porter Reserve
HOA
- Has HOA: Yes
- Services included: Maintenance Grounds
- HOA fee: $90 monthly
Location
- Region: Decatur
Financial & listing details
- Price per square foot: $218/sqft
- Date on market: 10/5/2026
- Cumulative days on market: 1 day
- Ownership: Fee Simple
- Electric utility on property: Yes
- Road surface type: Asphalt
Estimated market value
Not available
Estimated sales range
Not available
Not available
Price history
| Date | Event | Price |
|---|---|---|
| 10/6/2026 | Listed for sale | $416,000$218/sqft |
Source:  FMLS GA #7849982 Report a problem FMLS GA #7849982 Report a problem | ||
Public tax history
Tax history is unavailable.
Monthly payment
Est. payment
Payment breakdown
Explore the cost of this home by adjusting the details. Changes won't be saved.Climate risks
Neighborhood: Belvedere Park
Nearby schools
Schools provided by the listing agent
- Elementary: Peachcrest
- Middle: Mary McLeod Bethune
- High: Towers
Source: FMLS GA. This data may not be complete. We recommend contacting the local school district to confirm school assignments for this home.


Similar homes
- $--3 bd3 ba1.9k sqft1638 Venture Point Way, Decatur, GA 30032AuctionXome
- $416,0003 bd3 ba1.9k sqft885 Counterpoint Dr Lot 12, Decatur, GA 30032Active

 MLS ID #10867496, April Jenkins, McKinley Properties LLC. GAMLS
 - $--3 bd1 ba1k sqft3443 Glenwood Rd, Decatur, GA 30032Auction
 Auction.com 2
 - $385,0004 bd3 ba2k sqft2286 Glendale Dr, Decatur, GA 30032Active
 MLS ID #10858055, Anita Taylor, HomeSmart. GAMLS
 - $350,0003 bd2 ba1.1k sqft1809 San Gabriel Ave, Decatur, GA 30032ActiveMLS ID #10857475, Aida Friebe, Engel & Völkers Atlanta. GAMLS
- $425,0004 bd3 ba2.4k sqft2303 Shamrock Dr, Decatur, GA 30032ActiveMLS ID #10856614, Justin Landis, Bolst. GAMLS
- $405,0003 bd4 ba1.9k sqft2780 Long Way, Decatur, GA 30032For Sale
 MLS ID #7844033, Chantelle Murray, Norluxe Realty Atlanta. FMLS GA
 - $445,0004 bd3 ba1.9k sqft1558 Alverado Way, Decatur, GA 30032ActiveMLS ID #10837545, Angel Crayton, 14th & Luxe Realty. GAMLS
- $385,0003 bd4 ba2.6k sqft2817 White Oak Ln, Decatur, GA 30032ActiveMLS ID #10672643, Aziz Izmour, Compass. GAMLS
- $391,5004 bd4 ba2.4k sqft1637 Venture Point Way, Decatur, GA 30032ActiveMLS ID #10831420, Christie Stillson, Keller Williams Realty Cityside. GAMLS
- $420,0003 bd3 ba1.7k sqft1544 Thomas Rd, Decatur, GA 30032ActiveMLS ID #10816245, Gary Deckert, BHHS Georgia Properties. GAMLS
- $344,0003 bd2 ba1.3k sqft2992 Belvedere Ln, Decatur, GA 30032For SaleMLS ID #7846869, Nikki Elmore, Atlanta Fine Homes Sotheby's International. FMLS GA
- $390,0003 bd2 ba1.2k sqft1532 Columbia Cir, Decatur, GA 30032ActiveMLS ID #10825216, Melissa Merrick, Keller Williams Realty Atl. Partners. GAMLS
- $360,0003 bd4 ba1.9k sqft1611 Falcon Crest Way, Decatur, GA 30032ActiveMLS ID #10811423, Casey Gargiulo, Keller Williams Realty. GAMLS
- $264,0004 bd2 ba1.3k sqft3454 Primrose Pl, Decatur, GA 30032ActiveMLS ID #10867120, Tanya Pickens, Opendoor Brokerage. GAMLS
- $495,0005 bd4 ba2.8k sqft1889 Shoal Creek Blvd, Decatur, GA 30032ActiveMLS ID #10839150, Roslyn McClure, Redfin Corporation. GAMLS
- $289,9003 bd2 ba1.2k sqft3444 Peachcrest Trce, Decatur, GA 30032ActiveMLS ID #10867876, Tina I Jones, X Factor Realty Group Inc.. GAMLS
- $242,0005 bd3 ba2.4k sqft2173 Kilarney Rd, Decatur, GA 30032ActiveMLS ID #10867437, Ayelet Gilad, Keller Williams Realty First Atlanta. GAMLS
- $349,9003 bd3 ba1.6k sqft3226 Bobolink Dr, Decatur, GA 30032ActiveMLS ID #10844234, Jodi L Wilson, Coldwell Banker Realty. GAMLS
- $474,9003 bd3 ba1.8k sqft1566 Conway Rd, Decatur, GA 30032ActiveMLS ID #10844192, Darrell Hahn, Coldwell Banker Realty. GAMLS
