Welcome home to 356 Marshall Drive, a brand-new Plan 143 townhome in the heart of Downtown Superior, ready for you to move in now. This home comes with a high level of designer upgrades already included in the price. A striking stone facade and a modern glass-panel front door set the tone. Inside, the open main level has 10- to 12-foot ceilings, recessed lighting, and wide-plank flooring. The kitchen has rich espresso shaker cabinetry, white quartz countertops with bold veining, and an oversized island under modern globe pendants. It also features a five-burner gas cooktop with a stainless chimney hood, a built-in wall oven and microwave, and a handcrafted-look glazed tile backsplash that runs to the ceiling. In the living room, a sleek linear electric fireplace is set in a floor-to-ceiling textured tile wall. Sliding glass doors open to a private balcony, and modern horizontal railings line the staircase. The primary suite has a spa-inspired bath with a double quartz vanity, a frameless glass shower with two-tone designer tile, brushed nickel fixtures, and a walk-in closet. The private rooftop terrace has sweeping Front Range views, a great place to entertain or relax under Colorado's big skies. An attached two-car garage with an EV charger adds everyday convenience. Downtown Superior is a walkable town center with parks, open plazas, restaurants, shops, and community events all year. You'll have direct access to the Marshall and Coal Creek trail systems, and US-36 is minutes away for an easy commute to Boulder or Denver. Ask about our preferred lender incentives!
New construction
$754,950
356 Marshall Rd, Superior, CO 80027
3beds
2,051sqft
Townhouse
Built in 2026
-- sqft lot
$752,700 Zestimate®
$368/sqft
$-- HOA
What's special
Striking stone facadeRich espresso shaker cabinetryWide-plank flooringWalk-in closetBrushed nickel fixturesDouble quartz vanityRecessed lighting
- 23 days
- 181
- 10
Zillow last checked:
Listing updated:
Listed by:
Nathan Freeman 303-229-6485,
CORE Residential,
Tom Studebaker 720-465-7752,
CORE Residential
Source: IRES as distributed by MLS GRID,MLS#: 1069510
Facts & features
Interior
Bedrooms & bathrooms
- Bedrooms: 3
- Bathrooms: 4
- Full bathrooms: 3
- 1/2 bathrooms: 1
- Main level bathrooms: 1
Primary bedroom
- Description: Carpet
- Level: Upper
- Area: 180 Square Feet
- Dimensions: 15 x 12
Bedroom 2
- Description: Carpet
- Level: Upper
- Area: 132 Square Feet
- Dimensions: 12 x 11
Bedroom 3
- Description: Carpet
- Level: Lower
- Area: 154 Square Feet
- Dimensions: 14 x 11
Family room
- Description: Wood
- Level: Main
- Area: 225 Square Feet
- Dimensions: 15 x 15
Kitchen
- Description: Wood
- Level: Main
- Area: 144 Square Feet
- Dimensions: 12 x 12
Heating
- Forced Air, Zoned
Cooling
- Central Air
Appliances
- Included: Gas Range, Self Cleaning Oven, Dishwasher, Microwave, Disposal
Features
- Basement: Crawl Space
- Has fireplace: Yes
- Fireplace features: Electric
Interior area
- Total structure area: 2,051
- Total interior livable area: 2,051 sqft
- Finished area above ground: 2,051
Property
Parking
- Total spaces: 2
- Parking features: Garage Door Opener, Attached
- Attached garage spaces: 2
- Details: Attached
Features
- Levels: Four
- Stories: 4
Details
- Parcel number: R0613050
- Zoning: SFR
- Special conditions: Builder
Construction
Type & style
- Home type: Townhouse
- Property subtype: Townhouse
- Attached to another structure: Yes
Materials
- Frame, Composition
- Roof: Composition
Condition
- New construction: Yes
- Year built: 2026
Details
- Builder model: 143
- Builder name: Remington Homes
Utilities & green energy
- Electric: Xcel
- Gas: Xcel
- Sewer: Public Sewer
- Utilities for property: Natural Gas Available, Electricity Available
Community & HOA
Community
- Features: None
- Security: Fire Alarm
- Subdivision: Superior Town Center Flg 1b
HOA
- Has HOA: No
- Services included: No Association Fee
Location
- Region: Superior
Financial & listing details
- Price per square foot: $368/sqft
- Tax assessed value: $122,500
- Annual tax amount: $5,941
- Date on market: 9/25/2026
- Listing terms: Cash,Conventional,FHA,VA Loan
- Electric utility on property: Yes
Estimated market value
$752,700
$715,000 - $790,000
$3,851/mo
Price history
| Date | Event | Price |
|---|---|---|
| 9/25/2026 | Listed for sale | $754,950$368/sqft |
Source:  IRES as distributed by MLS GRID #1069510 Report a problem | ||
Public tax history
| Year | Property taxes | Tax assessment |
|---|---|---|
| 2025 | $3,747 -2.1% | $33,075 +50.9% |
| 2024 | $3,826 +41% | $21,924 +5.8% |
| 2023 | $2,714 +3% | $20,728 +39.1% |
| 2022 | $2,635 | $14,903 -54% |
| 2021 | -- | $32,422 |
Find assessor info on the county website
Monthly payment
Est. payment
Payment breakdown
Explore the cost of this home by adjusting the details. Changes won't be saved.Climate risks
Neighborhood: 80027
Nearby schools
Schools provided by the listing agent
- Elementary: Monarch
- Middle: Monarch
- High: Monarch
Source: IRES as distributed by MLS GRID. This data may not be complete. We recommend contacting the local school district to confirm school assignments for this home.

Similar homes
- $769,0003 bd4 ba2k sqft2116 Boxcar Lane, Superior, CO 80027New Construction
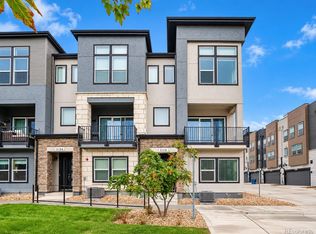
 MLS ID #3611091, Yalin Zhang, Coldwell Banker Realty 56. REcolorado as distributed by MLS GRID
- $759,9503 bd4 ba2k sqft352 Marshall Rd, Superior, CO 80027New Construction

 MLS ID #1046030, Nathan Freeman, CORE Residential. IRES as distributed by MLS GRID
- from $749,9953 bd4 ba2.2k sqftSkyland Plan, Heights at Downtown Superior, Louisville, CO 80027New Construction
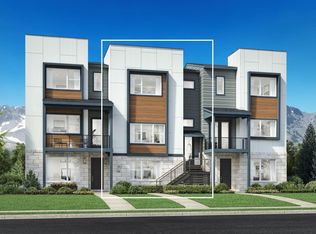 Toll Brothers Inc.
- $770,0003 bd4 ba1.9k sqft355 Marshall Road, Louisville, CO 80027For Sale
 MLS ID #8290064, Mallikarjun Bikkumalla, HomeSmart. REcolorado as distributed by MLS GRID
- $730,0003 bd4 ba2k sqft2561 Emiline Way, Superior, CO 80027New ConstructionREcolorado as distributed by MLS GRID
- $895,0003 bd3 ba2.6k sqft511 Promenade Dr, Superior, CO 80027For SaleMLS ID #1069628, Patrick Dolan, RE/MAX of Boulder, Inc. IRES as distributed by MLS GRID
- $750,0002 bd3 ba1.7k sqft2348 Central Park Way, Superior, CO 80027For SaleMLS ID #1059844, Jenny Oliveira Getting, WK Real Estate. IRES as distributed by MLS GRID
- $895,0003 bd3 ba2.4k sqft2548 Miner Lane, Superior, CO 80027New ConstructionMLS ID #7617246, Amy Ballain, Coldwell Banker Realty 56. REcolorado as distributed by MLS GRID
- $750,0003 bd4 ba1.9k sqft2381 Junegrass Lane, Superior, CO 80027New ConstructionMLS ID #3587072, Carol Powers, Coldwell Banker Realty 14. REcolorado as distributed by MLS GRID
- $710,0003 bd4 ba1.9k sqft2563 Trail Lane, Superior, CO 80027New ConstructionREcolorado as distributed by MLS GRID
- $690,0003 bd4 ba1.9k sqft2547 Trail Lane, Superior, CO 80027New ConstructionREcolorado as distributed by MLS GRID
- $699,9903 bd3 ba2k sqft362 Marshall Rd, Superior, CO 80027New ConstructionMLS ID #1065578, Nathan Freeman, CORE Residential. IRES as distributed by MLS GRID
