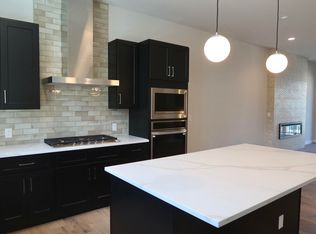
Welcome to effortless luxury living in the heart of Downtown Superior. This beautifully finished Remington Homes 143 floor plan blends contemporary design, exceptional craftsmanship, and one of the area's most walkable and convenient locations. Soaring 10- to 12-foot ceilings, expansive windows, and an open-concept layout fill the home with natural light, creating inviting spaces that are equally suited for everyday living and entertaining.The chef-inspired kitchen serves as the centerpiece of the home, featuring quartz countertops, custom cabinetry, LG stainless steel appliances, and an oversized island that seamlessly connects to the dining and great room. A sleek electric fireplace, designer tile, wide-plank flooring, and thoughtfully selected finishes elevate every space with timeless style and comfort.The private rooftop terrace is the ultimate Colorado retreat, offering sweeping Front Range views and the perfect place to enjoy morning coffee, summer evenings with friends, or breathtaking sunsets. An attached two-car garage with EV charger and generous storage complete this thoughtfully designed home.Step outside and embrace the Downtown Superior lifestyle. Walk or bike directly onto the Marshall and Coal Creek trail systems, explore nearby parks and open space, or enjoy the growing collection of neighborhood restaurants, cafes, and local businesses just minutes from your front door. Everyday conveniences-including Whole Foods, Costco, Target, and Flatiron Crossing-are all within a short drive, while quick access to Boulder, Denver, and the US-36 corridor makes commuting effortless.Offering low-maintenance luxury in one of Boulder County's fastest-growing communities, this move-in-ready home is the perfect combination of modern design, exceptional location, and Colorado living at its finest.
New construction
Price cut: $50K (10/16)
$699,990
362 Marshall Rd, Superior, CO 80027
3beds
2,051sqft
Townhouse
Built in 2026
-- sqft lot
$698,600 Zestimate®
$341/sqft
$-- HOA
What's special
Sweeping front range viewsDesigner tileThoughtfully selected finishesGenerous storagePrivate rooftop terraceLg stainless steel appliancesQuartz countertops
- 84 days
- 245
- 14
Zillow last checked:
Listing updated:
Listed by:
Nathan Freeman 303-229-6485,
CORE Residential,
Tom Studebaker 720-465-7752,
CORE Residential
Source: IRES as distributed by MLS GRID,MLS#: 1065578
Facts & features
Interior
Bedrooms & bathrooms
- Bedrooms: 3
- Bathrooms: 3
- Full bathrooms: 2
- 3/4 bathrooms: 1
Primary bedroom
- Description: Carpet
- Level: Upper
- Area: 180 Square Feet
- Dimensions: 15 x 12
Bedroom 2
- Description: Carpet
- Level: Upper
- Area: 132 Square Feet
- Dimensions: 12 x 11
Bedroom 3
- Description: Carpet
- Level: Lower
- Area: 154 Square Feet
- Dimensions: 14 x 11
Family room
- Description: Wood
- Level: Main
- Area: 225 Square Feet
- Dimensions: 15 x 15
Kitchen
- Description: Wood
- Level: Main
- Area: 144 Square Feet
- Dimensions: 12 x 12
Heating
- Forced Air, Zoned
Cooling
- Central Air
Appliances
- Included: Gas Range, Self Cleaning Oven, Dishwasher, Microwave, Disposal
Features
- Basement: Crawl Space,Built-In Radon,Sump Pump
- Has fireplace: Yes
- Fireplace features: Electric
Interior area
- Total structure area: 2,051
- Total interior livable area: 2,051 sqft
- Finished area above ground: 2,051
Video & virtual tour
Property
Parking
- Total spaces: 2
- Parking features: Attached
- Attached garage spaces: 2
- Details: Attached
Features
- Levels: Four
- Stories: 4
Details
- Parcel number: R0613049
- Zoning: SFR
- Special conditions: Builder
Construction
Type & style
- Home type: Townhouse
- Property subtype: Townhouse
- Attached to another structure: Yes
Materials
- Frame, Composition
- Roof: Composition
Condition
- New construction: Yes
- Year built: 2026
Details
- Builder model: 143
- Builder name: Remington Homes
Utilities & green energy
- Electric: Xcel
- Gas: Xcel
- Sewer: Public Sewer
- Utilities for property: Natural Gas Available, Electricity Available
Community & HOA
Community
- Features: None
- Security: Fire Alarm
- Subdivision: Superior Town Center Flg 1b
HOA
- Has HOA: No
- Services included: No Association Fee
Location
- Region: Superior
Financial & listing details
- Price per square foot: $341/sqft
- Tax assessed value: $122,500
- Annual tax amount: $5,941
- Date on market: 8/1/2026
- Listing terms: Cash,Conventional,FHA,VA Loan
- Electric utility on property: Yes
Estimated market value
$698,600
$664,000 - $734,000
$3,715/mo
Price history
| Date | Event | Price |
|---|---|---|
| 10/16/2026 | Price change | $699,990-6.7%$341/sqft |
Source:  REcolorado as distributed by MLS GRID #IR1065578 Report a problem REcolorado as distributed by MLS GRID #IR1065578 Report a problem | ||
| 9/24/2026 | Price change | $749,950-2.6%$366/sqft |
Source:  IRES as distributed by MLS GRID #1065578 Report a problem IRES as distributed by MLS GRID #1065578 Report a problem | ||
| 8/1/2026 | Listed for sale | $770,000$375/sqft |
Source: IRES as distributed by MLS GRID #1065578 Report a problem | ||
Public tax history
| Year | Property taxes | Tax assessment |
|---|---|---|
| 2025 | $3,747 -2.1% | $33,075 +50.9% |
| 2024 | $3,826 +41% | $21,924 +5.8% |
| 2023 | $2,714 +3% | $20,728 +39.1% |
| 2022 | $2,635 | $14,903 -54% |
| 2021 | -- | $32,422 |
Find assessor info on the county website
Monthly payment
Est. payment
Payment breakdown
Explore the cost of this home by adjusting the details. Changes won't be saved.Climate risks
Neighborhood: 80027
Nearby schools
Schools provided by the listing agent
- Elementary: Monarch
- Middle: Monarch
- High: Monarch
Source: IRES as distributed by MLS GRID. This data may not be complete. We recommend contacting the local school district to confirm school assignments for this home.

Similar homes
- $729,9002 bd4 ba1.8k sqftMontmere, Superior, CO 80027New Construction
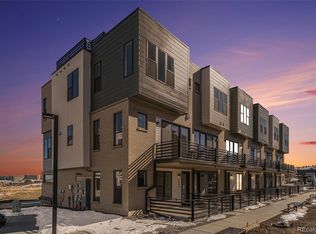
 MLS ID #7813037, Paula Mansfield, Koelbel & Company. REcolorado as distributed by MLS GRID
 - $750,0002 bd3 ba1.7k sqft2348 Central Park Way, Superior, CO 80027For Sale
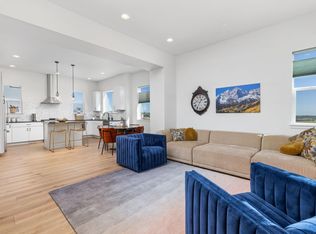
 MLS ID #1059844, Jenny Oliveira Getting, WK Real Estate. IRES as distributed by MLS GRID
 - $750,0003 bd4 ba1.9k sqft2381 Junegrass Lane, Superior, CO 80027New Construction
 MLS ID #3587072, Carol Powers, Coldwell Banker Realty 14. REcolorado as distributed by MLS GRID
 - $910,0003 bd4 ba2.4k sqft258 Lock St, Louisville, CO 80027For Sale
 MLS ID #1068478, Dunbar Hardy, Compass - Boulder. IRES as distributed by MLS GRID
 - $880,0005 bd4 ba2.9k sqft106 Cayauga Way, Superior, CO 80027New ConstructionMLS ID #9901579, Marina Kondratishin, HomeSmart. REcolorado as distributed by MLS GRID
- $699,0003 bd4 ba1.6k sqft3245 W 17th Ave #3, Denver, CO 80204For SaleMLS ID #1067243, Jim Candy, Live West Realty. IRES as distributed by MLS GRID
- $595,0003 bd3 ba1.6k sqft1426 Sun Way, Lafayette, CO 80026For SaleMLS ID #6805415, Raman Sharma, RE/MAX Professionals. REcolorado as distributed by MLS GRID
- $715,0003 bd4 ba1.6k sqft3245 W 17th Ave #2, Denver, CO 80204For SaleMLS ID #1070153, Josh Steck, Compass-Denver. IRES as distributed by MLS GRID
- $640,0003 bd3 ba3k sqft13735 Shoshone Lane, Broomfield, CO 80023For SaleMLS ID #4613126, Li Li, MyHome Realty. REcolorado as distributed by MLS GRID
- $729,0003 bd3 ba1.7k sqft2432 N Washington Street, Denver, CO 80205For SaleMLS ID #2440068, Andra Berzins, Keller Williams Integrity Real Estate LLC. REcolorado as distributed by MLS GRID
- $555,0003 bd3 ba1.7k sqft1245 Shale Way, Erie, CO 80516For SaleMLS ID #3067591, Kristin Michas, LIV Sotheby's International Realty. REcolorado as distributed by MLS GRID
- $624,0002 bd3 ba1.4k sqft2446 Welton Street, Denver, CO 80205For SaleMLS ID #6262962, Marsanne Lavoie, Rosenhagen Real Estate Professionals. REcolorado as distributed by MLS GRID
- $732,5003 bd3 ba1.5k sqftBradburn Towns, Westminster, CO 80031New ConstructionMLS ID #1812665, April Andrews, Joy of the Rockies Realty. REcolorado as distributed by MLS GRID
- $540,0002 bd4 ba2.3k sqft4706 Raven Run, Broomfield, CO 80023For SaleMLS ID #1067450, Justen Staufer, Staufer Team Real Estate. IRES as distributed by MLS GRID
- $660,0003 bd3 ba1.7k sqft1820 Julian Street #103, Denver, CO 80204For SaleMLS ID #6277444, Natalie Kavan, West and Main Homes Inc. REcolorado as distributed by MLS GRID
- $725,0003 bd4 ba2.3k sqft12300 W 57th Avenue, Arvada, CO 80002For SaleMLS ID #9289747, Mary Ann Hilt, RE/MAX Professionals. REcolorado as distributed by MLS GRID
- $638,0003 bd3 ba2.8k sqft2497 Flats Street, Erie, CO 80516For SaleMLS ID #8811074, Kelly Mates, Distinct Real Estate LLC. REcolorado as distributed by MLS GRID
- $700,0003 bd4 ba2.9k sqft5053 Valentia Street #101, Denver, CO 80238For SaleMLS ID #6811901, Tim Aberle, Thrive Real Estate Group. REcolorado as distributed by MLS GRID
- $730,0003 bd4 ba1.6k sqftPerry Row, Denver, CO 80204For SaleMLS ID #9679840, Lisa Hollenbeck, Redfin Corporation. REcolorado as distributed by MLS GRID
