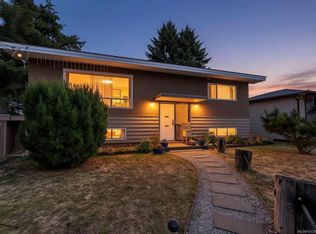
Beautiful 4 bdrm/3 full bath mountain & glacier view home in Courtenay East! This impressive & well-maintained family home deserves your attention, it totals 2631 sf which includes an unfinished in-house workshop/studio space. The upstairs main level is very bright, a lovely kitchen with teak cabinetry & BI desk opens to dining area plus there’s access to amazing large partially covered sundeck! Mountain views from the spacious living room! You’ll find 3 bdrms & main bath, the primary bdrm with views & full ensuite. Lower level features 4th bdrm, fantastic family room with patio access, 3-pce bath, laundry & workshop/studio. There’s an oversized double garage, new roof 2023, hot water tank 2022 & newer chimney. The backyard offers a great space with mature hedge & landscaping. The desirable layout of this home could easily accommodate extended family living, lots of space for everyone. Great central location, book your showing today!
For sale
C$849,900
356 Rees Rd, Courtenay, BC V9N 6B9
4beds
3baths
2,384sqft
Single Family Residence
Built in 1986
8,712 Square Feet Lot
$-- Zestimate®
C$357/sqft
C$-- HOA
What's special
Oversized double garageNewer chimney
- 46 days
- 37
- 1
Zillow last checked:
Listing updated:
Listed by:
Leah Reichelt,
REMAX Ocean Pacific (CX)
Source: VIVA,MLS®#: 1045023
Facts & features
Interior
Bedrooms & bathrooms
- Bedrooms: 4
- Bathrooms: 3
- Main level bathrooms: 2
- Main level bedrooms: 3
Kitchen
- Level: Main
Heating
- Baseboard, Electric
Cooling
- None
Appliances
- Included: Dishwasher, Dryer, Oven/Range Electric, Refrigerator, Washer
- Laundry: Inside
Features
- Workshop, Central Vacuum
- Flooring: Carpet, Laminate, Linoleum, Mixed
- Windows: Aluminum Frames, Insulated Windows
- Basement: Finished,Full
- Number of fireplaces: 1
- Fireplace features: Living Room, Wood Burning
Interior area
- Total structure area: 2,631
- Total interior livable area: 2,384 sqft
Video & virtual tour
Property
Parking
- Total spaces: 2
- Parking features: Driveway
- Has uncovered spaces: Yes
Features
- Entry location: Ground Level
- Patio & porch: Balcony/Deck
- Fencing: Full
- Has view: Yes
- View description: Mountain(s)
Lot
- Size: 8,712 Square Feet
- Features: Central Location, Easy Access, Landscaped, Near Golf Course, Quiet Area, Shopping Nearby, Southern Exposure
Details
- Parcel number: 002136317
- Zoning: R-SSMUH
- Zoning description: Residential
Construction
Type & style
- Home type: SingleFamily
- Property subtype: Single Family Residence
Materials
- Frame Wood, Insulation All, Vinyl Siding
- Foundation: Concrete Perimeter
- Roof: Asphalt Shingle
Condition
- Resale
- New construction: No
- Year built: 1986
Utilities & green energy
- Water: Municipal
Community & HOA
Location
- Region: Courtenay
Financial & listing details
- Price per square foot: C$357/sqft
- Tax assessed value: C$774,000
- Annual tax amount: C$6,220
- Date on market: 8/4/2026
- Ownership: Freehold
Price history
| Date | Event | Price |
|---|---|---|
| 8/19/2026 | Price change | C$849,900-2.8%C$357/sqft |
Source: VIVA #1045023 Report a problem | ||
| 8/4/2026 | Listed for sale | C$874,000C$367/sqft |
Source: VIVA #1045023 Report a problem | ||
Public tax history
Tax history is unavailable.
Climate risks
Neighborhood: V9N
Nearby schools
GreatSchools rating
No schools nearby
We couldn't find any schools near this home.


Similar homes
- C$849,0004 bd3 ba1.9k sqft680 View Ave, Courtenay, BC V9N 5R2For Sale
 MLS ID #1040097, Carla Arnold, Royal LePage-Comox Valley (CV). VIVA
 - C$869,9004 bd3 ba2.9k sqft365 Panorama Cres, Courtenay, BC V9N 6Y7For Sale
 MLS ID #1033800, Fang Wu, REMAX Ocean Pacific (Crtny). VIVA
 - C$935,0004 bd2 ba2k sqft4732 Oakridge Dr, Courtenay, BC V9N 6A8For Sale
 MLS ID #1033340, Amanda Racine, Royal LePage-Comox Valley (CV). VIVA
 - C$849,9004 bd3 ba1.8k sqft58 Mitchell Rd, Courtenay, BC V9N 6C3For Sale
 MLS ID #1043480, Corey Zaal, eXp Realty (CX). VIVA
