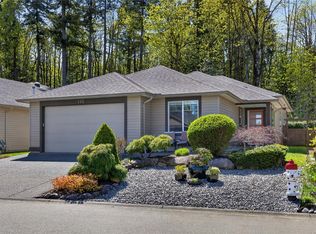
Step into turn key living in the sought after Puntledge Park! On a 0.2 acre lot, this 4 bed, 3 bath home was substantially upgraded between 2019–2025. The bright lower level features a bay window, and modernized kitchen with pantry, flowing to a dining area and sunny 21x11 deck. Unwind in the main floor primary retreat boasting a 2 sided gas fireplace and cozy attached den. Upstairs find 3 generous bedrooms with newer triple pane windows and a refreshed full bath. The heavy lifting is done: enjoy a heat pump, upgraded furnace, fresh roof, 60-gal hot water tank, new driveway for RVs or rear yard access, and LED lighting. Outside, a beautifully landscaped yard awaits with a cozy firepit and a heated, powered workshop ready for hobbies or future plans. Perfectly positioned in a top nature centric neighborhood. Walk to Puntledge Park to enjoy river trails, playgrounds, summer tubing, and fall salmon runs, or stroll downtown. Your move in ready dream awaits!
For sale
C$849,900
58 Mitchell Rd, Courtenay, BC V9N 6C3
4beds
3baths
1,805sqft
Single Family Residence
Built in 1976
8,712 Square Feet Lot
$-- Zestimate®
C$471/sqft
C$-- HOA
What's special
Bright lower levelBay windowModernized kitchen with pantryDining areaMain floor primary retreatCozy attached denNewer triple pane windows
- 65 days
- 43
- 3
Zillow last checked:
Listing updated:
Listed by:
Corey Zaal,
eXp Realty (CX),
Paisley Ellis,
eXp Realty (CX)
Source: VIVA,MLS®#: 1043480
Facts & features
Interior
Bedrooms & bathrooms
- Bedrooms: 4
- Bathrooms: 3
- Main level bathrooms: 2
- Main level bedrooms: 1
Kitchen
- Level: Main
Heating
- Forced Air, Heat Pump, Natural Gas
Cooling
- Central Air, HVAC
Appliances
- Laundry: Inside
Features
- Flooring: Mixed
- Windows: Insulated Windows, Vinyl Frames, Window Coverings
- Basement: Crawl Space
- Number of fireplaces: 1
- Fireplace features: Gas
Interior area
- Total structure area: 1,805
- Total interior livable area: 1,805 sqft
Video & virtual tour
Property
Parking
- Total spaces: 3
- Parking features: Driveway, Open, RV Access/Parking
- Has uncovered spaces: Yes
Features
- Levels: 2
- Entry location: Main Level
- Patio & porch: Balcony/Deck
- Fencing: Full
Lot
- Size: 8,712 Square Feet
- Features: Central Location, Level, Marina Nearby, Near Golf Course, Quiet Area, Recreation Nearby, Shopping Nearby
Details
- Parcel number: 002058936
- Zoning: R2
- Zoning description: Residential
Construction
Type & style
- Home type: SingleFamily
- Property subtype: Single Family Residence
Materials
- Aluminum Siding, Insulation: Ceiling, Insulation: Walls
- Foundation: Concrete Perimeter
- Roof: Asphalt Shingle
Condition
- Resale
- New construction: No
- Year built: 1976
Utilities & green energy
- Water: Municipal
Community & HOA
Location
- Region: Courtenay
Financial & listing details
- Price per square foot: C$471/sqft
- Tax assessed value: C$655,000
- Annual tax amount: C$5,083
- Date on market: 7/16/2026
- Ownership: Freehold
Price history
| Date | Event | Price |
|---|---|---|
| 7/16/2026 | Listed for sale | C$849,900C$471/sqft |
Source: VIVA #1043480 Report a problem | ||
Public tax history
Tax history is unavailable.
Climate risks
Neighborhood: V9N
Nearby schools
GreatSchools rating
No schools nearby
We couldn't find any schools near this home.
Similar homes
- C$874,5003 bd3 ba2k sqft3158 Barford Cres, Comox Valley, BC V9N 9L6For Sale
 MLS ID #1047903, Jamie Edwards Personal Real Estate Corporation, Royal LePage-Comox Valley (CV). VIVA
 - C$849,0004 bd3 ba1.9k sqft680 View Ave, Courtenay, BC V9N 5R2For Sale
 MLS ID #1040097, Carla Arnold, Royal LePage-Comox Valley (CV). VIVA
 - C$849,9004 bd3 ba2.3k sqft356 Rees Rd, Courtenay, BC V9N 6B9For Sale
 MLS ID #1045023, Leah Reichelt, REMAX Ocean Pacific (CX). VIVA
 - C$779,9004 bd2 ba1.9k sqft1775 Willemar Ave, Courtenay, BC V9N 3M5For Sale
 MLS ID #1048005, Justyna Wojtalik, eXp Realty (CX). VIVA
